
1003 E Nell Pool Drive, Pharr, TX 78577
Local realty services provided by:CENTURY 21 Johnston Company
1003 E Nell Pool Drive,Pharr, TX 78577
$205,000
- 3 Beds
- 2 Baths
- 1,128 sq. ft.
- Single family
- Pending
Listed by: alejandro pardo
Office: tierra frontera llc
MLS#:509770
Source:TX_GMAR
Price summary
- Price:$205,000
- Price per sq. ft.:$181.74
About this home
Welcome to 1003 E Nell Pool Dr., where comfort, style, and convenience come together. This beautifully maintained home welcomes you with an open-concept design, decorative tray ceilings, recessed lighting, and an abundance of natural light. The spacious kitchen features custom wood cabinetry, granite countertops, stainless steel appliances, generous prep space, and ample storage, making it ideal for everyday living and entertaining. Tile flooring flows throughout the home, adding both durability and timeless appeal. The private primary suite offers a relaxing retreat, while the secondary bedrooms provide versatility for guests, a home office, or growing households. Step outside to enjoy the covered patio with a custom pergola overlooking a fully fenced backyard—perfect for entertaining, weekend barbecues, or simply unwinding. Conveniently located near US-281, shopping, restaurants, schools, and parks, this move-in-ready home offers the perfect blend of comfort and accessibility.
Contact an agent
Home facts
- Year built:2016
- Listing ID #:509770
- Added:89 day(s) ago
- Updated:August 25, 2026 at 02:34 PM
Rooms and interior
- Bedrooms:3
- Total bathrooms:2
- Full bathrooms:2
- Flooring:Tile
- Dining Description:1 Dining Area(s)
- Bathrooms Description:Master - Shower Only
- Kitchen Description:Countertops (Granite), Electric Water Heater, Refrigerator, Stove/Range-Electric Smooth
- Bedroom Description:Split Bedrooms, Walk-In Closet(s)
- Living area:1,128 sq. ft.
Heating and cooling
- Cooling:Ceiling Fan(s), Central Air, Zoned
- Heating:Central, Zoned
- Central air:Yes
Structure and exterior
- Roof:Shingle
- Year built:2016
- Building area:1,128 sq. ft.
- Lot Features:Curb & Gutters, Sidewalks, Sprinkler System
- Construction Materials:Brick
- Exterior Features:Covered Patio, Curb & Gutters, Patio Slab, Sidewalks, Sprinkler System
- Foundation Description:Slab
Schools
- High school:PSJA North H.S.
- Middle school:LBJ
- Elementary school:Longoria
Utilities
- Water:Electric Water Heater, Public Water, Water Heater (In Garage)
- Sewer:City Sewer
Finances and disclosures
- Price:$205,000
- Price per sq. ft.:$181.74
- Tax amount:$4,169
Features and amenities
- Appliances:Refrigerator, Stove/Range-Electric Smooth, Washer
- Laundry features:Dryer, Washer
- Amenities:Decorative/High Ceilings, Dryer, Mini Blinds, Sidewalks, Sprinkler System, Street Lights, Water Heater (In Garage)
Parking
- Parking description:Attached, Garage Faces Front
- Garage:Yes
- Garage spaces:1
New listings near 1003 E Nell Pool Drive
- New
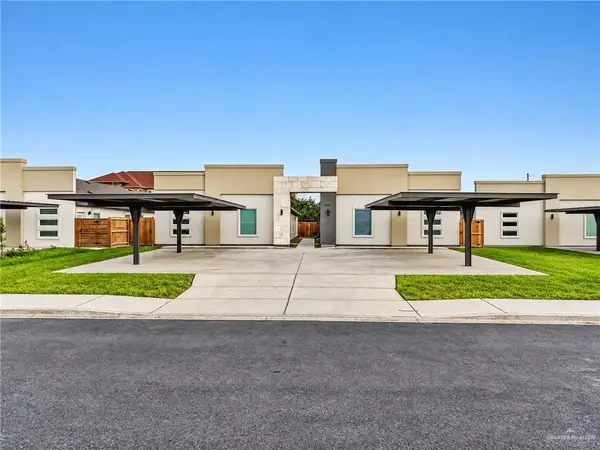 $550,000Active-- beds -- baths4,412 sq. ft.
1602 W Violet Drive, Pharr, TX 78577
MLS# 517887Listed by: Saneti Realty Group - New
 $550,000Active-- beds -- baths4,412 sq. ft.
1600 W Violet Drive, Pharr, TX 78577
MLS# 517874Listed by: Saneti Realty Group - New
 $213,500Active3 beds 2 baths1,270 sq. ft.
7006 S La Mora Street, Pharr, TX 78577
MLS# 517831Listed by: Longoria Realty Llc - New
 $269,000Active4 beds 2 baths1,632 sq. ft.
809 E Azucar Avenue, Pharr, TX 78577
MLS# 517835Listed by: Big Realty - New
 $389,000Active-- beds -- baths3,163 sq. ft.
126 W Jones Avenue, Pharr, TX 78577
MLS# 517721Listed by: Imperio Real Estate Llc - New
 $339,000Active3 beds 3 baths2,235 sq. ft.
2403 S Dominique Street, Pharr, TX 78577
MLS# 517649Listed by: Big Realty - New
 $150,000Active3 beds 1 baths922 sq. ft.
808 W Blue Jay Avenue, Pharr, TX 78577
MLS# 517625Listed by: All Terrain Realty - New
 $245,000Active3 beds 3 baths1,500 sq. ft.
1109 E San Pedro Street, Pharr, TX 78577
MLS# 517631Listed by: Prime Luxury Real Estate Llc - Open Sat, 11am to 2pmNew
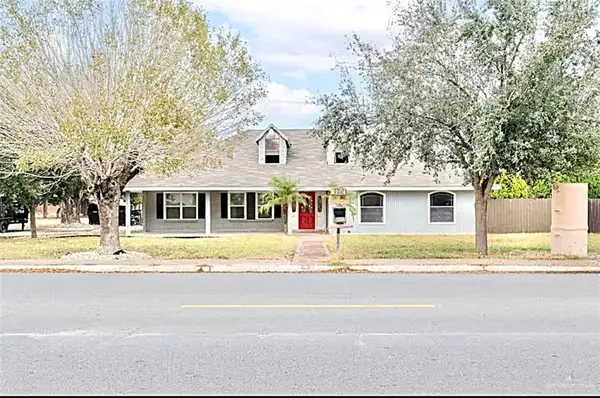 $250,000Active4 beds 3 baths2,722 sq. ft.
726 W Kelly Avenue, Pharr, TX 78577
MLS# 517227Listed by: Big Realty - New
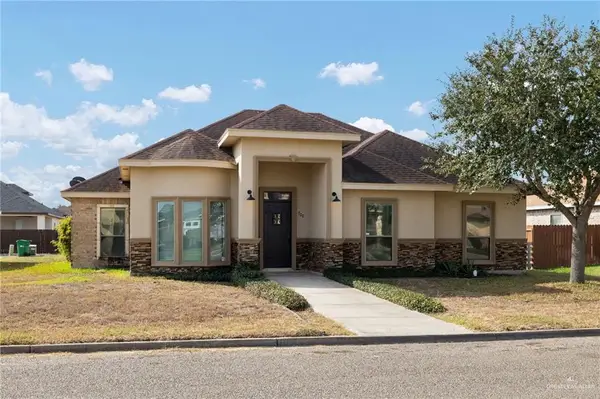 $225,000Active4 beds 3 baths1,691 sq. ft.
700 New Orleans Circle, Pharr, TX 78577
MLS# 517265Listed by: Kebes Real Estate Llc


Protect your home and budget from life's surprises with an Assurant Home Warranty, backed by a partner that supports you through every step of homeownership. Explore Plans.
©2026 Century 21 Real Estate LLC. All rights reserved. CENTURY 21®, the CENTURY 21 Logo and C21® are service marks owned by Century 21 Real Estate LLC. Century 21 Real Estate LLC fully supports the principles of the Fair Housing Act and the Equal Opportunity Act. Each office is independently owned and operated. Listing information is deemed reliable but not guaranteed accurate.