
1206 E Maurer Street, Pharr, TX 78577
Local realty services provided by:CENTURY 21 Johnston Company
1206 E Maurer Street,Pharr, TX 78577
$235,000
- 3 Beds
- 2 Baths
- 1,581 sq. ft.
- Single family
- Active
Listed by: joseph villanueva
Office: imperio real estate llc
MLS#:510340
Source:TX_GMAR
Price summary
- Price:$235,000
- Price per sq. ft.:$148.64
About this home
Welcome to this spacious and versatile rental located in the Abbey Heights Subdivision of Pharr, TX. The main home features 3 bedrooms and 2 bathrooms with a functional layout designed for comfortable everyday living. What truly sets this property apart is the detached guest house, complete with its own private bedroom, full bathroom, living room, and full-size kitchen—perfect for multigenerational living, extended family, guests, a private office, or additional living space. With over 2,100 square feet of combined living area, this property offers flexibility rarely found in rental homes. Conveniently located near schools, shopping, dining, medical facilities, and expressway access, you'll enjoy both comfort and convenience. Ample parking and a spacious lot add to the appeal. Schedule your private showing today and see everything this unique property has to offer.
Contact an agent
Home facts
- Year built:2019
- Listing ID #:510340
- Added:1 day(s) ago
- Updated:July 22, 2026 at 10:44 PM
Rooms and interior
- Bedrooms:3
- Total bathrooms:2
- Full bathrooms:2
- Flooring:Tile
- Dining Description:1 Dining Area(s)
- Bathrooms Description:Double Vanity
- Kitchen Description:Countertops (Granite), Disposal, Electric Water Heater, Microwave, Oven-Microwave, Refrigerator, Smooth Electric Cooktop
- Bedroom Description:Walk-In Closet(s)
- Living area:1,581 sq. ft.
Heating and cooling
- Cooling:Ceiling Fan(s), Central Air
- Heating:Central
- Central air:Yes
Structure and exterior
- Roof:Shingle
- Year built:2019
- Building area:1,581 sq. ft.
- Lot Features:Mature Trees
- Construction Materials:Brick
- Exterior Features:Covered Patio, Detached Quarters, Mature Trees
- Foundation Description:Slab
Schools
- High school:PSJA North H.S.
- Middle school:Liberty
- Elementary school:Kelly
Utilities
- Water:Electric Water Heater
- Sewer:City Sewer
Finances and disclosures
- Price:$235,000
- Price per sq. ft.:$148.64
- Tax amount:$6,367
Features and amenities
- Appliances:Microwave, Refrigerator, Washer
- Laundry features:Dryer, Laundry Room, Washer
- Amenities:Crown/Cove Molding, Disposal, Dryer, Sidewalks, Street Lights, Window Coverings (Other)
Parking
- Parking description:Attached
- Garage:Yes
- Garage spaces:1
New listings near 1206 E Maurer Street
- New
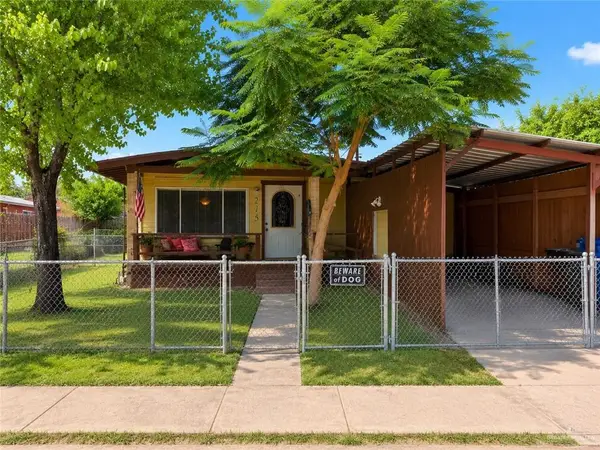 $104,900Active3 beds 1 baths996 sq. ft.
215 E Diaz Street, Pharr, TX 78577
MLS# 510228Listed by: Imperio Real Estate Llc - New
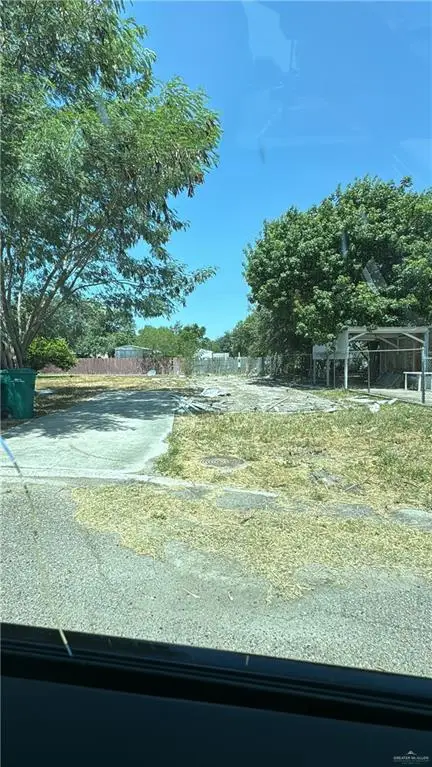 $83,000Active0 Acres
2903 N Dahlia Street N, Pharr, TX 78577
MLS# 510202Listed by: Keller Williams Realty Rgv - New
 $115,000Active4 beds 2 baths1,745 sq. ft.
1701 Morelos Drive, Pharr, TX 78577
MLS# 509716Listed by: Jade Real Estate Llc - New
 $105,000Active3 beds 2 baths760 sq. ft.
1116 E Hawk Avenue, Pharr, TX 78577
MLS# 510185Listed by: Tdrealty - New
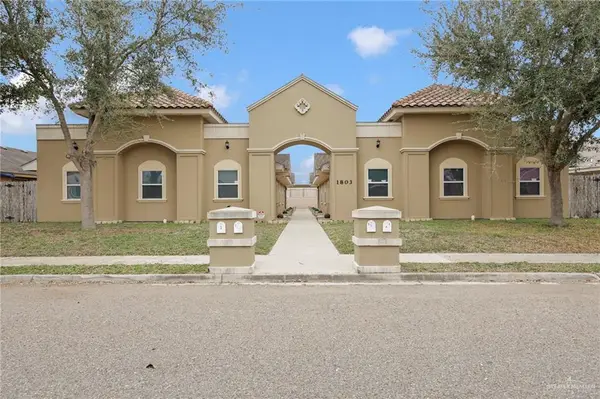 $434,000Active-- beds -- baths8,060 sq. ft.
1803 W Bronze Street, Pharr, TX 78577
MLS# 510221Listed by: Zuazua Real Estate - New
 $550,000Active-- beds -- baths4,100 sq. ft.
1900 W Violet Drive, Pharr, TX 78577
MLS# 510107Listed by: Big Realty - New
 $359,900Active-- beds -- baths3,744 sq. ft.
221 W Albatross Avenue, Pharr, TX 78577
MLS# 510015Listed by: Star Realty Group, Llc - New
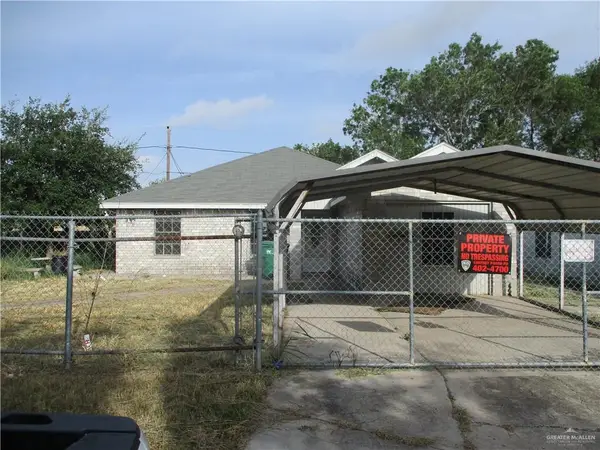 $134,500Active4 beds 2 baths1,500 sq. ft.
7004 S Moon Lane, Pharr, TX 78577
MLS# 509796Listed by: Bic Realty - New
 $59,500Active2 beds 1 baths864 sq. ft.
6900 S Colorado Lane, Pharr, TX 78577
MLS# 509799Listed by: Bic Realty


Protect your home and budget from life's surprises with an Assurant Home Warranty, backed by a partner that supports you through every step of homeownership. Explore Plans.
©2026 Century 21 Real Estate LLC. All rights reserved. CENTURY 21®, the CENTURY 21 Logo and C21® are service marks owned by Century 21 Real Estate LLC. Century 21 Real Estate LLC fully supports the principles of the Fair Housing Act and the Equal Opportunity Act. Each office is independently owned and operated. Listing information is deemed reliable but not guaranteed accurate.