
1211 W Nolana Loop, Pharr, TX 78577
Local realty services provided by:CENTURY 21 Johnston Company
1211 W Nolana Loop,Pharr, TX 78577
$425,000
- 4 Beds
- 3 Baths
- 2,211 sq. ft.
- Single family
- Active
Listed by: tracey solis
Office: exp realty llc
MLS#:518100
Source:TX_GMAR
Price summary
- Price:$425,000
- Price per sq. ft.:$192.22
About this home
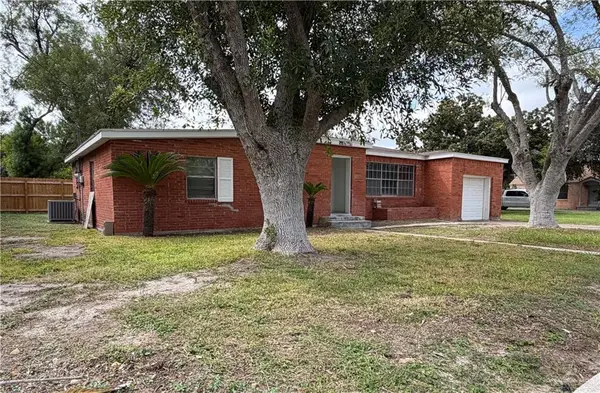
Welcome to 1211 W Nolana Loop in Pharr! This inviting home features Hardie plank and stucco siding, a gated entrance, and a convenient location just down the road from McAllen’s major shopping, dining, and commercial areas. Originally built in 1989 and remodeled in 2021, the home offers four bedrooms, two full bathrooms, and a split-bedroom layout. A formal dining room and breakfast nook provide options for everyday meals and entertaining, while the expanded patio and exterior half bath make hosting backyard BBQs and outdoor gatherings a breeze. Contact your REALTOR® today for more information or to schedule a private showing!
Contact an agent
Home facts
- Year built:1989
- Listing ID #:518100
- Added:5 day(s) ago
- Updated:October 26, 2026 at 01:38 AM
Rooms and interior
- Bedrooms:4
- Total bathrooms:3
- Full bathrooms:2
- Half bathrooms:1
- Flooring:Tile, Vinyl
- Dining Description:1 Dining Area(s)
- Bathrooms Description:Master - Shower Only
- Kitchen Description:Countertops (Granite), Double Oven, Electric Water Heater, Microwave, Stove/Range-Electric Smooth
- Bedroom Description:Walk-In Closet(s)
- Living area:2,211 sq. ft.
Heating and cooling
- Cooling:Ceiling Fan(s), Central Air, Wall Unit(s)
- Heating:Central
- Central air:Yes
Structure and exterior
- Roof:Composition Shingle
- Year built:1989
- Building area:2,211 sq. ft.
- Lot Features:Curb & Gutters, Mature Trees, Sprinkler System
- Construction Materials:HardiPlank Type, Stucco
- Exterior Features:BBQ Pit/Grill, Balcony, Chain Link, Covered Patio, Curb & Gutters, Deck/Balcony/Porch, Gutters/Spouting, Mature Trees, Motorized Gate, Sprinkler System, Storage
- Foundation Description:Slab
Schools
- High school:PSJA North H.S.
- Middle school:LBJ
- Elementary school:Arnold
Utilities
- Water:Electric Water Heater, Public Water
- Sewer:City Sewer
Finances and disclosures
- Price:$425,000
- Price per sq. ft.:$192.22
- Tax amount:$8,148
Features and amenities
- Appliances:Microwave, Stove/Range-Electric Smooth
- Laundry features:Laundry Closet
- Amenities:BBQ Pit/Grill, Balcony, Gutters/Spouting, Internet Access, Mature Trees, Motorized Gate, Sprinkler System, Vertical Blinds
- Pool features:In Ground, Outdoor Pool
New listings near 1211 W Nolana Loop
- New
 $150,000Active3 beds 2 baths1,622 sq. ft.
324 E Sam Houston Boulevard, Pharr, TX 78577
MLS# 518554Listed by: Teecase Realty, Llc - New
 $105,000Active3 beds 1 baths968 sq. ft.
815 W Sabatini Avenue, Pharr, TX 78577
MLS# 518482Listed by: Fox Real Estate Pros - New
 $320,000Active3 beds 3 baths2,206 sq. ft.
1510 Calle Espana Avenue, Pharr, TX 78577
MLS# 518272Listed by: The Firm Real Estate Co. Llc - New
 $62,000Active0 Acres
0007 N Friday Avenue, Pharr, TX 78577
MLS# 517917Listed by: The Firm Real Estate Co. Llc - New
 $62,000Active0 Acres
0008 N Friday Avenue, Pharr, TX 78577
MLS# 517936Listed by: The Firm Real Estate Co. Llc - New
 $62,000Active0 Acres
0009 N Friday Avenue, Pharr, TX 78577
MLS# 517937Listed by: The Firm Real Estate Co. Llc - New
 $62,000Active0 Acres
0010 N Friday Avenue, Pharr, TX 78577
MLS# 517939Listed by: The Firm Real Estate Co. Llc - New
 $62,000Active0 Acres
0011 N Friday Avenue, Pharr, TX 78577
MLS# 517941Listed by: The Firm Real Estate Co. Llc - New
 $62,000Active0 Acres
0012 N Friday Avenue, Pharr, TX 78577
MLS# 517942Listed by: The Firm Real Estate Co. Llc - New
 $62,000Active0 Acres
0015 N Friday Avenue, Pharr, TX 78577
MLS# 517945Listed by: The Firm Real Estate Co. Llc


Protect your home and budget from life's surprises with an Assurant Home Warranty, backed by a partner that supports you through every step of homeownership. Explore Plans.
©2026 Century 21 Real Estate LLC. All rights reserved. CENTURY 21®, the CENTURY 21 Logo and C21® are service marks owned by Century 21 Real Estate LLC. Century 21 Real Estate LLC fully supports the principles of the Fair Housing Act and the Equal Opportunity Act. Each office is independently owned and operated. Listing information is deemed reliable but not guaranteed accurate.