
1602 W Calle Espana, Pharr, TX 78577
Local realty services provided by:CENTURY 21 Johnston Company
1602 W Calle Espana,Pharr, TX 78577
$260,000
- 3 Beds
- 2 Baths
- 1,595 sq. ft.
- Single family
- Active
Listed by: miriam garza
Office: tnt real estate
MLS#:516823
Source:TX_GMAR
Price summary
- Price:$260,000
- Price per sq. ft.:$163.01
About this home
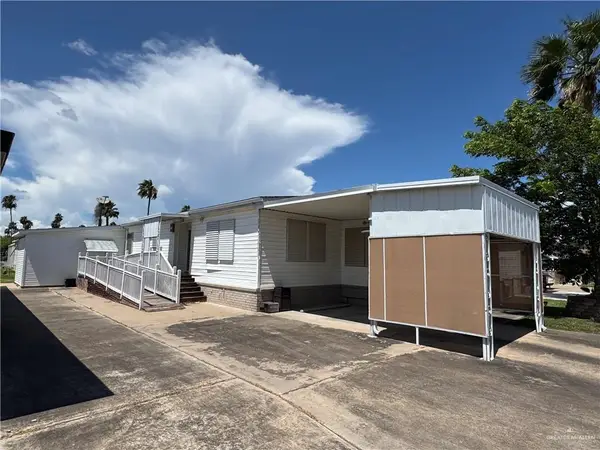
High ceilings, stylish finishes, and a backyard to enjoy! This 3-bedroom, 2-bath home in Villa Espana Estates welcomes you with decorative ceilings, tile flooring, and elegant zebra shades. The kitchen features granite countertops and tall custom cabinetry, with refrigerator, electric stove and microwave included. A split-bedroom layout provides added privacy for the primary bedroom.
Step outside to a spacious backyard, perfect for entertaining or unwinding at the end of the day. Conveniently located near shopping centers, schools, airport, dining and entertainment.
Schedule your showing and discover your next home in Pharr!
Contact an agent
Home facts
- Year built:2017
- Listing ID #:516823
- Added:1 day(s) ago
- Updated:October 02, 2026 at 05:03 PM
Rooms and interior
- Bedrooms:3
- Total bathrooms:2
- Full bathrooms:2
- Flooring:Tile
- Dining Description:1 Dining Area(s)
- Bathrooms Description:Master - Shower Only
- Kitchen Description:Countertops (Granite), Electric Water Heater, Microwave, Oven-Microwave, Refrigerator, Stove/Range-Electric Smooth
- Bedroom Description:Split Bedrooms, Walk-In Closet(s)
- Living area:1,595 sq. ft.
Heating and cooling
- Cooling:Ceiling Fan(s), Central Air
- Heating:Central
- Central air:Yes
Structure and exterior
- Roof:Composition Shingle
- Year built:2017
- Building area:1,595 sq. ft.
- Lot Features:Sidewalks, Sprinkler System
- Construction Materials:Brick
- Exterior Features:Covered Patio, Sidewalks, Sprinkler System
- Foundation Description:Slab
Schools
- High school:PSJA South West H.S.
- Middle school:Kennedy
- Elementary school:Palmer
Utilities
- Water:Electric Water Heater, Public Water
Finances and disclosures
- Price:$260,000
- Price per sq. ft.:$163.01
- Tax amount:$5,907
Features and amenities
- Appliances:Refrigerator, Stove/Range-Electric Smooth, Washer
- Laundry features:Dryer, Laundry Room, Washer, Washer/Dryer Connection
- Amenities:Decorative/High Ceilings, Dryer, Entrance Foyer, Sidewalks, Sprinkler System, Street Lights, Window Coverings (Other)
Parking
- Parking description:Attached
- Garage:Yes
- Garage spaces:2
New listings near 1602 W Calle Espana
- New
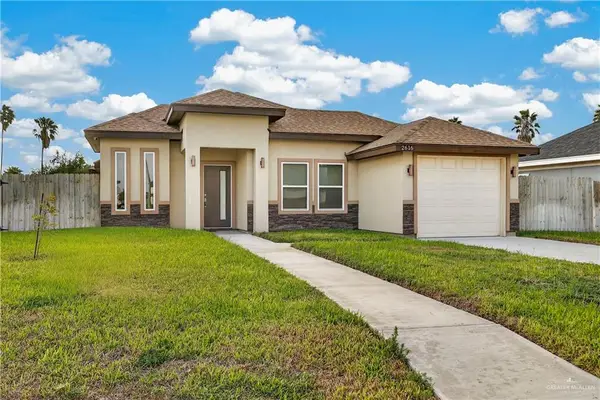 $219,000Active2 beds 2 baths1,173 sq. ft.
2616 Vivien Drive, Pharr, TX 78577
MLS# 516489Listed by: Big Realty - New
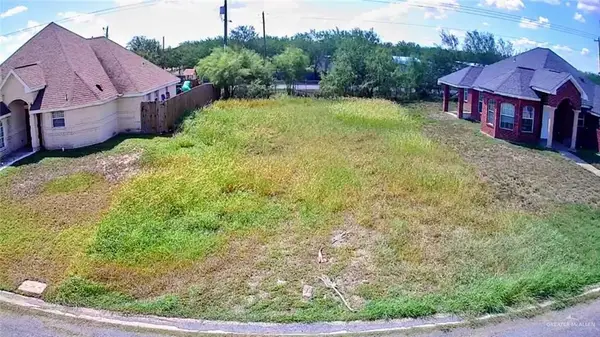 $58,000Active0 Acres
620 Melanie Drive, Pharr, TX 78577
MLS# 516765Listed by: Dominion Real Estate - New
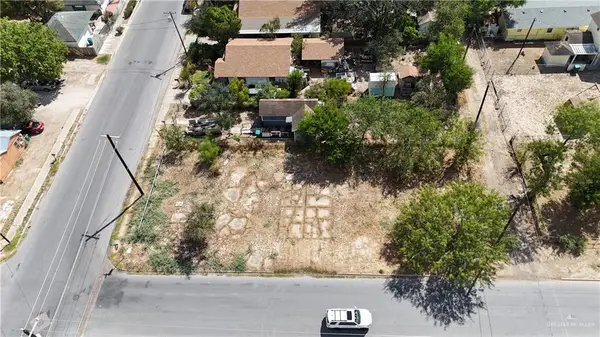 $60,000Active0 Acres
231 W Bell Avenue, Pharr, TX 78577
MLS# 516266Listed by: Big Realty - New
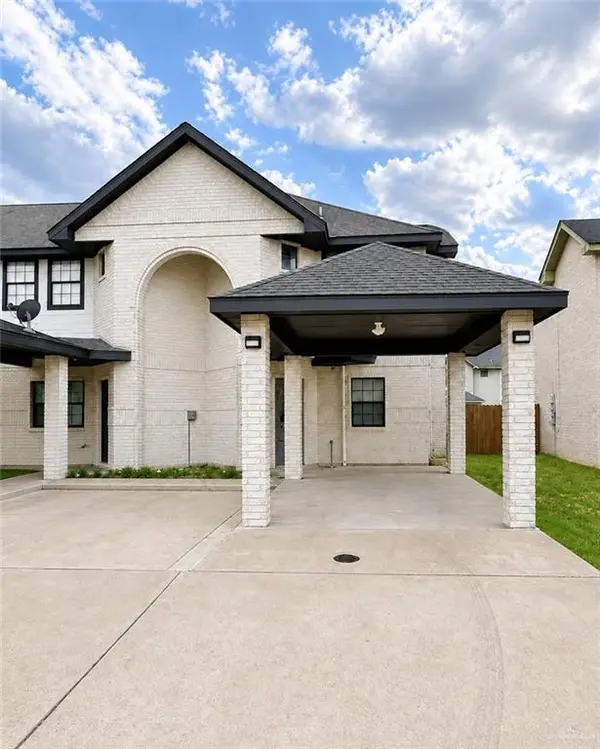 $149,500Active2 beds 3 baths1,311 sq. ft.
2608 Melanie Drive, Pharr, TX 78577
MLS# 516713Listed by: Texas Landmark Realty Llc - New
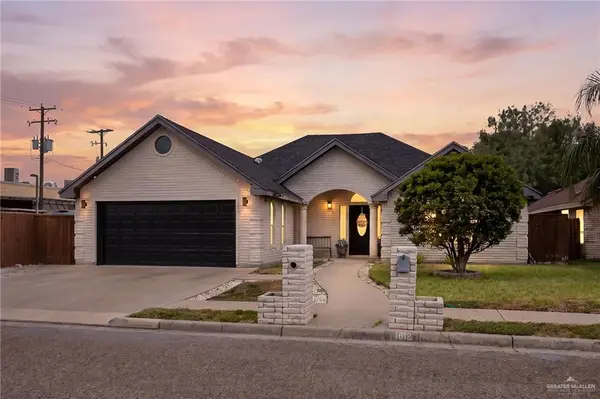 $399,000Active4 beds 3 baths2,706 sq. ft.
1612 Calle Espana, Pharr, TX 78577
MLS# 516655Listed by: Keller Williams Realty Rgv 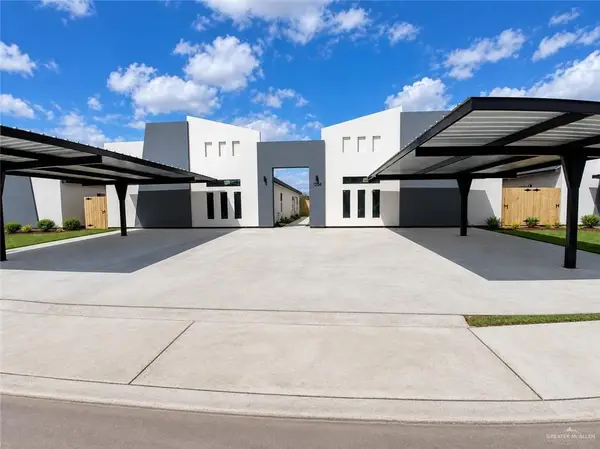 $525,000Pending-- beds -- baths4,082 sq. ft.
1204 Woodland Trail, Pharr, TX 78577
MLS# 516658Listed by: Texas Landmark Realty Llc- New
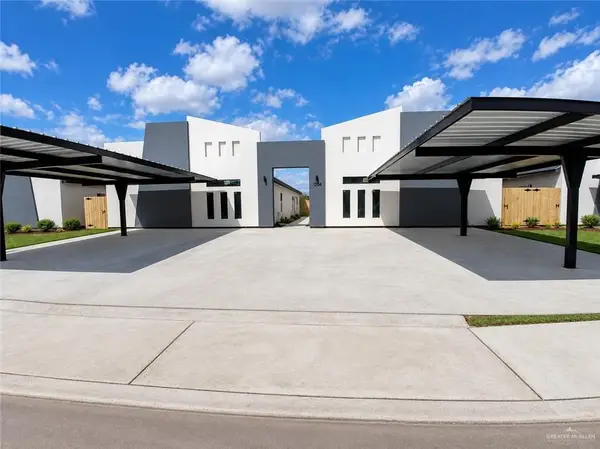 $524,000Active-- beds -- baths4,082 sq. ft.
1206 Woodland Trail, Pharr, TX 78577
MLS# 516660Listed by: Texas Landmark Realty Llc - New
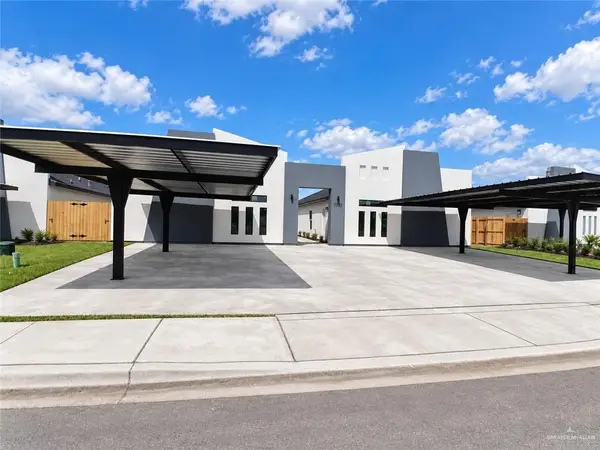 $525,000Active-- beds -- baths4,082 sq. ft.
1208 Woodland Trail, Pharr, TX 78577
MLS# 516679Listed by: Texas Landmark Realty Llc - New
 $96,500Active2 beds 2 baths1,476 sq. ft.
721 Allison Street, Pharr, TX 78577
MLS# 516652Listed by: Fox Real Estate Pros


Protect your home and budget from life's surprises with an Assurant Home Warranty, backed by a partner that supports you through every step of homeownership. Explore Plans.
©2026 Century 21 Real Estate LLC. All rights reserved. CENTURY 21®, the CENTURY 21 Logo and C21® are service marks owned by Century 21 Real Estate LLC. Century 21 Real Estate LLC fully supports the principles of the Fair Housing Act and the Equal Opportunity Act. Each office is independently owned and operated. Listing information is deemed reliable but not guaranteed accurate.