
2806 Ashley Drive, Pharr, TX 78577
Local realty services provided by:CENTURY 21 Johnston Company
2806 Ashley Drive,Pharr, TX 78577
$180,000
- 3 Beds
- 2 Baths
- 1,273 sq. ft.
- Single family
- Active
Listed by: victor cardenas
Office: delco real estate service, llc
MLS#:511010
Source:TX_GMAR
Price summary
- Price:$180,000
- Price per sq. ft.:$141.4
- Monthly HOA dues:$40
About this home
Welcome to this charming 3-bedroom, 2-bath home offering 1,273 living sq. ft. (2,662 total sq. ft.) in an established neighborhood. Built in 1985, this well-maintained property features an inviting open living and dining area, beautiful wood accents, spacious bedrooms, and a generously sized primary bathroom with abundant storage. Step outside to enjoy the expansive screened-in patio overlooking a peaceful waterfront canal, creating the perfect setting for morning coffee or evening relaxation. The mature shade trees and landscaped yard add to the home's curb appeal, while the 2-car garage provides ample parking and storage. Conveniently located near shopping, dining, schools, and major roadways, this home offers comfort, character, and serene waterfront living. Schedule your private showing today!
Contact an agent
Home facts
- Year built:1985
- Listing ID #:511010
- Added:25 day(s) ago
- Updated:August 24, 2026 at 09:53 AM
Rooms and interior
- Bedrooms:3
- Total bathrooms:2
- Full bathrooms:2
- Flooring:Tile
- Dining Description:1 Dining Area(s)
- Bathrooms Description:Master - Shower Only
- Kitchen Description:Countertops (Granite), Dishwasher, Electric Water Heater, Microwave, Refrigerator, Stove/Range
- Bedroom Description:Sitting Area, Walk-In Closet(s)
- Living area:1,273 sq. ft.
Heating and cooling
- Cooling:Ceiling Fan(s), Central Air
- Heating:Central
- Central air:Yes
Structure and exterior
- Roof:Shingle
- Year built:1985
- Building area:1,273 sq. ft.
- Lot Features:On Golf Course, Sidewalks, Waterfront
- Construction Materials:Brick
- Exterior Features:Covered Patio, Sidewalks
- Foundation Description:Slab
Schools
- High school:PSJA South West H.S.
- Middle school:Kennedy
- Elementary school:Palmer
Utilities
- Water:Electric Water Heater
- Sewer:City Sewer
Finances and disclosures
- Price:$180,000
- Price per sq. ft.:$141.4
- Tax amount:$4,808
Features and amenities
- Appliances:Microwave, Refrigerator, Stove/Range
- Laundry features:Dryer, Laundry Room, Washer
- Amenities:Cable Available, Crown/Cove Molding, Decorative/High Ceilings, Dishwasher, Gated, Golf, Guarded Entrance, Mini Blinds, Pool, Sidewalks, Street Lights
- Pool features:Pool
Parking
- Parking description:Garage Faces Front
- Garage:Yes
- Garage spaces:2
New listings near 2806 Ashley Drive
- New
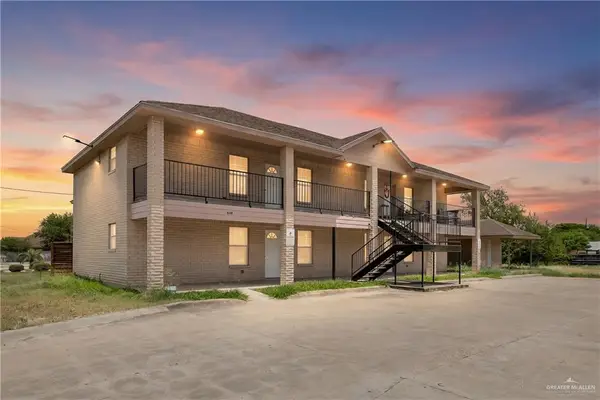 $605,000Active-- beds -- baths3,380 sq. ft.
800 W Javelina Drive, Pharr, TX 78577
MLS# 513379Listed by: Re/Max Elite - New
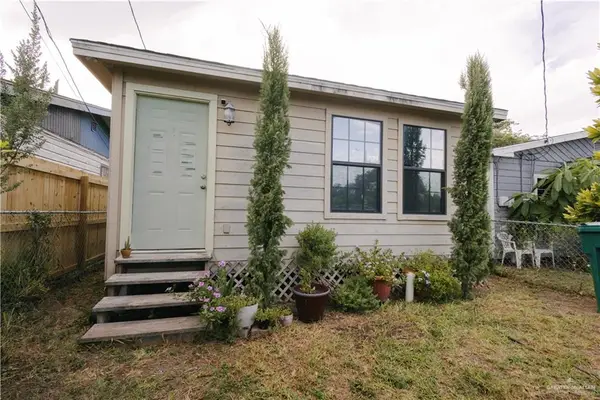 $65,000Active2 beds 1 baths988 sq. ft.
731 N Cypress Street, Pharr, TX 78577
MLS# 513363Listed by: Imperio Real Estate Llc - New
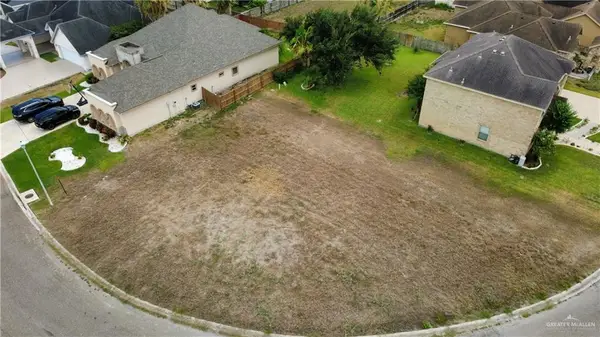 $82,900Active0 Acres
2401 Rhett Drive, Pharr, TX 78577
MLS# 513267Listed by: The Firm Real Estate Co. Llc - New
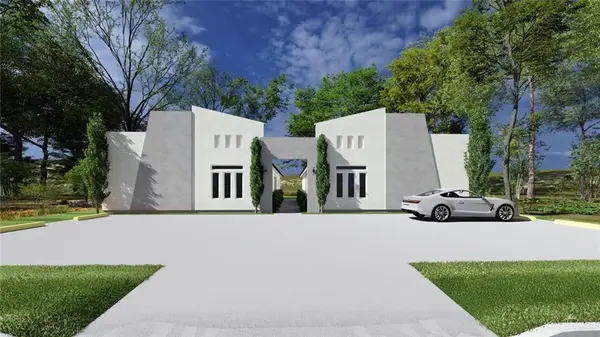 $535,000Active-- beds -- baths4,200 sq. ft.
1212 Rosewood Lane, Pharr, TX 78577
MLS# 513311Listed by: Imperio Real Estate Llc - New
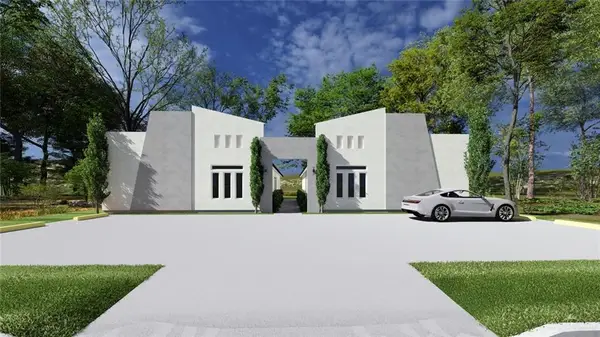 $535,000Active-- beds -- baths4,200 sq. ft.
3801 Sunset, Pharr, TX 78577
MLS# 513312Listed by: Imperio Real Estate Llc - New
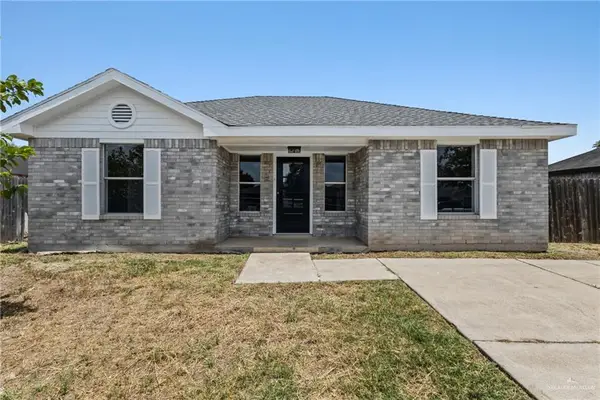 $154,899Active3 beds 1 baths968 sq. ft.
804 W Falcon Avenue, Pharr, TX 78577
MLS# 513356Listed by: Wall Street Real Estate Llc - New
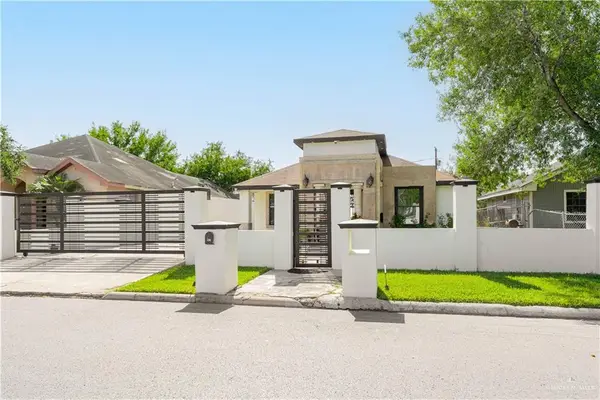 $214,000Active2 beds 2 baths1,290 sq. ft.
6402 S Blanca Lane, Pharr, TX 78577
MLS# 513357Listed by: Dominion Real Estate - New
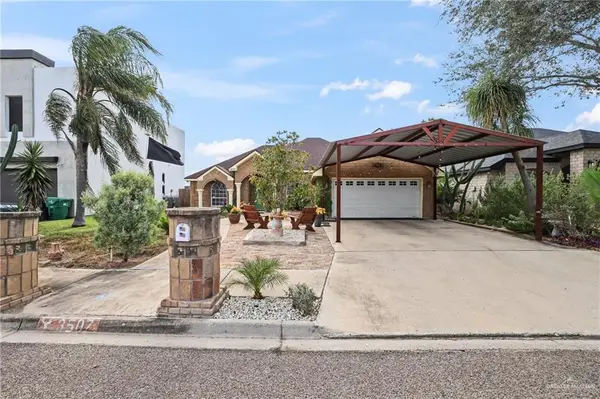 $249,000Active3 beds 2 baths1,566 sq. ft.
3507 Mockingbird Avenue, Pharr, TX 78577
MLS# 513249Listed by: Keller Williams Realty Rgv - New
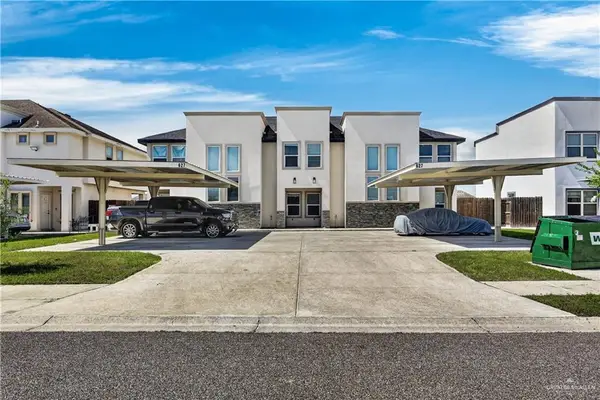 $499,000Active-- beds -- baths3,873 sq. ft.
627 E Danielle Avenue, Pharr, TX 78577
MLS# 513208Listed by: Key Realty - New
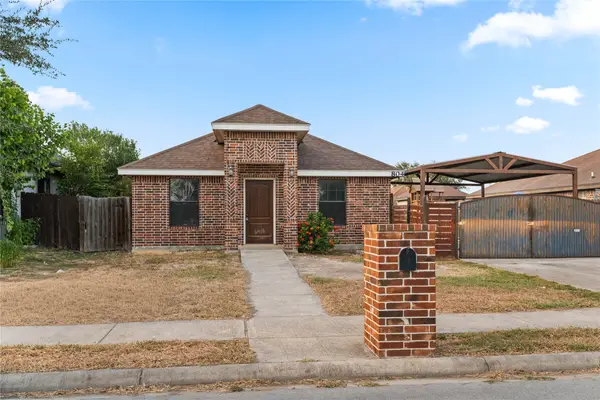 $199,000Active3 beds 2 baths1,188 sq. ft.
804 Sebastian Court, Pharr, TX 78577
MLS# 25388426Listed by: EXCLUSIVE REALTY GROUP LLC


Protect your home and budget from life's surprises with an Assurant Home Warranty, backed by a partner that supports you through every step of homeownership. Explore Plans.
©2026 Century 21 Real Estate LLC. All rights reserved. CENTURY 21®, the CENTURY 21 Logo and C21® are service marks owned by Century 21 Real Estate LLC. Century 21 Real Estate LLC fully supports the principles of the Fair Housing Act and the Equal Opportunity Act. Each office is independently owned and operated. Listing information is deemed reliable but not guaranteed accurate.