
334 O'hara Drive, Pharr, TX 78577
Local realty services provided by:CENTURY 21 Johnston Company
334 O'hara Drive,Pharr, TX 78577
$187,500
- 2 Beds
- 2 Baths
- 1,633 sq. ft.
- Single family
- Active
Listed by: peggy trom
Office: re/max elite
MLS#:512569
Source:TX_GMAR
Price summary
- Price:$187,500
- Price per sq. ft.:$114.82
- Monthly HOA dues:$40
About this home
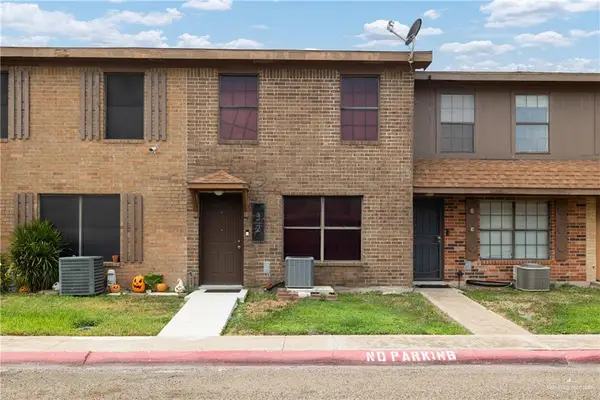
Golf Course Living at a Great Value! Enjoy the view and an easygoing lifestyle in this inviting 2-bedroom, 2-bath home! Beautifully situated on a quiet cul-de-sac with no neighbors on one side, this well-maintained home offers extra privacy and a peaceful setting. The covered back patio overlooks the fairway, creating the perfect spot for morning coffee, afternoon visits, or simply relaxing and taking in the view. Inside, a charming bay window in the dining room brings in natural light and overlooks the front yard. A walk-in pantry, spacious walk-in closets, and plenty of storage add to the home’s comfort and convenience. The double-car garage plus separate golf cart garage provides room for everything you need. Enjoy community amenities including a swimming pool, fitness center, and golf. With its wonderful location, newer A/C and heating, new duct work, beautiful views, thoughtful features, and welcoming feel, this home offers a special opportunity and great value for the price!
Contact an agent
Home facts
- Year built:1986
- Listing ID #:512569
- Added:2 day(s) ago
- Updated:October 09, 2026 at 07:41 PM
Rooms and interior
- Bedrooms:2
- Total bathrooms:2
- Full bathrooms:2
- Flooring:Laminate, Tile
- Dining Description:2 Dining Area(s)
- Kitchen Description:Countertops (Laminate), Electric Water Heater, Microwave, Stove/Range
- Bedroom Description:Walk-In Closet(s)
- Living area:1,633 sq. ft.
Heating and cooling
- Cooling:Ceiling Fan(s), Central Air, Electric
- Heating:Central, Electric
- Central air:Yes
Structure and exterior
- Roof:Composition Shingle
- Year built:1986
- Building area:1,633 sq. ft.
- Lot Features:Mature Trees, On Golf Course
- Construction Materials:Brick
- Exterior Features:Covered Patio, Decorative Metal, Mature Trees, Patio Slab, Rock Yard
- Foundation Description:Slab
Schools
- High school:PSJA South West H.S.
- Middle school:Escalante
- Elementary school:Kelly-Pharr
Utilities
- Water:Electric Water Heater
- Sewer:City Sewer
Finances and disclosures
- Price:$187,500
- Price per sq. ft.:$114.82
- Tax amount:$4,048
Features and amenities
- Appliances:Microwave, Stove/Range
- Laundry features:Washer/Dryer Connection
- Amenities:Cable Available, Curbs, Gated, Golf, Guarded Entrance, Pool, Rock Yard, Street Lights, Window Coverings (Other)
- Pool features:Pool
Parking
- Parking description:Attached, Golf Cart Garage
- Garage:Yes
- Garage spaces:2
New listings near 334 O'hara Drive
- New
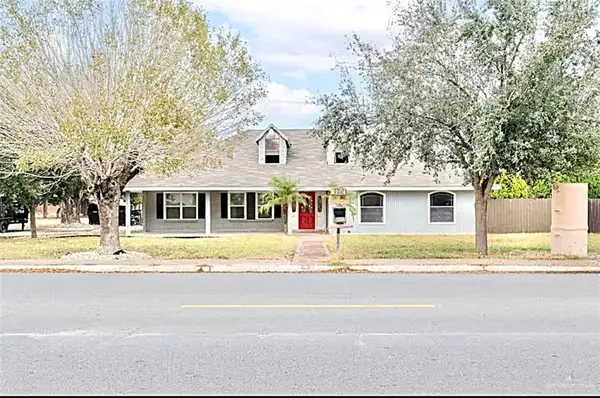 $250,000Active4 beds 3 baths2,722 sq. ft.
726 W Kelly Avenue, Pharr, TX 78577
MLS# 517227Listed by: Big Realty - New
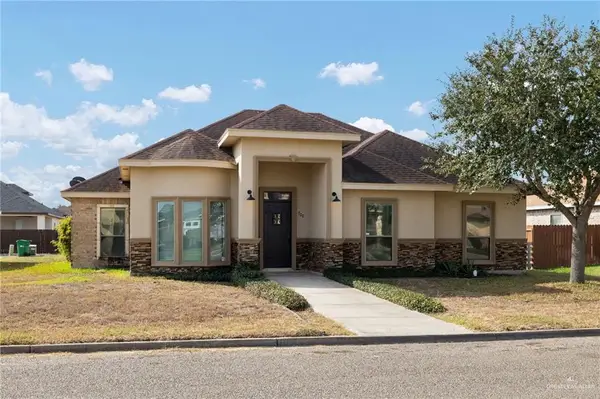 $225,000Active4 beds 3 baths1,691 sq. ft.
700 New Orleans Circle, Pharr, TX 78577
MLS# 517265Listed by: Kebes Real Estate Llc - New
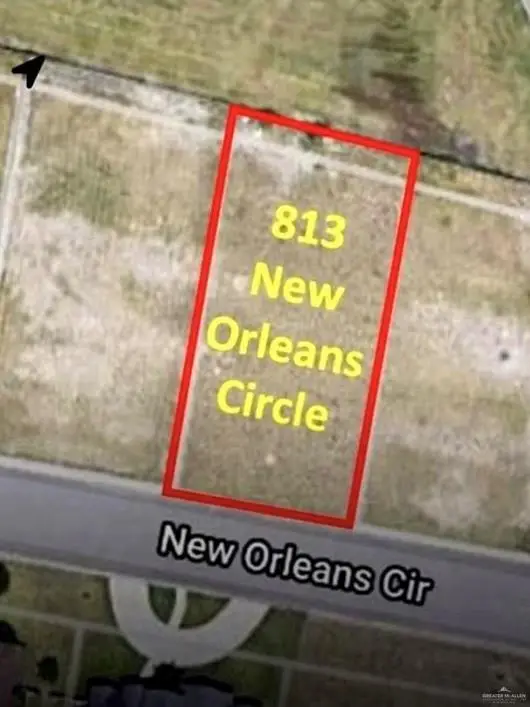 $72,000Active0 Acres
813 New Orleans Circle, Pharr, TX 78577
MLS# 517288Listed by: Star Properties Real Estate - New
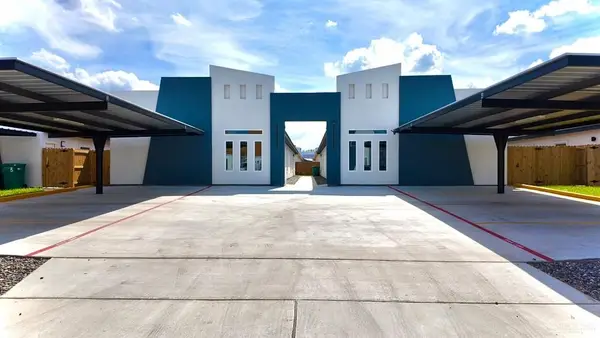 $530,000Active-- beds -- baths4,082 sq. ft.
1217 Woodland Drive, Pharr, TX 78577
MLS# 517219Listed by: Ldg Real Estate Company Llc - New
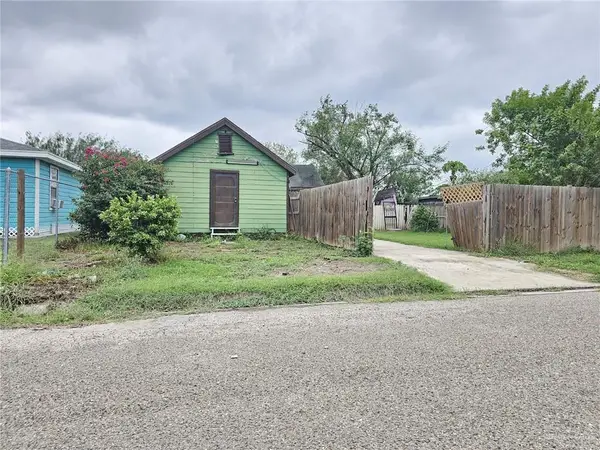 $80,000Active2 beds 2 baths1,042 sq. ft.
7807 S Hidalgo Street, Pharr, TX 78577
MLS# 517117Listed by: Keller Williams Realty Rgv - New
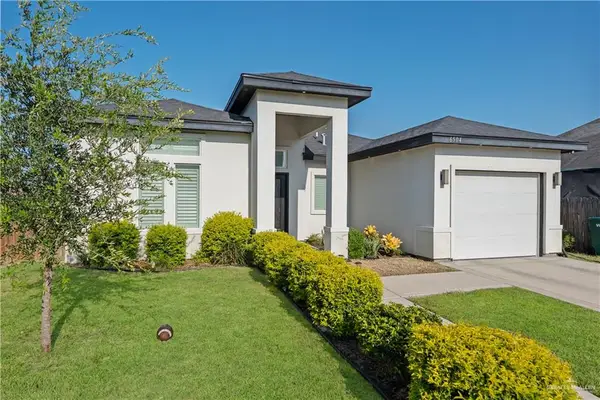 $234,900Active3 beds 2 baths1,501 sq. ft.
6504 Valdivia Street, Pharr, TX 78577
MLS# 514230Listed by: Golden Valley Real Estate - New
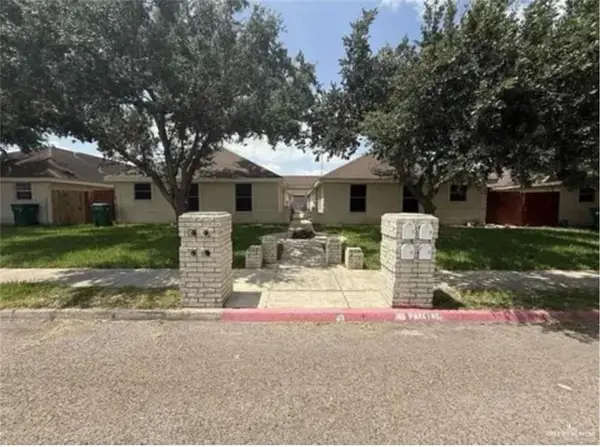 $435,000Active-- beds -- baths900 sq. ft.
701 Cancun Drive, Pharr, TX 78577
MLS# 517019Listed by: Cultura Real Estate - New
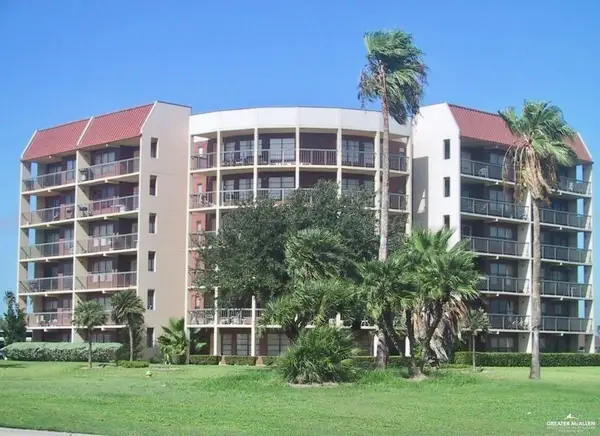 $114,900Active2 beds 2 baths1,001 sq. ft.
2900 Ashley Drive #502, Pharr, TX 78577
MLS# 517012Listed by: Key Realty - New
 $120,000Active3 beds 2 baths1,088 sq. ft.
2201 S Jackson Road #32E, Pharr, TX 78577
MLS# 516984Listed by: Imperio Real Estate Llc


Protect your home and budget from life's surprises with an Assurant Home Warranty, backed by a partner that supports you through every step of homeownership. Explore Plans.
©2026 Century 21 Real Estate LLC. All rights reserved. CENTURY 21®, the CENTURY 21 Logo and C21® are service marks owned by Century 21 Real Estate LLC. Century 21 Real Estate LLC fully supports the principles of the Fair Housing Act and the Equal Opportunity Act. Each office is independently owned and operated. Listing information is deemed reliable but not guaranteed accurate.