
4020 San Angelo Street, Pharr, TX 78577
Local realty services provided by:CENTURY 21 Johnston Company
4020 San Angelo Street,Pharr, TX 78577
$290,000
- 3 Beds
- 2 Baths
- 1,654 sq. ft.
- Single family
- Active
Listed by: stephany cano
Office: red & co realty services
MLS#:504952
Source:TX_GMAR
Price summary
- Price:$290,000
- Price per sq. ft.:$175.33
About this home
Brand-new construction home coming soon to Pharr! This beautifully designed residence will feature 3 spacious bedrooms, 2 full bathrooms, plus a dedicated office space perfect for working from home or a bonus room. While finishes and details may vary, the builder is working to replicate the home shown in the reference image as closely as possible, featuring a timeless cream-colored exterior, striking stone accents, black architectural details, and a sophisticated modern design. Scheduled for completion in July 2026, this home offers modern finishes, an open-concept layout, and thoughtfully designed living spaces ideal for comfortable everyday living. The seller is offering concessions, making this an excellent opportunity for buyers. Don’t miss your chance to own a stunning new construction home in a growing community!
Contact an agent
Home facts
- Year built:2026
- Listing ID #:504952
- Added:60 day(s) ago
- Updated:July 20, 2026 at 03:35 PM
Rooms and interior
- Bedrooms:3
- Total bathrooms:2
- Full bathrooms:2
- Flooring:Tile
- Dining Description:1 Dining Area(s)
- Bathrooms Description:Double Vanity, Separate Shower
- Kitchen Description:Countertops (Quartz), Electric Water Heater
- Bedroom Description:Walk-In Closet(s)
- Living area:1,654 sq. ft.
Heating and cooling
- Cooling:Ceiling Fan(s), Central Air, Electric
- Heating:Central, Electric
- Central air:Yes
Structure and exterior
- Roof:Shingle
- Year built:2026
- Building area:1,654 sq. ft.
- Lot Features:Sidewalks, Sprinkler System
- Construction Materials:Stone, Stucco
- Exterior Features:Sidewalks, Sprinkler System
- Foundation Description:Slab
Schools
- High school:PSJA South West H.S.
- Middle school:Kennedy
- Elementary school:Palmer
Utilities
- Water:Electric Water Heater
- Sewer:City Sewer
Finances and disclosures
- Price:$290,000
- Price per sq. ft.:$175.33
- Tax amount:$1,530
Features and amenities
- Appliances:No Conveying Appliances
- Laundry features:Laundry Room, Washer/Dryer Connection
- Amenities:Entrance Foyer, Sidewalks, Street Lights
Parking
- Parking description:Attached
- Garage:Yes
- Garage spaces:2
New listings near 4020 San Angelo Street
- New
 $150,000Active0 Acres
3303 Toledo Street, Pharr, TX 78577
MLS# 509303Listed by: Nova Realty Enterprise Llc - New
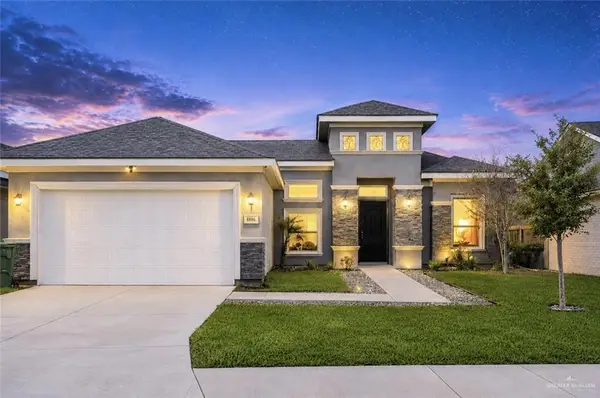 $339,900Active3 beds 3 baths1,870 sq. ft.
806 W Seminole Avenue, Pharr, TX 78577
MLS# 510007Listed by: Encore Fine Properties - New
 $205,000Active3 beds 4 baths1,128 sq. ft.
1003 E Nell Pool Drive, Pharr, TX 78577
MLS# 509770Listed by: Tierra Frontera Llc - New
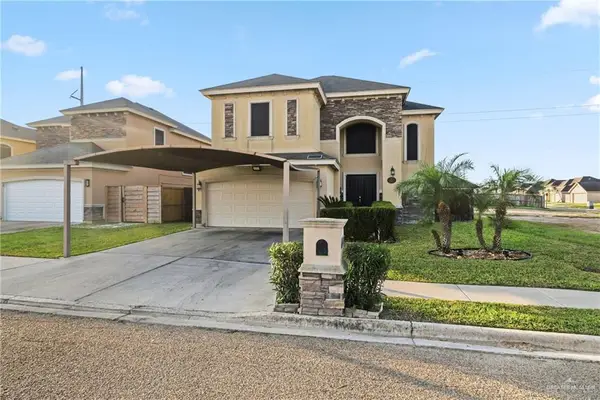 $265,000Active4 beds 3 baths1,946 sq. ft.
816 E Azucar Avenue, Pharr, TX 78577
MLS# 509903Listed by: Stellar Equity Real Estate Llc - Open Sat, 1 to 4pmNew
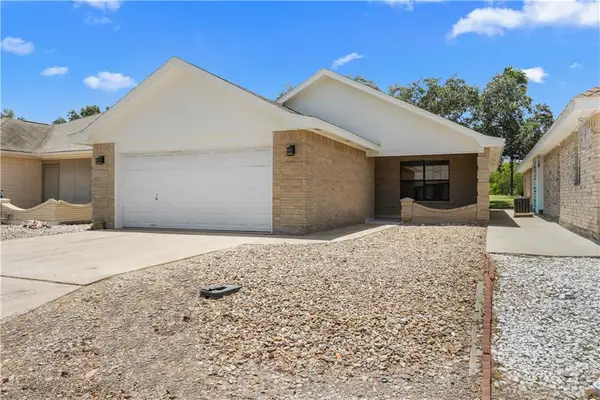 $195,000Active2 beds 2 baths1,360 sq. ft.
2706 Ashley Drive, Pharr, TX 78557
MLS# 509869Listed by: Re/Max Elite - New
 $205,000Active3 beds 1 baths1,800 sq. ft.
401 N Flag Street, Pharr, TX 78577
MLS# 509690Listed by: Jade Real Estate Llc - New
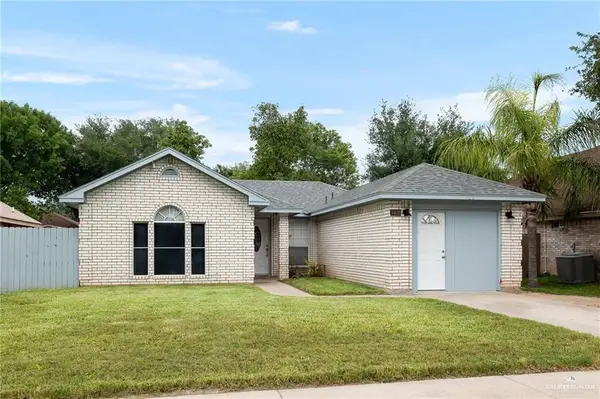 $199,000Active3 beds 2 baths1,187 sq. ft.
3408 Whiskey Drive, Pharr, TX 78577
MLS# 509674Listed by: Home Point Realty Llc - New
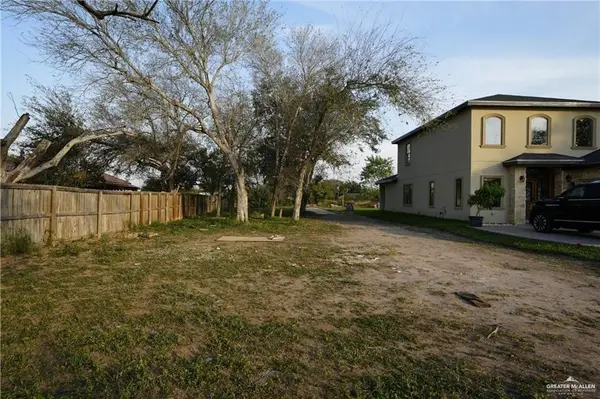 $95,000Active0 Acres
1207 W Hall Acres Road, Pharr, TX 78577
MLS# 509629Listed by: The Firm Real Estate Co. Llc - New
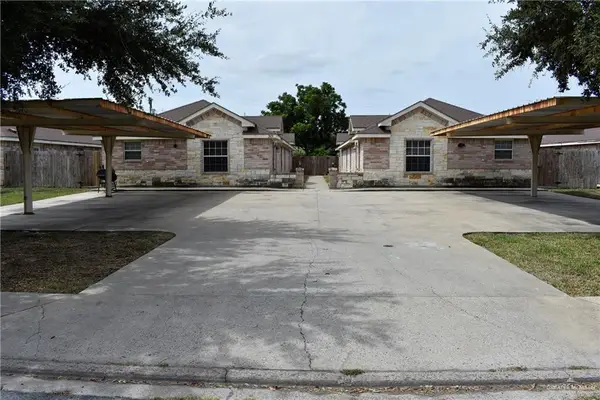 $359,900Active-- beds -- baths3,888 sq. ft.
301 W Albatross Avenue, Pharr, TX 78577
MLS# 509578Listed by: Star Realty Group, Llc - New
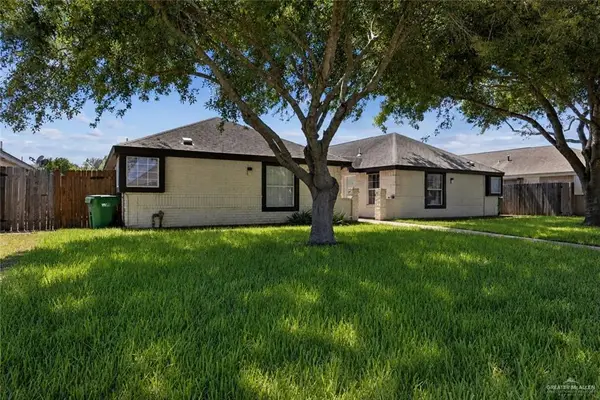 $345,000Active-- beds -- baths3,639 sq. ft.
2213 Dahlia Street, Pharr, TX 78577
MLS# 509389Listed by: Re/Max Elite


Protect your home and budget from life's surprises with an Assurant Home Warranty, backed by a partner that supports you through every step of homeownership. Explore Plans.
©2026 Century 21 Real Estate LLC. All rights reserved. CENTURY 21®, the CENTURY 21 Logo and C21® are service marks owned by Century 21 Real Estate LLC. Century 21 Real Estate LLC fully supports the principles of the Fair Housing Act and the Equal Opportunity Act. Each office is independently owned and operated. Listing information is deemed reliable but not guaranteed accurate.