
610 N Cypress Street, Pharr, TX 78577
Local realty services provided by:CENTURY 21 Johnston Company
610 N Cypress Street,Pharr, TX 78577
$55,000
- 3 Beds
- 2 Baths
- 978 sq. ft.
- Single family
- Active
Listed by: greg villarreal
Office: re/max platinum
MLS#:518156
Source:TX_GMAR
Price summary
- Price:$55,000
- Price per sq. ft.:$56.24
About this home
Great investment opportunity centrally located in the heart of Pharr, Texas! This property offers 3 bedrooms, 1 bathroom, and a generously sized lot with plenty of potential. Conveniently situated with easy access to Expressway 83 and just minutes from restaurants, shopping centers, city parks, schools, and other local amenities. The home is in need of TLC, making it an excellent opportunity for investors or buyers looking for a renovation project. Property is being sold AS-IS. Don't miss out on this opportunity—schedule your showing today!
Contact an agent
Home facts
- Year built:1980
- Listing ID #:518156
- Added:1 day(s) ago
- Updated:October 18, 2026 at 06:45 PM
Rooms and interior
- Bedrooms:3
- Total bathrooms:2
- Full bathrooms:2
- Flooring:Laminate
- Dining Description:1 Dining Area(s)
- Kitchen Description:Countertops (Laminate), Electric Water Heater, Stove/Range
- Living area:978 sq. ft.
Heating and cooling
- Cooling:Other HVAC
- Heating:Other HVAC
Structure and exterior
- Roof:Shingle
- Year built:1980
- Building area:978 sq. ft.
- Lot Features:Mature Trees, Sidewalks
- Construction Materials:Wood Siding
- Exterior Features:Chain Link, Manual Gate, Mature Trees, Sidewalks
- Foundation Description:Pillar/Post/Pier
Schools
- High school:PSJA North H.S.
- Middle school:Liberty
- Elementary school:Ford
Utilities
- Water:Electric Water Heater, Water Available
- Sewer:City Sewer
Finances and disclosures
- Price:$55,000
- Price per sq. ft.:$56.24
- Tax amount:$2,655
Features and amenities
- Appliances:Stove/Range
- Laundry features:Laundry Area, Washer/Dryer Connection
- Amenities:Cable Available, Manual Gate, Mature Trees, Sidewalks, Street Lights
New listings near 610 N Cypress Street
- New
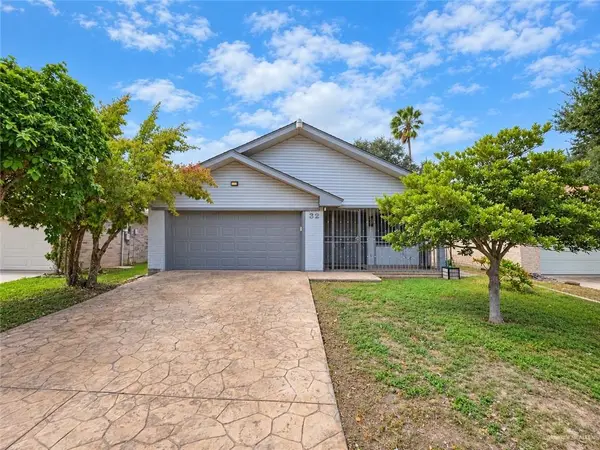 $230,000Active3 beds 3 baths2,304 sq. ft.
2401 S Jackson Road #29, Pharr, TX 78577
MLS# 518150Listed by: Jpar North Metro - New
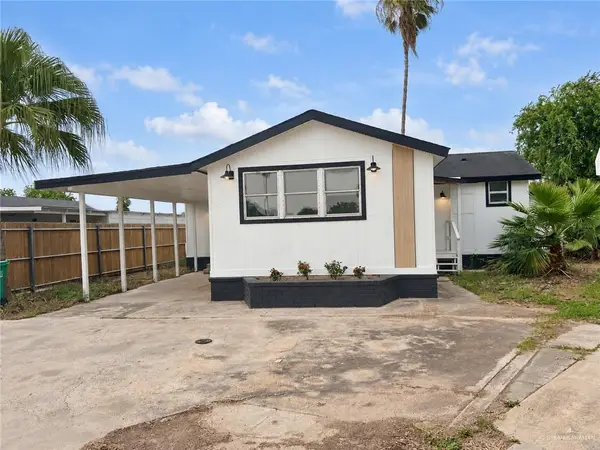 $159,000Active3 beds 3 baths1,012 sq. ft.
2812 Scarlet Court, Pharr, TX 78577
MLS# 517556Listed by: Kebes Real Estate Llc - New
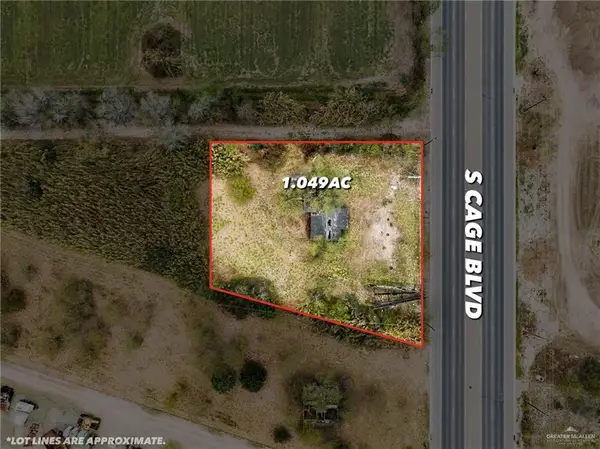 $360,000Active0 Acres
4000 S Cage Boulevard, Pharr, TX 78577
MLS# 518148Listed by: Imperio Real Estate Llc - New
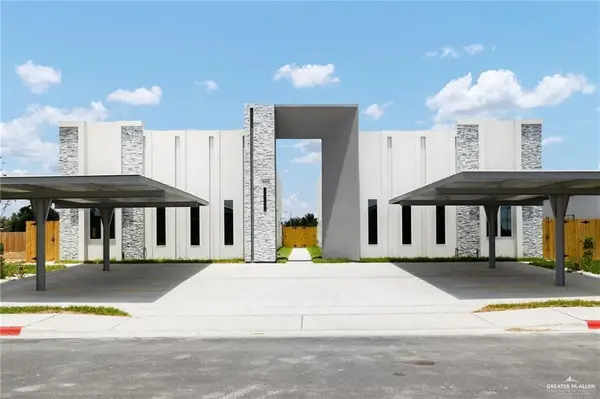 $175,000Active3 beds 2 baths1,138 sq. ft.
1408 W Samara #4, Pharr, TX 78577
MLS# 518050Listed by: Big Realty - New
 $535,000Active-- beds -- baths4,300 sq. ft.
1303 Rosewood Lane, Pharr, TX 78577
MLS# 517944Listed by: Saneti Realty Group - New
 $175,000Active3 beds 2 baths1,138 sq. ft.
1408 W Samara #2, Pharr, TX 78577
MLS# 518034Listed by: Big Realty - New
 $535,000Active-- beds -- baths4,300 sq. ft.
1304 Rosewood Lane, Pharr, TX 78577
MLS# 518036Listed by: Saneti Realty Group - New
 $170,000Active2 beds 2 baths1,138 sq. ft.
1408 W Samara #3, Pharr, TX 78577
MLS# 518040Listed by: Big Realty - New
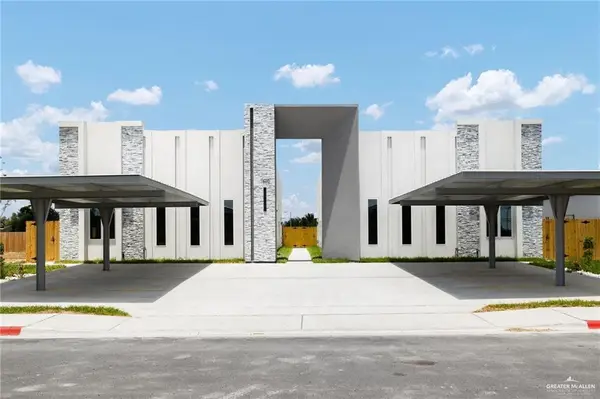 $170,000Active2 beds 2 baths1,138 sq. ft.
1408 W Samara #1, Pharr, TX 78577
MLS# 517940Listed by: Big Realty


Protect your home and budget from life's surprises with an Assurant Home Warranty, backed by a partner that supports you through every step of homeownership. Explore Plans.
©2026 Century 21 Real Estate LLC. All rights reserved. CENTURY 21®, the CENTURY 21 Logo and C21® are service marks owned by Century 21 Real Estate LLC. Century 21 Real Estate LLC fully supports the principles of the Fair Housing Act and the Equal Opportunity Act. Each office is independently owned and operated. Listing information is deemed reliable but not guaranteed accurate.