
713 W Blue Jay Avenue, Pharr, TX 78577
Local realty services provided by:CENTURY 21 Johnston Company
713 W Blue Jay Avenue,Pharr, TX 78577
$189,500
- 4 Beds
- 2 Baths
- 1,382 sq. ft.
- Single family
- Pending
Listed by: jose r calleros
Office: big realty
MLS#:519302
Source:TX_GMAR
Price summary
- Price:$189,500
- Price per sq. ft.:$137.12
About this home
Beautifully remodeled home offers a welcoming atmosphere with a functional layout and thoughtfully updated features throughout. The property offers 4 bedrooms, including a converted garage space featuring its own closet, providing additional flexibility for a bedroom or other living needs. The interior includes a comfortable living area, dining space, and an updated kitchen, along with convenient indoor laundry access. The refrigerator, stove, and microwave will convey with the purchase. Outside, enjoy a well-maintained front and backyard with established grassy areas, adding to the home's inviting curb appeal. An attached carport provides covered parking for approximately two vehicles. Situated in an established neighborhood, this property offers a wonderful opportunity to enjoy a beautifully updated home with comfortable living spaces and practical features.
Contact an agent
Home facts
- Year built:1997
- Listing ID #:519302
- Added:6 day(s) ago
- Updated:November 09, 2026 at 09:13 AM
Rooms and interior
- Bedrooms:4
- Total bathrooms:2
- Full bathrooms:2
- Flooring:Tile
- Dining Description:1 Dining Area(s)
- Bathrooms Description:Master - Tub Only
- Kitchen Description:Countertops (Laminate), Countertops (Solid Surface), Electric Water Heater, Microwave, Refrigerator, Stove/Range-Electric Smooth
- Bedroom Description:Walk-In Closet(s)
- Living area:1,382 sq. ft.
Heating and cooling
- Cooling:Ceiling Fan(s), Central Air
- Heating:Central
- Central air:Yes
Structure and exterior
- Roof:Shingle
- Year built:1997
- Building area:1,382 sq. ft.
- Lot Features:Sidewalks
- Construction Materials:Brick
- Exterior Features:Chain Link, Covered Patio, Patio Slab, Sidewalks, Storage
- Foundation Description:Slab
Schools
- High school:PSJA South West H.S.
- Middle school:Kennedy
- Elementary school:Garcia
Utilities
- Water:Electric Water Heater, Water Available
Finances and disclosures
- Price:$189,500
- Price per sq. ft.:$137.12
- Tax amount:$3,575
Features and amenities
- Appliances:Microwave, Refrigerator, Stove/Range-Electric Smooth
- Laundry features:Laundry Room, Washer/Dryer Connection
- Amenities:Sidewalks, Street Lights
Parking
- Parking description:Garage Faces Front
New listings near 713 W Blue Jay Avenue
- New
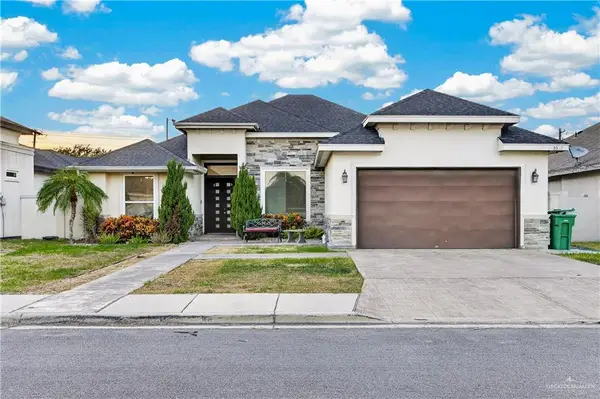 $418,000Active4 beds 4 baths2,512 sq. ft.
5507 N Mockingbird Avenue, Pharr, TX 78577
MLS# 519852Listed by: Dolce Vita Realty - New
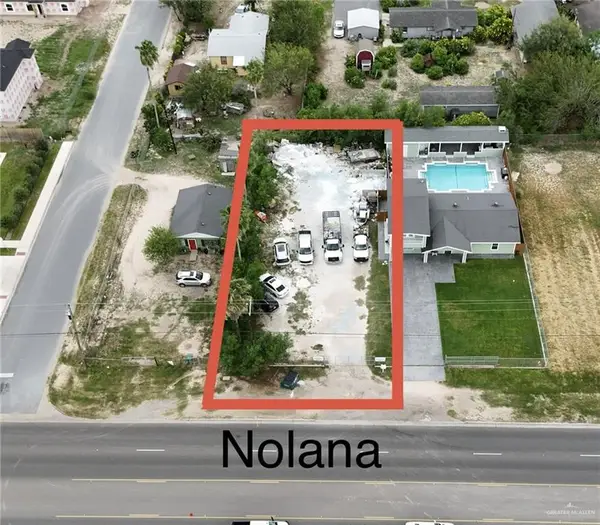 $175,000Active0 Acres
1207 W Nolana Loop, Pharr, TX 78577
MLS# 519842Listed by: Exp Realty Llc - New
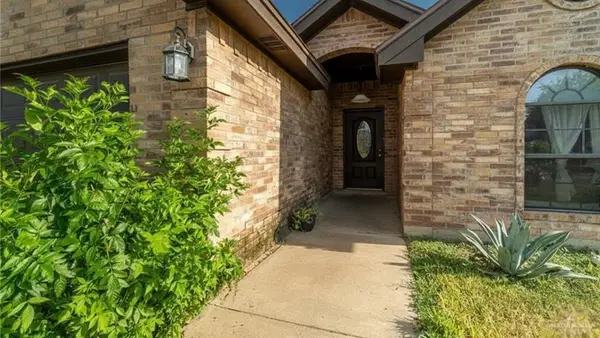 $245,000Active3 beds 2 baths1,550 sq. ft.
1409 Valencia Avenue, Pharr, TX 78577
MLS# 519397Listed by: Encore Fine Properties - New
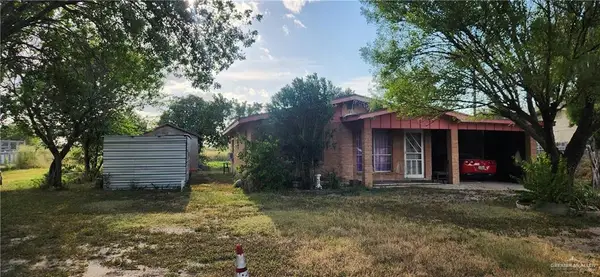 $269,000Active3 beds 1 baths1,202 sq. ft.
5901 N Sugar Road, Pharr, TX 78577
MLS# 519015Listed by: Red Gate Realty, Llc - New
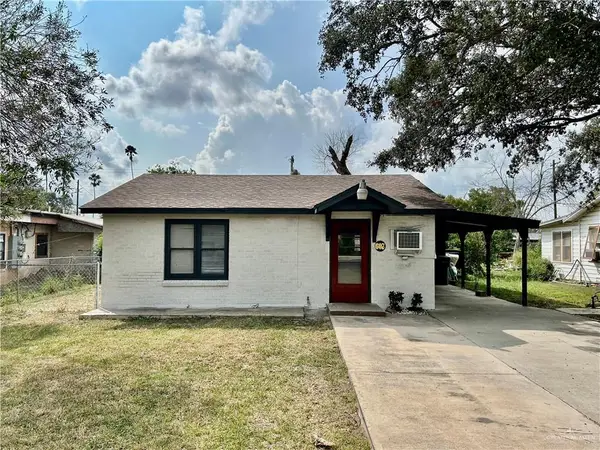 $130,000Active2 beds 1 baths729 sq. ft.
607 W Kelly Avenue, Pharr, TX 78577
MLS# 519454Listed by: Big Realty - New
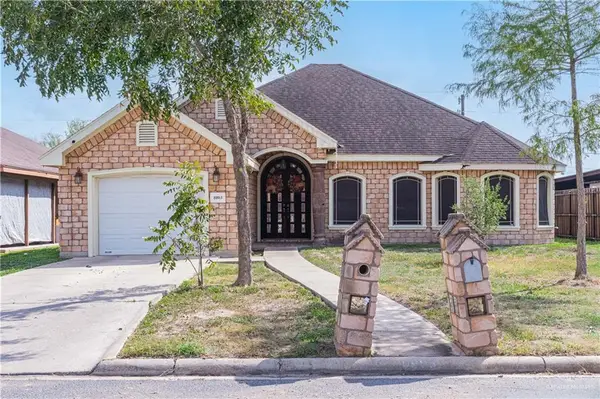 $200,000Active3 beds 2 baths1,547 sq. ft.
8803 S Steve Lane, Pharr, TX 78557
MLS# 519238Listed by: Encore Fine Properties - New
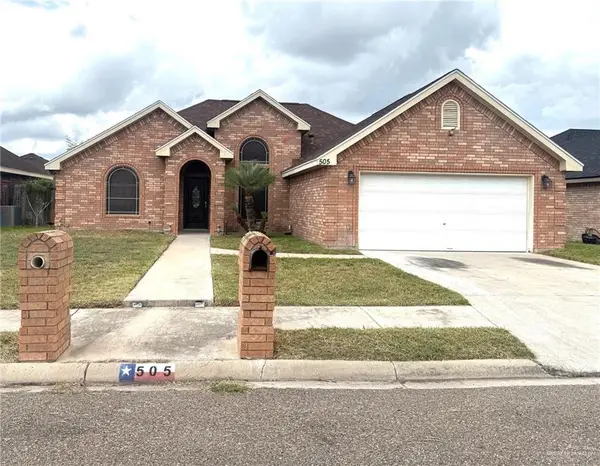 $226,000Active3 beds 3 baths1,726 sq. ft.
505 E Arapaho Avenue, Pharr, TX 78577
MLS# 519639Listed by: Hacienda Properties Rgv Llc. - New
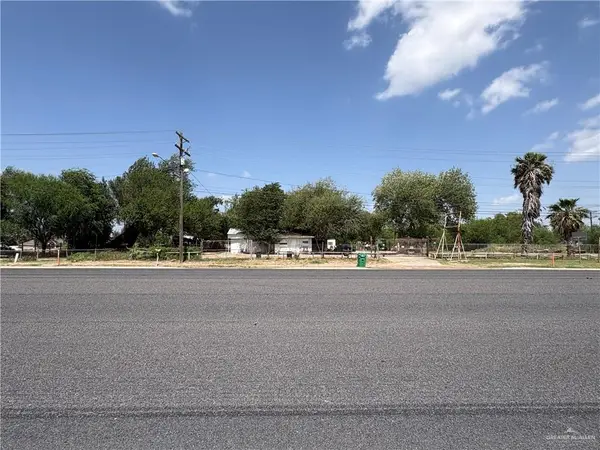 $650,000Active0 Acres
5714 S Cage Boulevard, Pharr, TX 78577
MLS# 519382Listed by: Plaza Realty - New
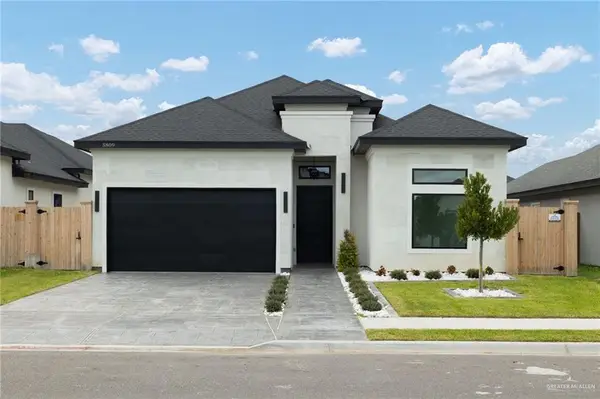 $299,000Active3 beds 3 baths1,575 sq. ft.
5809 N Rayo Del Sol Street, Edinburg, TX 78542
MLS# 519585Listed by: Big Realty - New
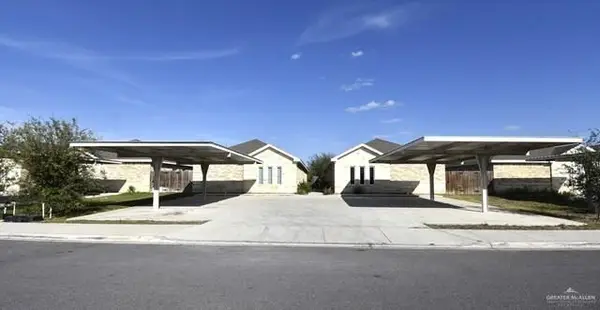 $465,000Active-- beds -- baths4,172 sq. ft.
4904 N Hiawatha Drive, Pharr, TX 78577
MLS# 519545Listed by: Star Realty Group, Llc


Protect your home and budget from life's surprises with an Assurant Home Warranty, backed by a partner that supports you through every step of homeownership. Explore Plans.
©2026 Century 21 Real Estate LLC. All rights reserved. CENTURY 21®, the CENTURY 21 Logo and C21® are service marks owned by Century 21 Real Estate LLC. Century 21 Real Estate LLC fully supports the principles of the Fair Housing Act and the Equal Opportunity Act. Each office is independently owned and operated. Listing information is deemed reliable but not guaranteed accurate.