
14147 Olney Drive, Pilot Point, TX 76258
Local realty services provided by:CENTURY 21 Crew
Listed by: robert powley
Office: escape realty
MLS#:21423006
Source:GDAR
Price summary
- Price:$278,990
- Price per sq. ft.:$197.58
- Monthly HOA dues:$66.67
About this home
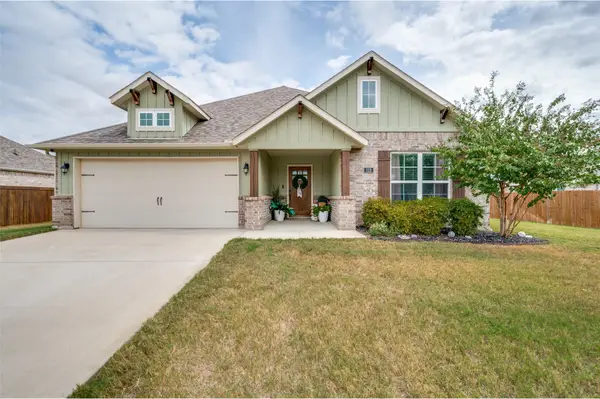
Built by MI Homes. Located at 14147 Olney Drive in Pilot Point, this new construction home offers single-story living. The single-level layout places all rooms on one floor, making everyday movement through the home simple and direct.
The floorplan centers on an open-concept living space that connects the family room, dining area, and kitchen. This arrangement keeps sightlines clear across the main living areas and allows natural light to reach farther into the interior. The design supports both daily routines and gatherings, with enough room for conversation to carry between the kitchen and living area.
Key features include:
3 bedrooms and 2 full bathrooms
Open-concept living, dining, and kitchen area
Covered patio for outdoor use
New construction built by M-I Homes
Owner's bedroom with en-suite bathroom
The covered patio extends the living area outdoors and provides shade for seating, dining, or grilling. It offers a practical transition between the interior and the yard throughout the year.
The 3 bedrooms give flexibility for sleeping quarters, a home office, or a guest room, while the 2 full bathrooms serve household members and visitors without crowding. Thoughtful proportions and a functional layout reflect the quality of design found in this build, with finishes and fixtures already in place and ready for occupancy.
Schedule your visit today!...
Contact an agent
Home facts
- Year built:2026
- Subdivision & Development:Mobberly Farms
- Listing ID #:21423006
- Added:1 day(s) ago
- Updated:November 06, 2026 at 05:46 PM
Rooms and interior
- Bedrooms:3
- Total bathrooms:2
- Full bathrooms:2
- Kitchen Description:Dishwasher, Disposal, Microwave, Vented Exhaust Fan, Water Purifier
- Living area:1,412 sq. ft.
Heating and cooling
- Cooling:Ceiling Fans, Central Air, Electric
- Heating:Central, Natural Gas
- Central air:Yes
Structure and exterior
- Roof:Composition
- Year built:2026
- Building area:1,412 sq. ft.
- Lot area:0.11 Acres
- Lot Features:Few Trees, Landscaped, Sprinkler System, Subdivision
- Architectural Style:Traditional
- Construction Materials:Brick
- Foundation Description:Slab
- Levels:1 Story
Schools
- High school:Pilot Point
- Middle school:Pilot Point
- Elementary school:Pilot Point
Finances and disclosures
- Price:$278,990
- Price per sq. ft.:$197.58
Features and amenities
- Appliances:Dishwasher, Disposal, Microwave, Tankless Water Heater, Vented Exhaust Fan, Water Purifier
- Amenities:Carbon Monoxide Detectors, Smoke Detectors, Window Coverings
Parking
- Garage:Yes
- Garage spaces:2
 Information provided, in part, by North Texas Real Estate Information Systems, Inc. Last Updated November 6, 2026 Listings with the NTREIS logo are listed by brokerages other than CENTURY 21 Crew. GDAR Member Broker: William Medlock
New listings near 14147 Olney Drive
- New
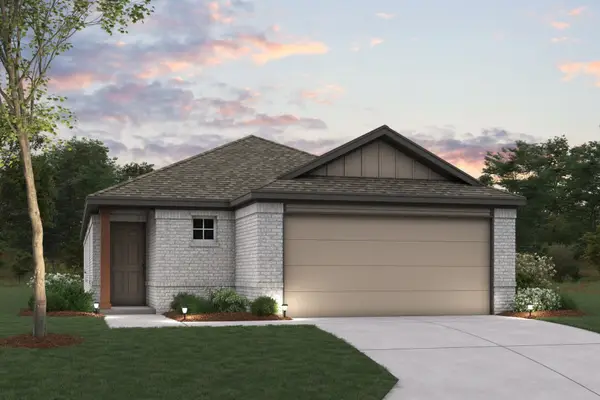 $297,990Active3 beds 2 baths1,695 sq. ft.
14141 Olney Drive, Pilot Point, TX 76258
MLS# 21427824Listed by: ESCAPE REALTY - New
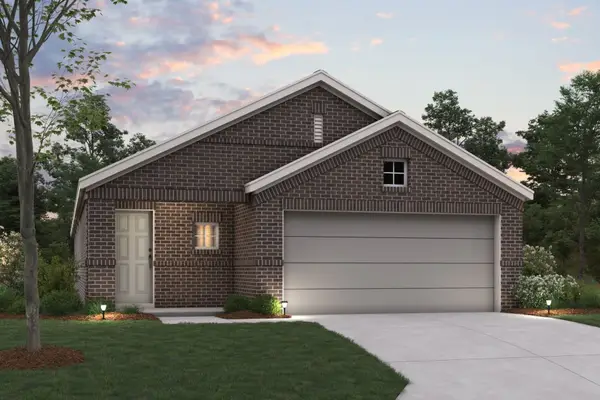 $302,990Active3 beds 2 baths1,765 sq. ft.
14137 Olney Drive, Pilot Point, TX 76258
MLS# 21423525Listed by: ESCAPE REALTY - New
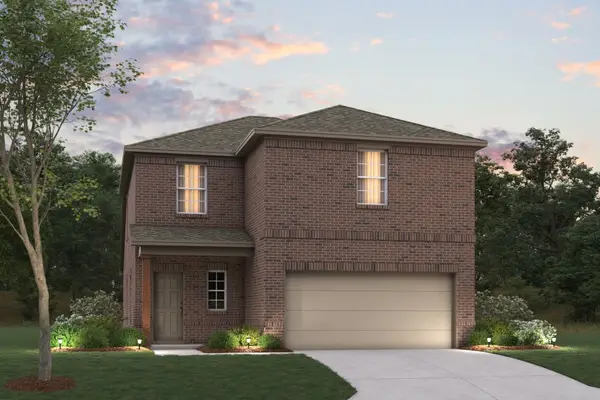 $334,990Active4 beds 4 baths2,194 sq. ft.
14152 Olney Drive, Pilot Point, TX 76258
MLS# 21423597Listed by: ESCAPE REALTY - New
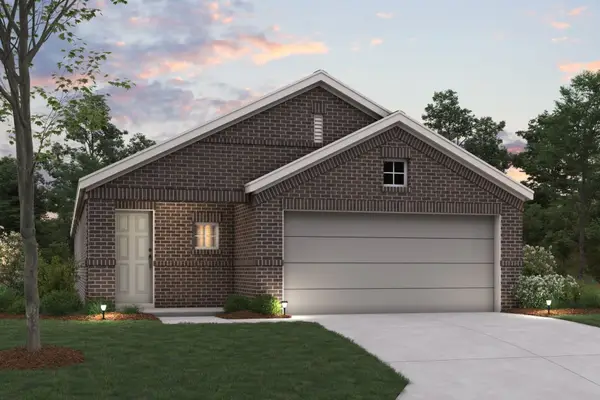 $297,990Active4 beds 2 baths1,765 sq. ft.
14159 Zealand Drive, Pilot Point, TX 76258
MLS# 21423690Listed by: ESCAPE REALTY - New
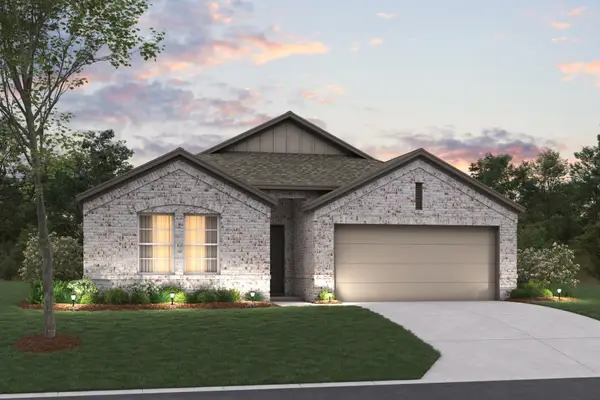 $329,990Active4 beds 2 baths2,029 sq. ft.
7609 Bent Gale Road, Pilot Point, TX 76258
MLS# 21424593Listed by: ESCAPE REALTY - New
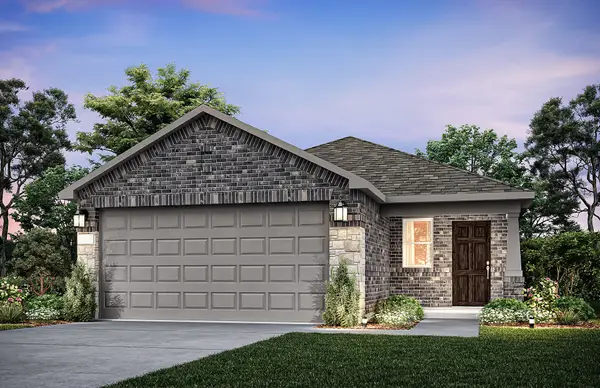 $279,990Active3 beds 2 baths1,556 sq. ft.
14123 Olney Drive, Pilot Point, TX 76258
MLS# 21428470Listed by: WILLIAM ROBERDS - New
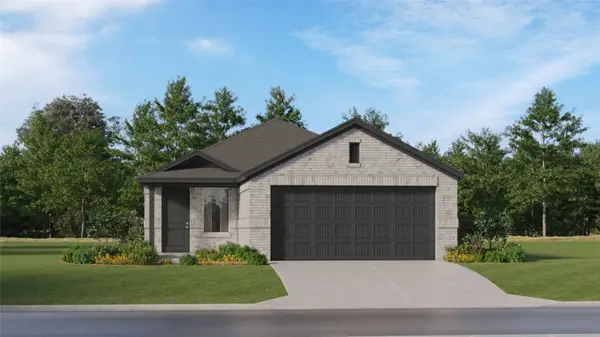 $235,999Active4 beds 2 baths1,656 sq. ft.
14146 Bechler Street, Pilot Point, TX 76258
MLS# 21427661Listed by: KELLER WILLIAMS CITY-VIEW - New
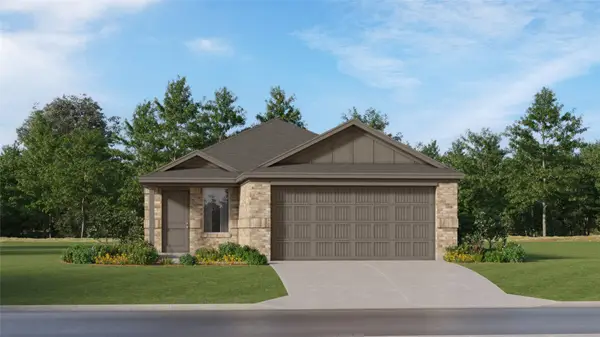 $241,999Active4 beds 2 baths1,656 sq. ft.
14160 Bechler Street, Pilot Point, TX 76258
MLS# 21427671Listed by: KELLER WILLIAMS CITY-VIEW - New
 $399,000Active3 beds 2 baths1,684 sq. ft.
112 Kens Court, Pilot Point, TX 76258
MLS# 21427609Listed by: SCOTT BROWN PROPERTIES, INC


Protect your home and budget from life's surprises with an Assurant Home Warranty, backed by a partner that supports you through every step of homeownership. Explore Plans.
©2026 Century 21 Real Estate LLC. All rights reserved. CENTURY 21®, the CENTURY 21 Logo and C21® are service marks owned by Century 21 Real Estate LLC. Century 21 Real Estate LLC fully supports the principles of the Fair Housing Act and the Equal Opportunity Act. Each office is independently owned and operated. Listing information is deemed reliable but not guaranteed accurate.