
14217 Gallatin Street, Pilot Point, TX 76258
Local realty services provided by:CENTURY 21 Alliance Properties
14217 Gallatin Street,Pilot Point, TX 76258
$418,500
- 5 Beds
- 4 Baths
- 2,780 sq. ft.
- Single family
- Active
Upcoming open houses
- Mon, Oct 2610:00 am - 06:00 pm
- Tue, Oct 2710:00 am - 06:00 pm
- Wed, Oct 2810:00 am - 06:00 pm
- Thu, Oct 2910:00 am - 06:00 pm
- Fri, Oct 3010:00 am - 06:00 pm
- Sat, Oct 3110:00 am - 06:00 pm
Listed by: ben caballero
Office: homesusa.com
MLS#:21375246
Source:GDAR
Price summary
- Price:$418,500
- Price per sq. ft.:$150.54
- Monthly HOA dues:$70.83
About this home
MLS# 21375246 - Built by Ashton Woods Homes - Ready Now! ~ Welcome to this stunning two-story home by Ashton Woods in Pilot Point, TX. Designed with the Oxford Collection, this home features dark, rich browns and bright, crisp neutrals. The elongated foyer leads to the open kitchen-living-dining area within the heart of this home. The gourmet kitchen features a large, eat-in island, a stainless steel appliance package and a large walk-in storage pantry perfectly placed beneath the stairs to maximize space. The private primary suite features a vaulted ceiling, dual vanity sinks, a large walk-in shower, linen closet, and an ample walk-in closet. A first-floor guest room with full bathroom is just steps from the dining area. Upstairs, a spacious loft overlooks the family room below and three secondary bedrooms share two full bathrooms. This new home is complete with a landscaping package, sprinkler system, dual pane energy efficient windows, energy efficient HVAC, and much more! Representative images and renderings are for illustrative purposes. Actual structural options and design finishes of home may vary....
Contact an agent
Home facts
- Year built:2025
- Subdivision & Development:Creekview Fossil Ridge
- Listing ID #:21375246
- Added:53 day(s) ago
- Updated:October 25, 2026 at 05:46 PM
Rooms and interior
- Bedrooms:5
- Total bathrooms:4
- Full bathrooms:4
- Flooring:Carpet, Luxury Vinyl Plank
- Kitchen Description:Electric Range
- Living area:2,780 sq. ft.
Heating and cooling
- Cooling:Central Air
- Heating:Central
- Central air:Yes
Structure and exterior
- Roof:Composition
- Year built:2025
- Building area:2,780 sq. ft.
- Lot area:0.11 Acres
- Architectural Style:Traditional
- Construction Materials:Brick
- Foundation Description:Slab
- Levels:2 Story
Schools
- High school:Pilot Point
- Middle school:Pilot Point
- Elementary school:Pilot Point
Finances and disclosures
- Price:$418,500
- Price per sq. ft.:$150.54
Features and amenities
- Appliances:Electric Range
- Amenities:Carbon Monoxide Detectors, Smoke Detectors
Parking
- Garage:Yes
- Garage spaces:2
 Information provided, in part, by North Texas Real Estate Information Systems, Inc. Last Updated October 25, 2026 Listings with the NTREIS logo are listed by brokerages other than CENTURY 21 Alliance Properties. GDAR Member Broker: Roger Del Brandt II
New listings near 14217 Gallatin Street
- New
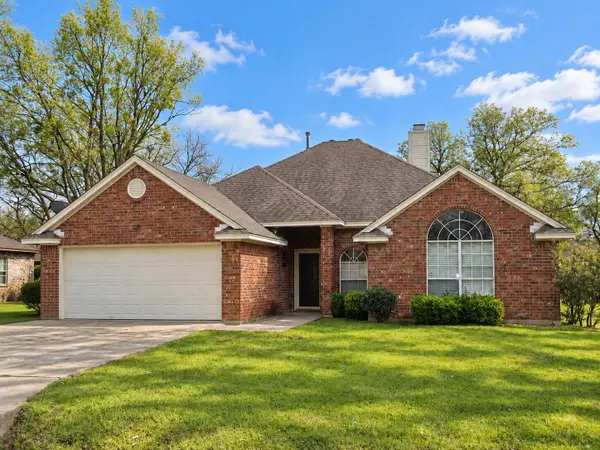 $299,999Active4 beds 2 baths1,822 sq. ft.
421 E Division Street, Pilot Point, TX 76258
MLS# 95194591Listed by: LOCKE AND KEY HOMES - New
 $286,000Active3 beds 2 baths1,499 sq. ft.
14221 Emeric Street, Pilot Point, TX 76258
MLS# 21419641Listed by: HOMESUSA.COM - New
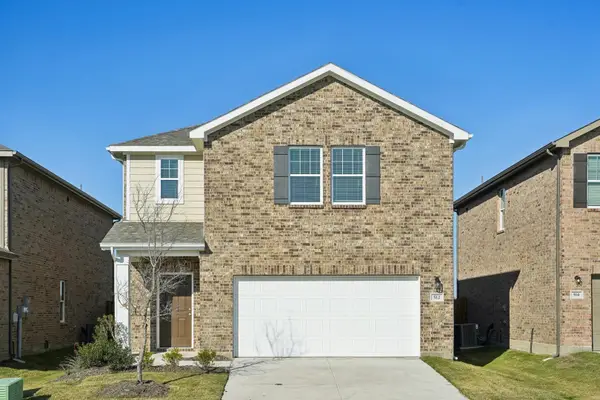 $347,500Active5 beds 3 baths2,609 sq. ft.
14217 Emeric Street, Pilot Point, TX 76258
MLS# 21419601Listed by: HOMESUSA.COM - New
 $316,490Active4 beds 2 baths2,121 sq. ft.
14214 Emeric Street, Pilot Point, TX 76258
MLS# 21419644Listed by: HOMESUSA.COM - New
 $291,000Active3 beds 2 baths1,522 sq. ft.
14200 Emeric Street, Pilot Point, TX 76258
MLS# 21419680Listed by: HOMESUSA.COM - New
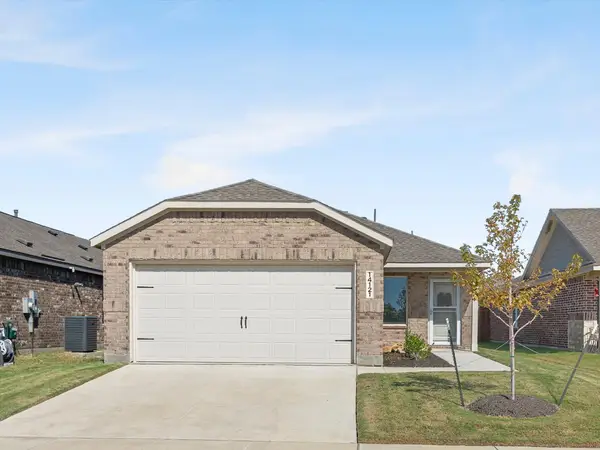 $249,990Active3 beds 2 baths1,460 sq. ft.
14121 Kempt Drive, Pilot Point, TX 76258
MLS# 21415186Listed by: TALLEY AND COMPANY, LTD - New
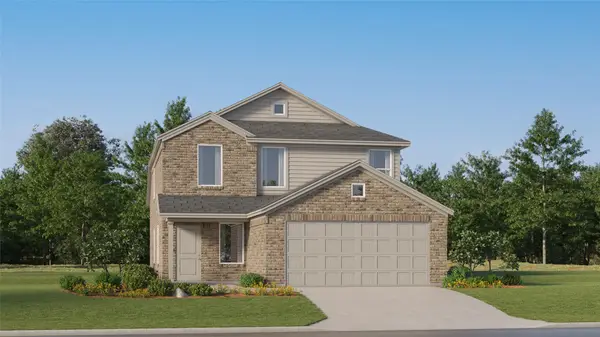 $264,999Active4 beds 2 baths1,937 sq. ft.
14133 Maida Drive, Pilot Point, TX 76258
MLS# 21418844Listed by: KELLER WILLIAMS CITY-VIEW - New
 $313,999Active4 beds 2 baths2,062 sq. ft.
14838 Bigelow Street, Pilot Point, TX 76258
MLS# 21418562Listed by: KELLER WILLIAMS CITY-VIEW - New
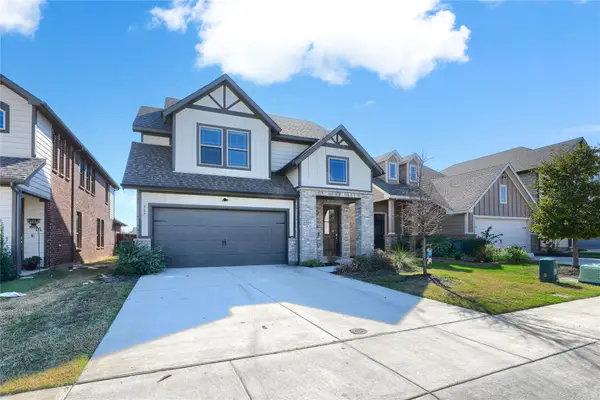 $289,000Active4 beds 3 baths2,122 sq. ft.
567 Ruthye Lane, Pilot Point, TX 76258
MLS# 21418186Listed by: DFW REALTY GROUP LLC - New
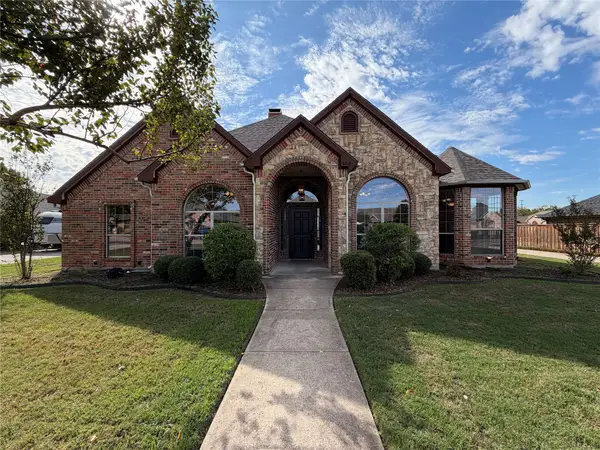 $381,000Active3 beds 2 baths2,192 sq. ft.
603 Ash Street, Pilot Point, TX 76258
MLS# 21417930Listed by: OPENDOOR BROKERAGE, LLC


Protect your home and budget from life's surprises with an Assurant Home Warranty, backed by a partner that supports you through every step of homeownership. Explore Plans.
©2026 Century 21 Real Estate LLC. All rights reserved. CENTURY 21®, the CENTURY 21 Logo and C21® are service marks owned by Century 21 Real Estate LLC. Century 21 Real Estate LLC fully supports the principles of the Fair Housing Act and the Equal Opportunity Act. Each office is independently owned and operated. Listing information is deemed reliable but not guaranteed accurate.