
34605 Kara Lane, Pinehurst, TX 77362
Local realty services provided by:CENTURY 21 Lucky Money Real Estate
34605 Kara Lane,Pinehurst, TX 77362
$419,000
- 3 Beds
- 2 Baths
- 1,972 sq. ft.
- Single family
- Active
Listed by: vicki lacy
Office: premier properties832-659-9191
MLS#:98265500
Source:HARMLS
Price summary
- Price:$419,000
- Price per sq. ft.:$212.47
- Monthly HOA dues:$16.67
About this home
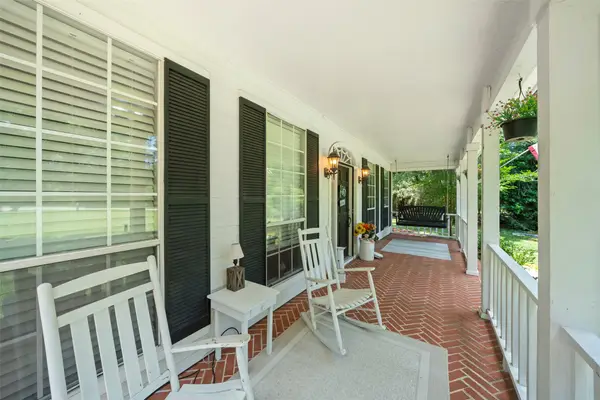
Beautiful single story that is situated on over a half-acre corner lot. Home features an oversized detached garage with extended driveway, large covered patio with extended patio space, a 50 amp plug for an RV with space to park an RV. Exterior also includes: perimeter sprinkler system, gutters, and shed. Abundant cabinet and counter space in the kitchen with large pantry and adjoining large laundry room that includes double sinks. Windows,water heater, and stove have been replaced; sconces have been added in the living room and primary bedroom. Amenities include a catch and release fishing pond and play ground. Low tax rate and low HOA dues. Quick access to the freeway and shopping
Contact an agent
Home facts
- Year built:1992
- Subdivision & Development:Kipling Oaks 05
- Listing ID #:98265500
- Updated:August 19, 2026 at 11:54 AM
Rooms and interior
- Bedrooms:3
- Total bathrooms:2
- Full bathrooms:2
- Rooms Total:6
- Flooring:Engineered Hardwood, Tile
- Kitchen Description:Breakfast Bar, Dishwasher, Electric Cooktop, Electric Oven, Granite Counters, Kitchen Family Room Combo, Microwave
- Living area:1,972 sq. ft.
Heating and cooling
- Cooling:Central Air, Electric
- Heating:Central, Electric
- Central air:Yes
Structure and exterior
- Roof:Composition
- Year built:1992
- Building area:1,972 sq. ft.
- Lot area:0.51 Acres
- Lot Features:Corner Lot
- Architectural Style:Traditional
- Construction Materials:Brick, Cement Siding, Wood Siding
- Exterior Features:Fence, Sprinkler Irrigation
- Foundation Description:Slab
- Levels:1 Story
Schools
- High school:TOMBALL HIGH SCHOOL
- Middle school:TOMBALL JUNIOR HIGH SCHOOL
- Elementary school:DECKER PRAIRIE ELEMENTARY SCHOOL
Utilities
- Sewer:Septic Tank
Finances and disclosures
- Price:$419,000
- Price per sq. ft.:$212.47
- Tax amount:$6,592 (2025)
Features and amenities
- Appliances:Dishwasher, Electric Cooktop, Electric Oven, Microwave
- Amenities:Ceiling Fans, Crown Molding, Low Emissivity Windows, Programmable Thermostat, Smoke Detectors
Parking
- Parking description:Garage, Garage Door Opener, Oversized
- Garage:Yes
- Garage spaces:2
New listings near 34605 Kara Lane
- New
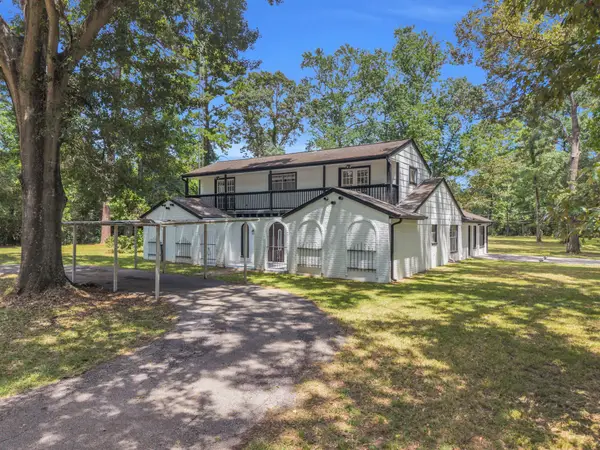 $495,000Active3 beds 3 baths2,899 sq. ft.
33102 Rollingwood Drive, Pinehurst, TX 77362
MLS# 74819626Listed by: RE/MAX UNIVERSAL - Open Sun, 12 to 2pmNew
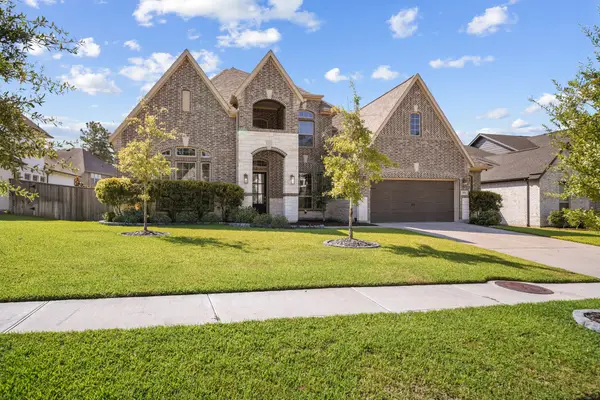 $679,900Active4 beds 5 baths3,703 sq. ft.
1015 Groveton Ridge Lane, Pinehurst, TX 77362
MLS# 90638434Listed by: KELLER WILLIAMS PREFERRED - New
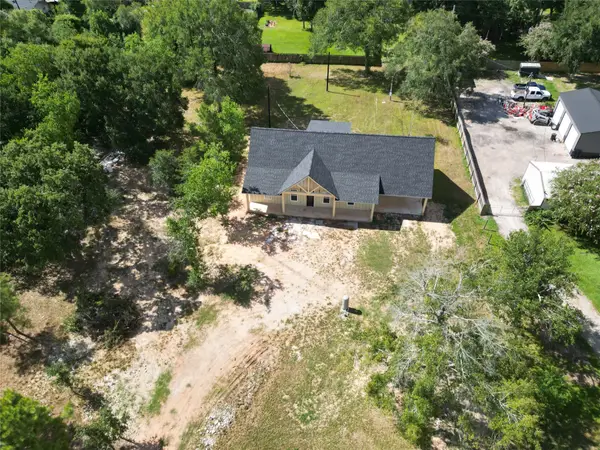 $575,000Active3 beds 4 baths2,550 sq. ft.
12511 Patridge Circle, Pinehurst, TX 77362
MLS# 29939529Listed by: ZARCO PROPERTIES, LLC - Open Sun, 1 to 3pmNew
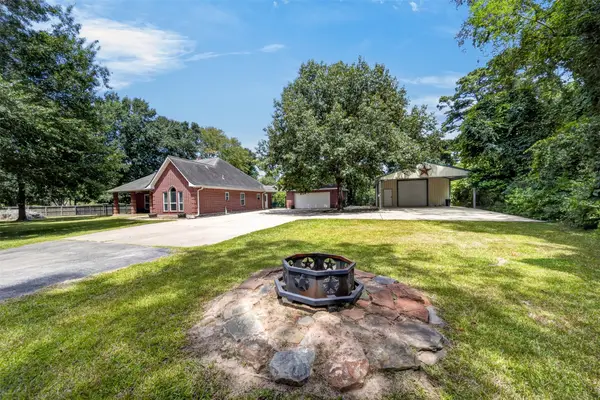 $514,700Active3 beds 3 baths1,792 sq. ft.
822 Sentinel Oaks, Pinehurst, TX 77362
MLS# 69522714Listed by: KELLER WILLIAMS REALTY PROFESSIONALS - New
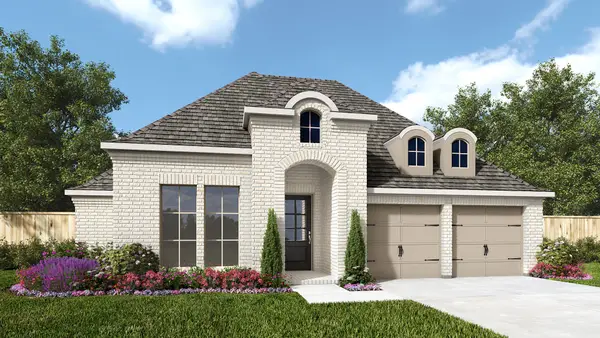 $599,900Active4 beds 4 baths2,586 sq. ft.
15305 Legacy Park Way, Magnolia, TX 77354
MLS# 84784139Listed by: PERRY HOMES REALTY, LLC - New
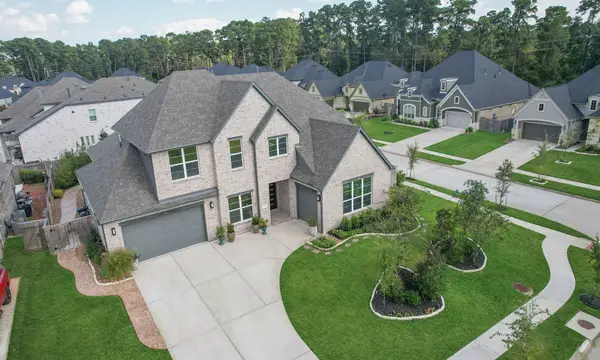 $839,500Active5 beds 5 baths4,640 sq. ft.
902 Falcon Hollow Lane, Pinehurst, TX 77362
MLS# 39971388Listed by: BETTER HOMES AND GARDENS REAL ESTATE GARY GREENE - CHAMPIONS - New
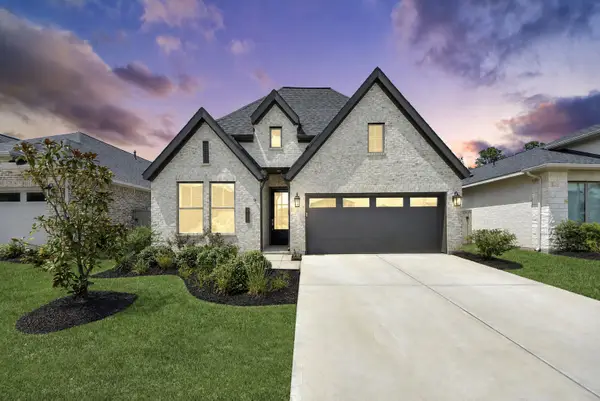 $450,000Active4 beds 3 baths2,344 sq. ft.
111 Harlequin Duck Court, Magnolia, TX 77354
MLS# 59675326Listed by: REALM REAL ESTATE PROFESSIONALS - KATY - New
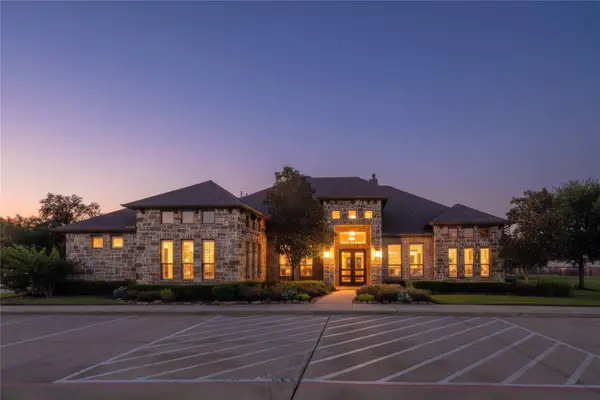 $2,900,000Active4 beds 7 baths9,634 sq. ft.
32400 Sh 249, Pinehurst, TX 77362
MLS# 9525416Listed by: GLAD REALTY LLC - New
 $815,000Active5 beds 4 baths4,248 sq. ft.
403 Westbrook Street, Pinehurst, TX 77362
MLS# 37724776Listed by: KSP - New
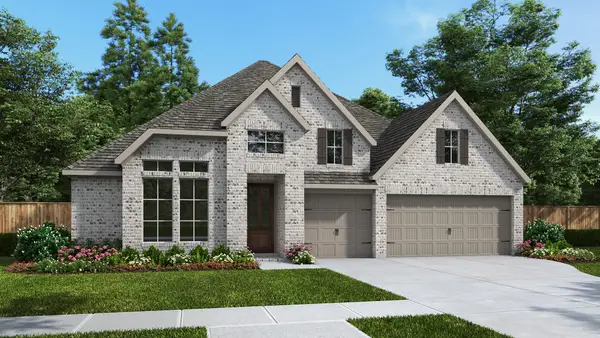 $599,900Active4 beds 3 baths2,728 sq. ft.
39227 Great Heron Court, Magnolia, TX 77354
MLS# 32467426Listed by: PERRY HOMES REALTY, LLC


Protect your home and budget from life's surprises with an Assurant Home Warranty, backed by a partner that supports you through every step of homeownership. Explore Plans.
©2026 Century 21 Real Estate LLC. All rights reserved. CENTURY 21®, the CENTURY 21 Logo and C21® are service marks owned by Century 21 Real Estate LLC. Century 21 Real Estate LLC fully supports the principles of the Fair Housing Act and the Equal Opportunity Act. Each office is independently owned and operated. Listing information is deemed reliable but not guaranteed accurate.