
35432 Woodtrace Circle, Pinehurst, TX 77362
Local realty services provided by:CENTURY 21 Republic
Listed by: austin glass
Office: lpt realty, llc.877-366-2213
MLS#:86723016
Source:HARMLS
Price summary
- Price:$284,500
- Price per sq. ft.:$188.41
- Monthly HOA dues:$100
About this home
Located in the gated community of Woodtrace, this newer construction home offers a functional open layout with 3 bedrooms, 2 bathrooms, and thoughtfully designed living spaces throughout. The kitchen opens to the main living and dining areas and features stainless steel appliances, a large island with seating, and plenty of storage. Natural light carries throughout the home, while the split-bedroom layout provides privacy for the primary suite with dual vanities and a spacious walk-in closet.
Residents of Woodtrace have access to a resort-style pool, playgrounds, walking trails, and wooded greenbelt areas that give the neighborhood a more private feel than many nearby communities.
The location provides convenient access to Hwy 249, The Woodlands, Magnolia, and Tomball, with shopping, dining, and everyday conveniences nearby. Zoned to Tomball ISD schools, this home offers newer construction, community amenities, and a location that continues to see strong demand.
Contact an agent
Home facts
- Year built:2022
- Subdivision & Development:Woodtrace
- Listing ID #:86723016
- Updated:October 25, 2026 at 11:56 AM
Rooms and interior
- Bedrooms:3
- Total bathrooms:2
- Full bathrooms:2
- Rooms Total:9
- Flooring:Carpet, Plank, Tile, Vinyl
- Kitchen Description:Dishwasher, Disposal, Gas Oven, Gas Range, Kitchen Family Room Combo, Kitchen Island, Microwave, Pantry, Quartz Counters
- Living area:1,510 sq. ft.
Heating and cooling
- Cooling:Central Air, Electric
- Heating:Central, Gas
- Central air:Yes
Structure and exterior
- Roof:Composition
- Year built:2022
- Building area:1,510 sq. ft.
- Lot area:0.12 Acres
- Lot Features:Side Yard, Subdivision
- Architectural Style:Ranch, Traditional
- Construction Materials:Brick, Cement Siding
- Exterior Features:Fence, Private Yard
- Foundation Description:Slab
- Levels:1 Story
Schools
- High school:TOMBALL HIGH SCHOOL
- Middle school:TOMBALL JUNIOR HIGH SCHOOL
- Elementary school:DECKER PRAIRIE ELEMENTARY SCHOOL
Utilities
- Sewer:Public Sewer
Finances and disclosures
- Price:$284,500
- Price per sq. ft.:$188.41
- Tax amount:$7,519 (2025)
Features and amenities
- Appliances:Dishwasher, Disposal, Gas Oven, Gas Range, Microwave
- Amenities:Gated, Smoke Detectors
Parking
- Parking description:Garage
- Garage:Yes
- Garage spaces:2
New listings near 35432 Woodtrace Circle
- New
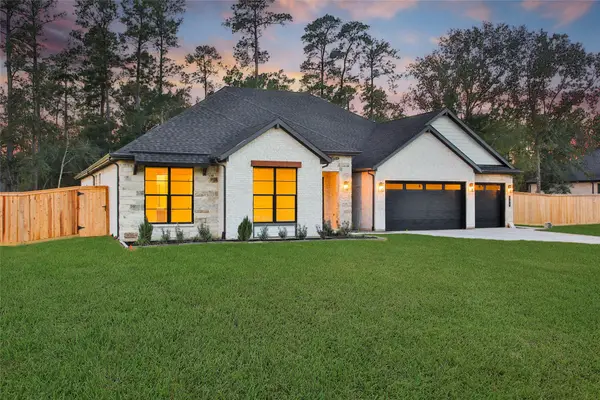 $866,201Active4 beds 5 baths3,421 sq. ft.
351 Louvenia Court, Pinehurst, TX 77362
MLS# 3572674Listed by: KELLER WILLIAMS REALTY THE WOODLANDS - New
 $519,000Active3 beds 2 baths2,780 sq. ft.
1207 Gail Drive, Pinehurst, TX 77362
MLS# 62508234Listed by: CARSWELL REAL ESTATE CO. INC. - New
 $292,260Active4 beds 3 baths1,689 sq. ft.
39526 Yellow Heron Way, Magnolia, TX 77354
MLS# 31984330Listed by: KELLER WILLIAMS SIGNATURE - Open Fri, 4 to 7pmNew
 $280,000Active3 beds 3 baths1,914 sq. ft.
4639 Mesquite Trail Blush, Pinehurst, TX 77362
MLS# 38844216Listed by: EXP REALTY LLC - New
 $275,370Active3 beds 3 baths1,450 sq. ft.
39515 Yellow Heron Way, Magnolia, TX 77534
MLS# 2495349Listed by: KELLER WILLIAMS SIGNATURE - New
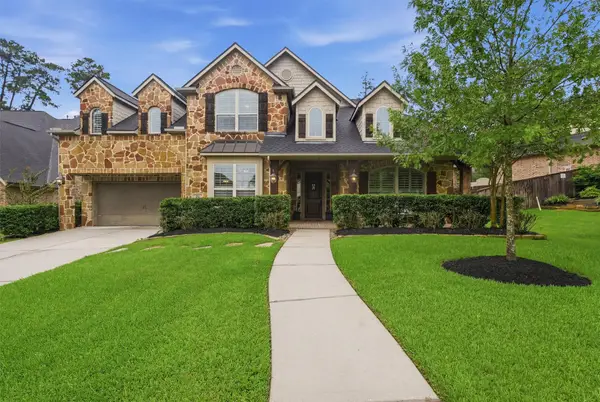 $640,000Active5 beds 4 baths4,220 sq. ft.
210 Fox Squirrel Court, Pinehurst, TX 77362
MLS# 62252167Listed by: BETTER HOMES AND GARDENS REAL ESTATE GARY GREENE - THE WOODLANDS - New
 $784,990Active4 beds 4 baths2,851 sq. ft.
352 Louvenia Court, Pinehurst, TX 77362
MLS# 45703836Listed by: KELLER WILLIAMS REALTY THE WOODLANDS - New
 $881,400Active5 beds 5 baths3,706 sq. ft.
359 Louvenia Court, Pinehurst, TX 77362
MLS# 75911411Listed by: KELLER WILLIAMS REALTY THE WOODLANDS - New
 $819,990Active4 beds 5 baths3,139 sq. ft.
343 Louvenia Court, Pinehurst, TX 77362
MLS# 9448299Listed by: KELLER WILLIAMS REALTY THE WOODLANDS - Open Sun, 1 to 4pmNew
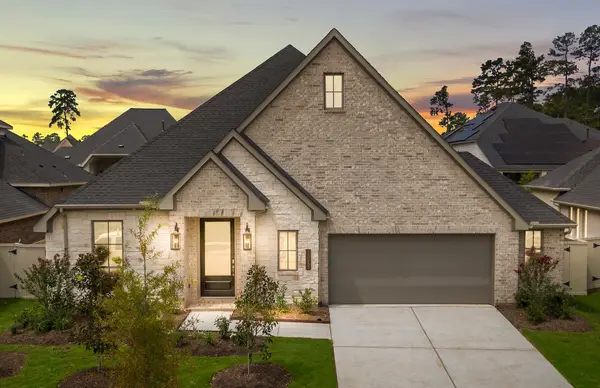 $529,900Active4 beds 4 baths2,855 sq. ft.
15265 Tree Swallow Court, Magnolia, TX 77354
MLS# 64897848Listed by: RAVENNA HOMES


Protect your home and budget from life's surprises with an Assurant Home Warranty, backed by a partner that supports you through every step of homeownership. Explore Plans.
©2026 Century 21 Real Estate LLC. All rights reserved. CENTURY 21®, the CENTURY 21 Logo and C21® are service marks owned by Century 21 Real Estate LLC. Century 21 Real Estate LLC fully supports the principles of the Fair Housing Act and the Equal Opportunity Act. Each office is independently owned and operated. Listing information is deemed reliable but not guaranteed accurate.