
510 W Rollingwood Street, Pinehurst, TX 77362
Local realty services provided by:CENTURY 21 Lucky Money Real Estate
Upcoming open houses
- Sat, Nov 0712:00 pm - 02:00 pm
Listed by: maria lee
Office: keller williams premier realty281-220-2100
MLS#:14039346
Source:HARMLS
Price summary
- Price:$374,900
- Price per sq. ft.:$179.04
About this home
Welcome to 510 W Rollingwood St, nestled on a 0.63-acre lot in Pinehurst! This charming two-story home offers a versatile floor plan with 4 bedrooms and 3 full baths, including a downstairs primary suite with private bath, two additional bedrooms, and a second full bath on the main level. Step inside to soaring ceilings, abundant natural light, updated flooring, and an updated kitchen with beautiful cabinetry, generous counter space, and a breakfast bar. Upstairs, discover a spacious flex area with a built-in wet bar, ideal for entertaining, a game room, or second living area, plus an additional bedroom and full bath. Outside, enjoy a covered side patio, detached garage, long driveway offering additional parking, and an expansive backyard surrounded by mature trees, with room for outdoor activities, gardening, or a backyard retreat. With its generous lot size, flexible living spaces, and inviting setting, this home blends comfort, functionality, and indoor-outdoor living beautifully!
Contact an agent
Home facts
- Year built:1978
- Subdivision & Development:Cripple Creek Farms West
- Listing ID #:14039346
- Updated:November 07, 2026 at 05:20 AM
Rooms and interior
- Bedrooms:4
- Total bathrooms:3
- Full bathrooms:3
- Rooms Total:13
- Living area:2,094 sq. ft.
Heating and cooling
- Cooling:Central Air, Electric
- Heating:Central, Electric
- Central air:Yes
Structure and exterior
- Roof:Composition
- Year built:1978
- Building area:2,094 sq. ft.
- Lot area:0.63 Acres
- Lot Features:Subdivision, Wooded
- Architectural Style:Traditional
- Construction Materials:Brick
- Foundation Description:Slab
- Levels:2 Stories
Schools
- High school:TOMBALL HIGH SCHOOL
- Middle school:TOMBALL JUNIOR HIGH SCHOOL
- Elementary school:DECKER PRAIRIE ELEMENTARY SCHOOL
Utilities
- Water:Well
- Sewer:Septic Tank
Finances and disclosures
- Price:$374,900
- Price per sq. ft.:$179.04
- Tax amount:$6,001 (2025)
Parking
- Parking description:Garage
- Garage:Yes
- Garage spaces:2
New listings near 510 W Rollingwood Street
- New
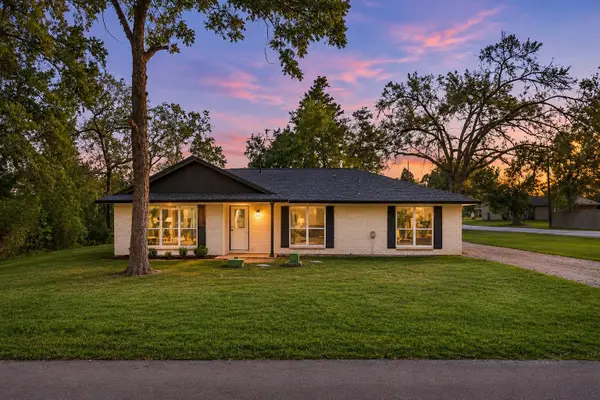 $345,000Active3 beds 2 baths1,667 sq. ft.
12127 Broken Bow Lane, Pinehurst, TX 77362
MLS# 93972668Listed by: WALLACE REALTY - New
 $265,990Active3 beds 2 baths1,754 sq. ft.
4646 Coral Bean Street, Pinehurst, TX 77362
MLS# 23599596Listed by: BROHN HOMES - New
 $275,990Active4 beds 2 baths1,937 sq. ft.
4635 Coral Bean Street, Pinehurst, TX 77362
MLS# 45937600Listed by: BROHN HOMES - New
 $449,900Active4 beds 3 baths2,180 sq. ft.
38519 Little Prey Court, Magnolia, TX 77354
MLS# 59964129Listed by: PERRY HOMES REALTY, LLC - New
 $499,900Active4 beds 4 baths2,712 sq. ft.
38531 Little Prey Court, Magnolia, TX 77354
MLS# 66961348Listed by: PERRY HOMES REALTY, LLC - New
 $379,000Active4 beds 3 baths1,831 sq. ft.
2231 Dellwood Bay Lane, Pinehurst, TX 77362
MLS# 94670534Listed by: EXP REALTY LLC - New
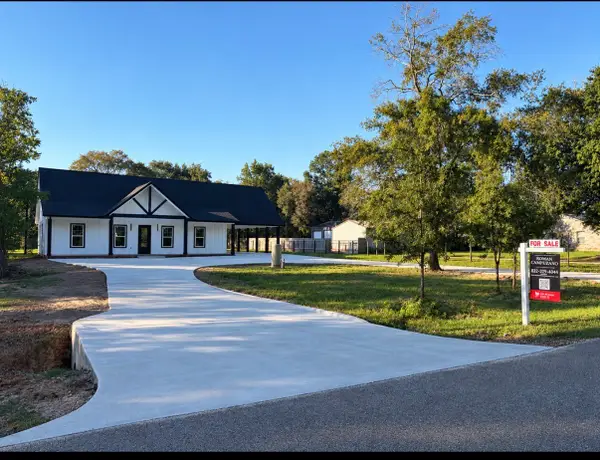 $515,000Active3 beds 3 baths2,500 sq. ft.
12511 Patridge Circle, Pinehurst, TX 77362
MLS# 98723606Listed by: ZARCO PROPERTIES, LLC - New
 $2,490,000Active7 beds 9 baths9,370 sq. ft.
37110 Edgewater Drive, Pinehurst, TX 77362
MLS# 30140932Listed by: COMPASS RE TEXAS, LLC - THE WOODLANDS - New
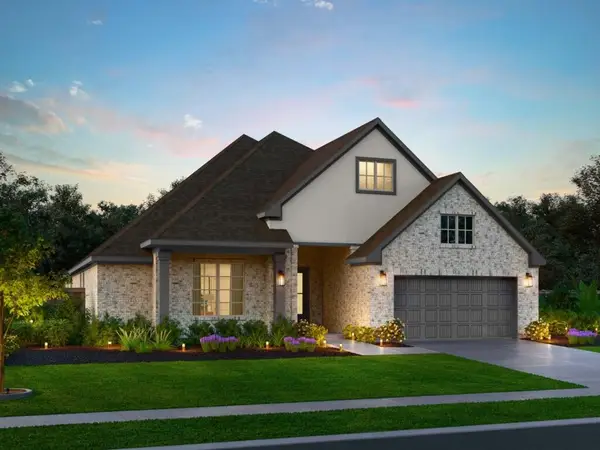 $599,000Active4 beds 3 baths3,045 sq. ft.
39010 Heron Run Way, Magnolia, TX 77354
MLS# 33578952Listed by: EXP REALTY LLC


Protect your home and budget from life's surprises with an Assurant Home Warranty, backed by a partner that supports you through every step of homeownership. Explore Plans.
©2026 Century 21 Real Estate LLC. All rights reserved. CENTURY 21®, the CENTURY 21 Logo and C21® are service marks owned by Century 21 Real Estate LLC. Century 21 Real Estate LLC fully supports the principles of the Fair Housing Act and the Equal Opportunity Act. Each office is independently owned and operated. Listing information is deemed reliable but not guaranteed accurate.