
723 Haywood St, Pineland, TX 75968
Local realty services provided by:CENTURY 21 Judge Fite Company
723 Haywood St,Pineland, TX 75968
$91,900
- 3 Beds
- 2 Baths
- 1,216 sq. ft.
- Mobile / Manufactured
- Active
Listed by: james grubbs
Office: summers cook & company
MLS#:20267410
Source:TX_LAAR
Price summary
- Price:$91,900
- Price per sq. ft.:$75.58
About this home
West Sabine ISD - 2009 Fleetwood manufactured home on a 1/4 lot in the Pineland city limits. Just remodeled to include new carpet, paint, linoleum, blinds, and paint. This home features three bedrooms, two baths, 1216 sqft, ceiling fans, dual vanity, galley style kitchen, and a storage building. The owner is a mortgage company and they will EASILY finance someone new.
Contact an agent
Home facts
- Year built:2009
- Subdivision & Development:Jack Langston
- Listing ID #:20267410
- Added:4 day(s) ago
- Updated:October 27, 2026 at 04:16 PM
Rooms and interior
- Bedrooms:3
- Total bathrooms:2
- Full bathrooms:2
- Rooms Total:5
- Bathrooms Description:Double Lavatory, Shower/tub
- Bedroom Description:Master Bedroom Split
- Basement Description:Pier And Beam
- Living area:1,216 sq. ft.
Heating and cooling
- Cooling:Central Electric
- Heating:Central Electric
Structure and exterior
- Roof:Aluminum/Metal
- Year built:2009
- Building area:1,216 sq. ft.
- Lot area:0.24 Acres
- Architectural Style:Manufactured Housing
- Construction Materials:Aluminum/Vinyl Siding
- Foundation Description:Pier And Beam
- Levels:1 Story
Utilities
- Water:Public Water
Finances and disclosures
- Price:$91,900
- Price per sq. ft.:$75.58
- Tax amount:$1,300
Features and amenities
- Amenities:Electric Water Heater
New listings near 723 Haywood St
- New
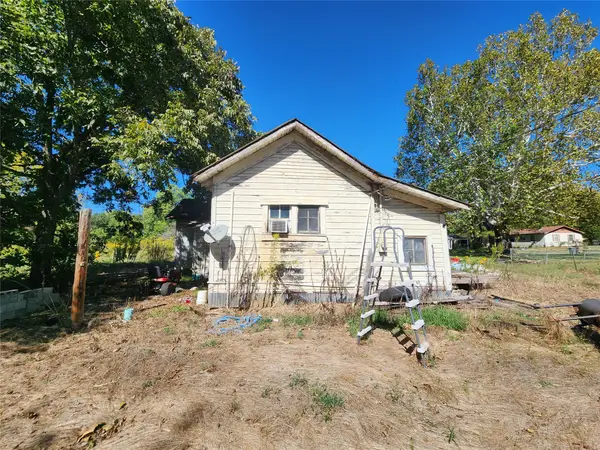 $25,000Active2 beds 2 baths1,200 sq. ft.
205 Magnolia Street, Pineland, TX 75968
MLS# 16068940Listed by: JLA REALTY 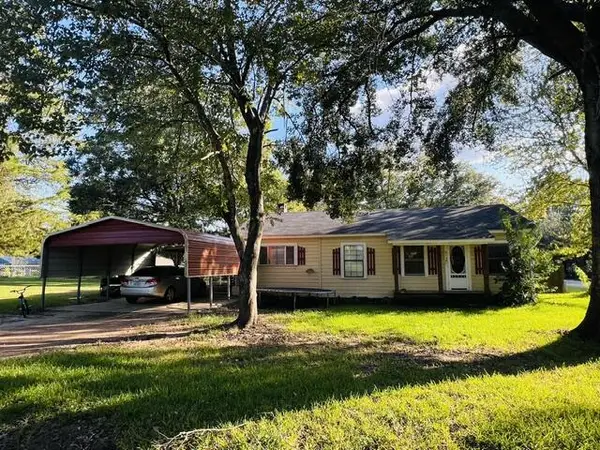 $79,500Pending3 beds 2 baths1,056 sq. ft.
379 Mulberry Street, Pineland, TX 75968
MLS# 70015559Listed by: PIC-A-HOME REAL ESTATE $139,000Pending3 beds 2 baths1,456 sq. ft.
723 South Temple Drive, Pineland, TX 75968
MLS# 70014951Listed by: PIC-A-HOME REAL ESTATE $124,900Active3 beds 2 baths1,400 sq. ft.
1195 Us Highway 96 N, Pineland, TX 75968
MLS# 21370138Listed by: EXECUTIVE DREAM REALTY GROUP $75,000Active2 beds 3 baths980 sq. ft.
408 Jones Lane, Pineland, TX 75968
MLS# 70014674Listed by: A REAL ESTATE CONNECTION $265,000Active3 beds 2 baths1,848 sq. ft.
711 S Temple Avenue, Pineland, TX 75948
MLS# 70014814Listed by: A REAL ESTATE CONNECTION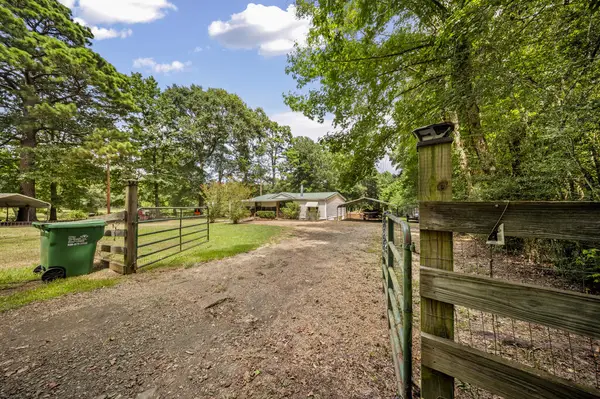 $149,900Pending3 beds 2 baths1,120 sq. ft.
1500 Us Hwy 96 N, Pineland, TX 75968
MLS# 70014681Listed by: ALLMAN COMPANY $116,525Active17.94 Acres
000 Twin Pines Ln, Pineland, TX 75968
MLS# 70013928Listed by: MATHEWS REALTY $239,000Active2 Acres
100 Us Hwy 96 N, Pineland, TX 75703
MLS# 70013922Listed by: KELLER WILLIAMS REALTY-TYLER


Protect your home and budget from life's surprises with an Assurant Home Warranty, backed by a partner that supports you through every step of homeownership. Explore Plans.
©2026 Century 21 Real Estate LLC. All rights reserved. CENTURY 21®, the CENTURY 21 Logo and C21® are service marks owned by Century 21 Real Estate LLC. Century 21 Real Estate LLC fully supports the principles of the Fair Housing Act and the Equal Opportunity Act. Each office is independently owned and operated. Listing information is deemed reliable but not guaranteed accurate.