4375 E Hwy 11, Pittsburg, TX 75686
Local realty services provided by:CENTURY 21 A Select Group
4375 E Hwy 11,Pittsburg, TX 75686
$720,000
- 4 Beds
- 4 Baths
- 4,320 sq. ft.
- Single family
- Active
Listed by: tegra chism
Office: exp realty llc.
MLS#:20267577
Source:TX_LAAR
Price summary
- Price:$720,000
- Price per sq. ft.:$166.67
About this home
Luxury Living in Pittsburg, Texas! Welcome to this stunning two-story luxury home, built in 2018 and situated on 1.38 beautiful acres in Pittsburg, Texas! Offering approximately 4,320 gross square feet, this impressive property features 4 spacious bedrooms, 3.5 bathrooms, 9 total rooms, a 3-car garage, and an incredible outdoor entertainment area complete with an in-ground gunite swimming pool. Step inside and discover an inviting floor plan designed for both everyday comfort and upscale entertaining. The main level features a spacious primary suite, an expansive kitchen with a walk-in pantry, two dining areas including a formal dining room, a wet bar, and a dedicated cigar lounge—perfect for relaxing or hosting guests. The home's elegant double staircases provide access to the second level, where you'll find three additional bedrooms and three full bathrooms, offering plenty of room for family members and guests. Outside, enjoy 1.38 acres of space, privacy, and endless possibilities for outdoor gatherings. The beautiful in-ground gunite swimming pool creates a resort-style atmosphere right in your own backyard, while the spacious 3-car garage provides ample parking and storage. An added advantage: A recent appraisal completed in June 2026 is available with the listing, providing buyers with valuable information regarding the property's appraised value. Financing options include FHA, VA, Conventional, and Cash, subject to buyer, property, and lender approval. Whether you're searching for your forever home, a spacious retreat, or a property designed for entertaining, this remarkable East Texas residence offers the space, amenities, and lifestyle you've been looking for!...
Contact an agent
Home facts
- Year built:2018
- Listing ID #:20267577
- Added:1 day(s) ago
- Updated:October 31, 2026 at 04:27 AM
Rooms and interior
- Bedrooms:4
- Total bathrooms:4
- Full bathrooms:3
- Half bathrooms:1
- Rooms Total:9
- Dining Description:Breakfast Bar, Kitchen/eating Combo, Separate Formal Dining
- Bathrooms Description:Granite Counter Tops, Separate Lavatories, Separate Walk-in Closets, Shower And Tub, Shower/tub, Walk-in Closet
- Kitchen Description:Dishwasher, Disposal, Gas Range/oven, Granite Counter Tops, Ice Maker, Ice Maker Connection, Microwave, Pantry, Refrigerator, Vent Fan
- Bedroom Description:Master Bedroom Downstairs, Separate Walk-in Closets, Walk-in Closet
- Basement Description:Slab
- Living area:4,320 sq. ft.
Heating and cooling
- Cooling:Central Electric
- Heating:Central Electric, Central Gas
Structure and exterior
- Roof:Composition
- Year built:2018
- Building area:4,320 sq. ft.
- Lot area:1.38 Acres
- Lot Features:Landscaped
- Architectural Style:Traditional
- Construction Materials:Brick
- Exterior Features:Auto Sprinkler, Partial Timber Coverage, Patio Open
- Foundation Description:Slab
- Levels:2 Stories
Utilities
- Sewer:Aerobic Septic System
Finances and disclosures
- Price:$720,000
- Price per sq. ft.:$166.67
- Tax amount:$9,782
Features and amenities
- Laundry features:Dryer/electric, Inside Room, Washer Connection
- Amenities:Auto Sprinkler, Gas Water Heater, Gutter(s), Storage Building
- Pool features:Gunite Pool, In Ground Pool
Parking
- Parking description:Attached, Concrete Driveway, Garage, Side Entry
- Garage spaces:3
New listings near 4375 E Hwy 11
- New
 $69,900Active-- beds -- baths
791 Cr 2321, Pittsburg, TX 75686
MLS# 26014599Listed by: NEXTPHASE REALTY - New
 $550,000Active3 beds 2 baths1,400 sq. ft.
2094 County Road 2850, Pittsburg, TX 75686
MLS# 26014574Listed by: DHS REALTY - New
 $599,000Active3 beds 2 baths2,385 sq. ft.
166 County Road 2137, Pittsburg, TX 75686
MLS# 21423487Listed by: MAYBEN REALTY, LLC - New
 $249,000Active3 beds 2 baths1,500 sq. ft.
449 Cypress, Pittsburg, TX 75686
MLS# 26014538Listed by: MAYBEN REALTY, LLC - New
 $275,000Active3 beds 2 baths2,001 sq. ft.
1933 Highway 11, Pittsburg, TX 75686
MLS# 21420816Listed by: MAYBEN REALTY, LLC - New
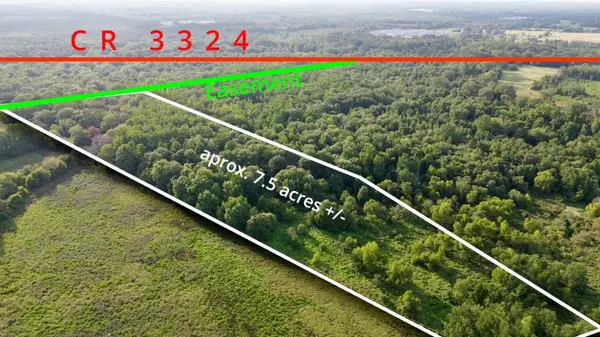 $49,900Active8.1 Acres
TBD County Road 3324, Pittsburg, TX 75686
MLS# 21422635Listed by: FATHOM REALTY, LLC - New

 $125,000Active1 beds 2 baths1,056 sq. ft.
212 N Texas, Pittsburg, TX 75686
MLS# 26014524Listed by: CENTURY 21 PREMIER GROUP - New
 $165,000Active-- beds -- baths
0000 Mink Rd, Pittsburg, TX 75686
MLS# 26014463Listed by: EXP REALTY LLC - New
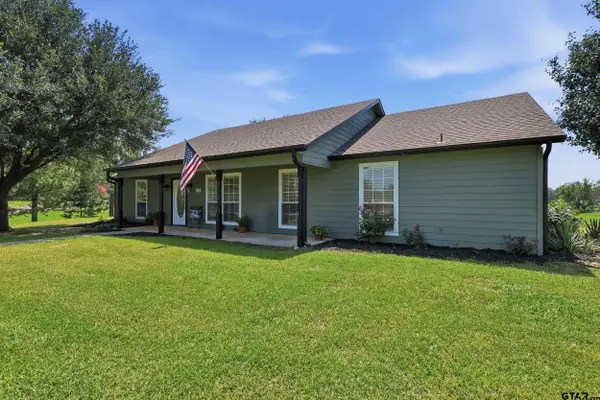 $595,000Active4 beds 2 baths1,860 sq. ft.
39 County Road 2933, Pittsburg, TX 75686
MLS# 26014382Listed by: TEXAS ALLY REAL ESTATE GROUP


Protect your home and budget from life's surprises with an Assurant Home Warranty, backed by a partner that supports you through every step of homeownership. Explore Plans.
©2026 Century 21 Real Estate LLC. All rights reserved. CENTURY 21®, the CENTURY 21 Logo and C21® are service marks owned by Century 21 Real Estate LLC. Century 21 Real Estate LLC fully supports the principles of the Fair Housing Act and the Equal Opportunity Act. Each office is independently owned and operated. Listing information is deemed reliable but not guaranteed accurate.