503 Pr 52321, Pittsburg, TX 75686
Local realty services provided by:CENTURY 21 Judge Fite Company
503 Pr 52321,Pittsburg, 75686
$585,000
- 4 Beds
- 3 Baths
- 2,200 sq. ft.
- Single family
- Active
Listed by: nicole anderson
Office: anderson elite realty
MLS#:26003635
Source:TX_GTAR
Price summary
- Price:$585,000
- Price per sq. ft.:$265.91
About this home
Experience luxury living in this better-than-new home nestled in the highly sought-after Eagle Shores community on Lake Bob Sandlin. Boasting a generous 3.7-acre lot, this property offers some of the most mesmerizing views in East Texas. The open floor plan creates a perfect setting for entertaining, while the Chef's Kitchen is a culinary masterpiece featuring high-end GE appliances, exquisite countertops, abundant storage, and generous pantry space. The oversized master suite includes a lavish ensuite bath and a spacious walk-in closet. Additionally, a versatile bonus space awaits, perfect for an extra-large guest suite, game room, theater space, just to name a few. Step outside to a dreamy outdoor space with an inviting fireplace and covered dining area, all set against the backdrop of beautiful lake views. HUGE BONUS- sold with most furnishings and accessories. Priced to sell, this property is a rare gem offering unparalleled comfort and style in a coveted lakeside location.
Contact an agent
Home facts
- Year built:2021
- Subdivision & Development:EAGLE SHORES
- Listing ID #:26003635
- Added:41 day(s) ago
- Updated:August 11, 2026 at 02:55 PM
Rooms and interior
- Bedrooms:4
- Total bathrooms:3
- Full bathrooms:2
- Half bathrooms:1
- Flooring:Decorative Concrete
- Dining Description:BreakFast Bar
- Bathrooms Description:Shower Only, Shower/Tub, Walk-In Closet
- Kitchen Description:Dishwasher, Electric Cooktop, Electric Oven, Microwave, Refrigerator
- Bedroom Description:Master Bedroom Split, Walkin Closet
- Living area:2,200 sq. ft.
Heating and cooling
- Cooling:Central Electric
- Heating:Central/Electric
Structure and exterior
- Roof:Composition
- Year built:2021
- Building area:2,200 sq. ft.
- Lot area:3.76 Acres
- Architectural Style:Traditional
- Construction Materials:Cement Siding, Stone
- Exterior Features:Covered
- Foundation Description:Slab
- Levels:1 Story
Schools
- High school:Pittsburg
- Middle school:Pittsburg
- Elementary school:Pittsburg
Utilities
- Sewer:Aerobic Septic
Finances and disclosures
- Price:$585,000
- Price per sq. ft.:$265.91
Features and amenities
- Appliances:Dishwasher, Electric Cooktop, Electric Oven, Microwave, Refrigerator
- Amenities:Ceiling - Vaulted, Ceiling Fan(s), Walk-In Closet(s)
Parking
- Parking description:Garage
- Garage spaces:1
New listings near 503 Pr 52321
 $1,350,000Active5 beds 4 baths4,134 sq. ft.
2320 W Highway 11, Pittsburg, TX 75686
MLS# 26005993Listed by: MAYBEN REALTY - PITTSBURG- New
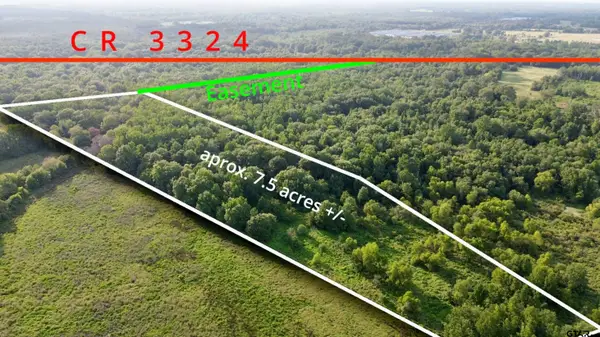 $56,000Active-- beds -- baths
TBD Cr 3324, Pittsburg, 75686
MLS# 26011068Listed by: FATHOM REALTY, LLC - New
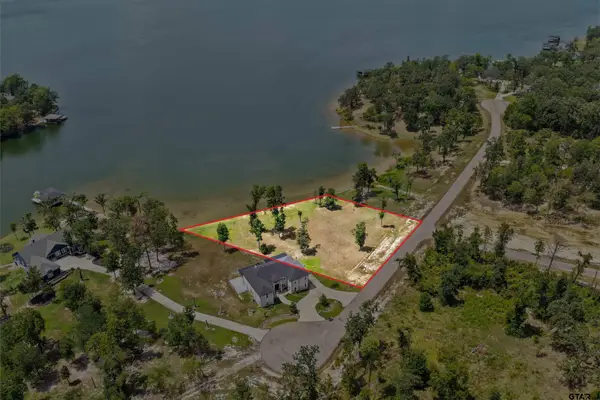 $299,000Active-- beds -- baths
TBD Private Road 52605, Pittsburg, TX 75686
MLS# 26011032Listed by: MAYBEN REALTY, LLC - New
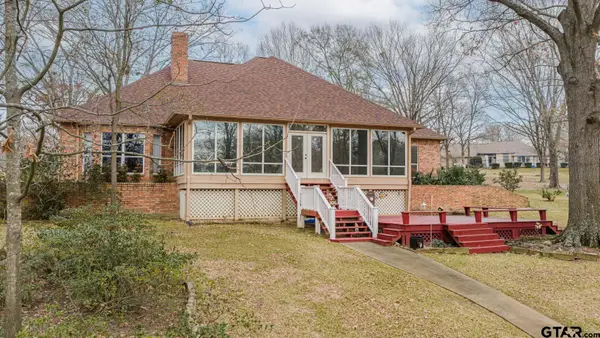 $825,000Active3 beds 2 baths2,866 sq. ft.
56 Pr 52369, Pittsburg, 75686
MLS# 26010929Listed by: COLDWELL BANKER LAKEHAVEN, REA - New
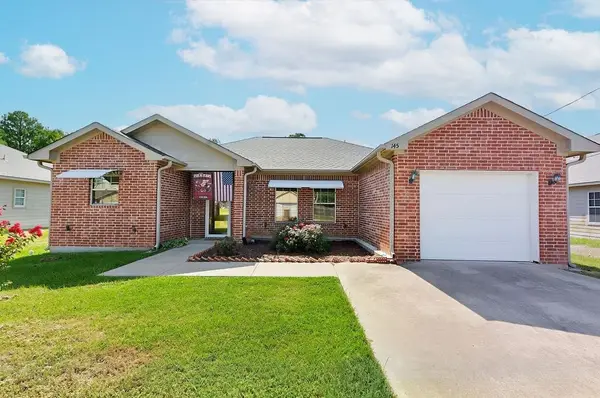 $259,000Active3 beds 2 baths1,442 sq. ft.
145 Tupelo, Pittsburg, TX 75686
MLS# 20265619Listed by: TEXAS REAL ESTATE EXECUTIVES - New
 $200,000Active38.47 Acres
TBD40 Cr 4244, Pittsburg, TX 75686
MLS# 21351401Listed by: LONE STAR LAND BROKERS - New
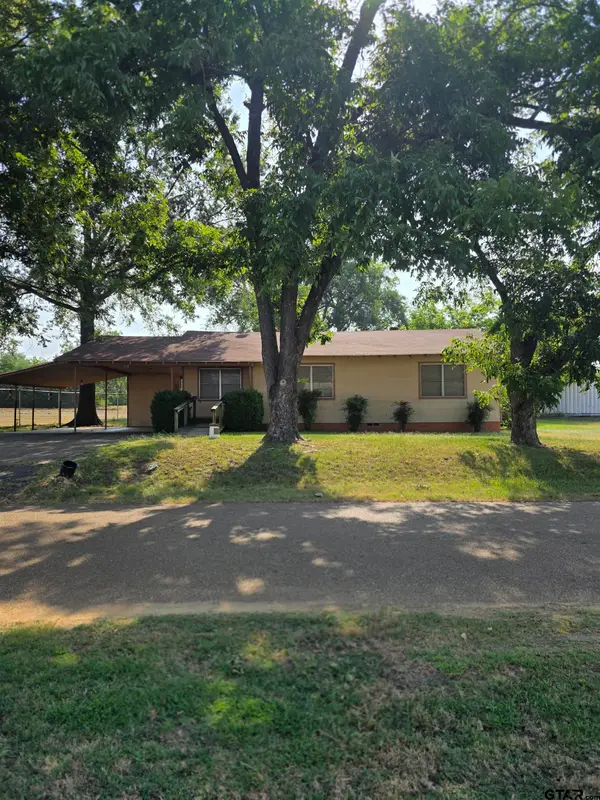
 $150,000Active3 beds 1 baths1,336 sq. ft.
210 Mill, Pittsburg, 75686
MLS# 26010882Listed by: CENTURY 21 PREMIER GROUP - New
 $264,999Active3 beds 2 baths1,334 sq. ft.
405 County Road 2601, Pittsburg, TX 75686
MLS# 21350452Listed by: LAKE HOMES REALTY, LLC - New
 $87,805Active-- beds -- baths
Lot 1 County Road 1240, Pittsburg, 75686
MLS# 26010838Listed by: MAYBEN REALTY - PITTSBURG - New
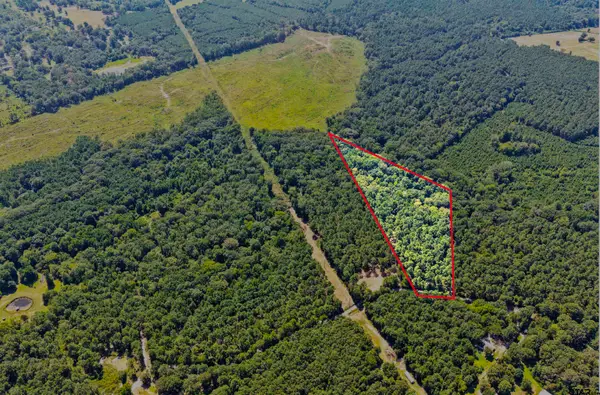 $90,950Active-- beds -- baths
Lot 2 County Road 1240, Pittsburg, TX 75686
MLS# 26010843Listed by: MAYBEN REALTY - PITTSBURG


Protect your home and budget from life's surprises with an Assurant Home Warranty, backed by a partner that supports you through every step of homeownership. Explore Plans.
©2026 Century 21 Real Estate LLC. All rights reserved. CENTURY 21®, the CENTURY 21 Logo and C21® are service marks owned by Century 21 Real Estate LLC. Century 21 Real Estate LLC fully supports the principles of the Fair Housing Act and the Equal Opportunity Act. Each office is independently owned and operated. Listing information is deemed reliable but not guaranteed accurate.