602 CR 1331, Pittsburg, TX 75686
Local realty services provided by:CENTURY 21 A Select Group
602 CR 1331,Pittsburg, TX 75686
$275,000
- 3 Beds
- 2 Baths
- 1,524 sq. ft.
- Single family
- Active
Listed by: michele strube
Office: texas real estate executives
MLS#:20266215
Source:TX_LAAR
Price summary
- Price:$275,000
- Price per sq. ft.:$180.45
About this home
3 bed 2 bath on 2 acres with a wraparound porch, whole-home generator, flexible gas/electric capabilities, spacious rooms and abundant storage, this property combines country charm with practical features that make it ready to call home. Designed with comfort and flexibility in mind, the home can be converted to full gas or full electric, allowing the new owner to choose the setup that works best for them. A whole-home generator provides added peace of mind during unexpected power outages. Outside, the acreage offers plenty of space to enjoy the outdoors, entertain, garden or simply relax and take in the country setting.
Contact an agent
Home facts
- Year built:2016
- Listing ID #:20266215
- Added:10 day(s) ago
- Updated:September 11, 2026 at 10:59 AM
Rooms and interior
- Bedrooms:3
- Total bathrooms:2
- Full bathrooms:2
- Rooms Total:8
- Dining Description:Kitchen/eating Combo
- Bathrooms Description:Shower And Tub, Shower/tub, Walk-in Closet
- Kitchen Description:Dishwasher, Gas Range/oven, Refrigerator
- Bedroom Description:All Bedrooms Downstairs, Master Bedroom Split
- Basement Description:Slab
- Living area:1,524 sq. ft.
Heating and cooling
- Cooling:Attic Fan, Central Electric, Central Gas
- Heating:Central Electric, Central Gas
Structure and exterior
- Roof:Composition
- Year built:2016
- Building area:1,524 sq. ft.
- Lot area:2 Acres
- Architectural Style:Ranch
- Construction Materials:Siding
- Exterior Features:Native Grass
- Foundation Description:Slab
- Levels:1 Story
Utilities
- Water:Cooperative
- Sewer:Aerobic Septic System, Cooperative
Finances and disclosures
- Price:$275,000
- Price per sq. ft.:$180.45
Features and amenities
- Laundry features:Inside Room
- Amenities:Gas Water Heater
Parking
- Parking description:Natural Driveway
New listings near 602 CR 1331
- New
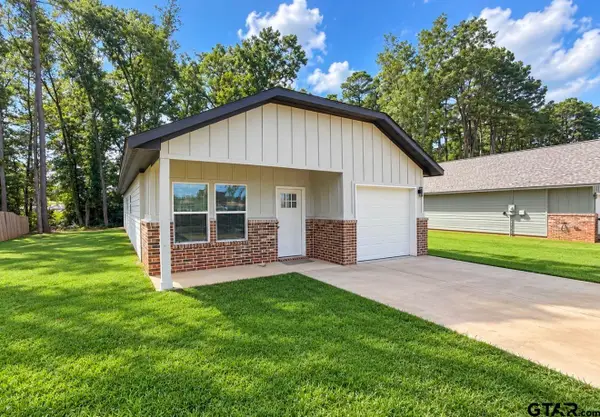 $237,000Active3 beds 2 baths1,355 sq. ft.
114 Mowery Lane, Pittsburg, TX 75686
MLS# 26012542Listed by: NEXTPHASE REALTY - New
 $54,900Active1.18 Acres
TBD Sunrise Bend, Pittsburg, TX 75686
MLS# 81904445Listed by: REVEILLE REALTY LLC - New
 $799,000Active-- beds -- baths
Lots 9&10 Pr 52320, Pittsburg, TX 75686
MLS# 21379140Listed by: RE/MAX FOUR CORNERS - New
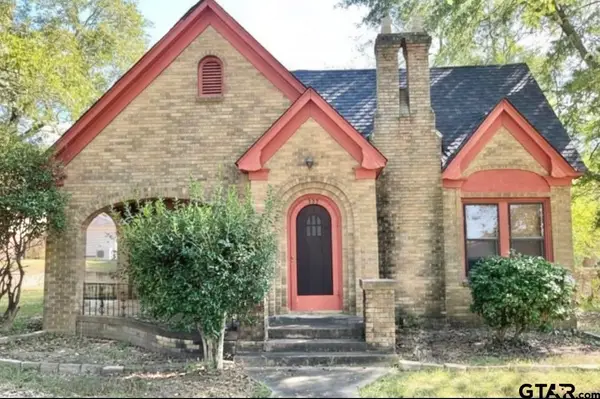 $189,900Active4 beds 3 baths3,488 sq. ft.
437 Jefferson, Pittsburg, TX 75686
MLS# 26012417Listed by: TEXAS ALLY REAL ESTATE GROUP - New
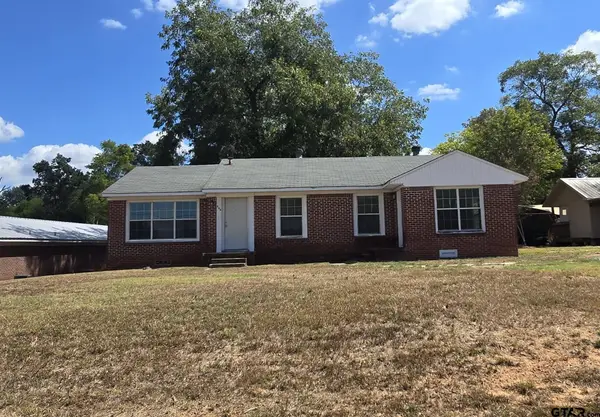
 $126,900Active2 beds 2 baths1,590 sq. ft.
326 Hill Ave, Pittsburg, TX 75686
MLS# 26012384Listed by: CENTURY 21 PREMIER GROUP - New
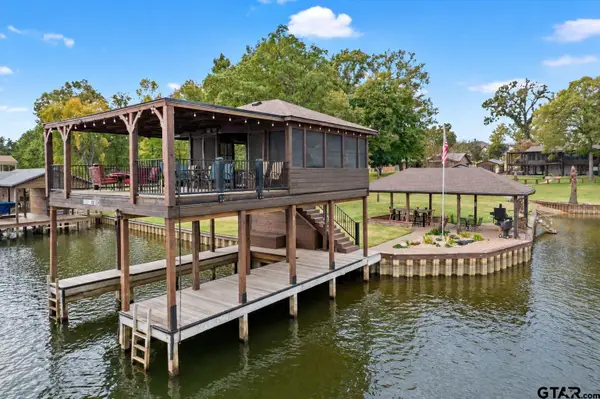 $1,299,000Active3 beds 3 baths2,700 sq. ft.
803 County Road 2127, Pittsburg, TX 75686
MLS# 26012388Listed by: MAYBEN REALTY, LLC - New
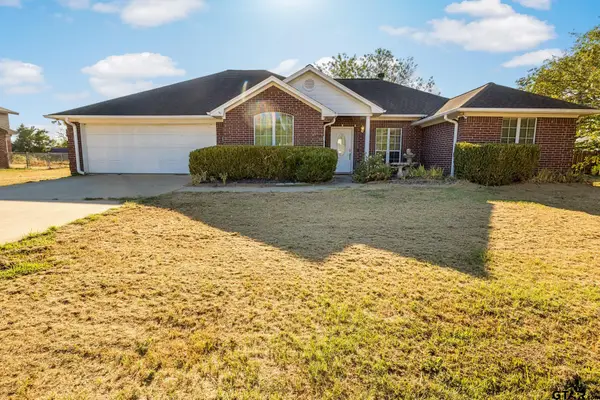 $299,000Active3 beds 2 baths2,009 sq. ft.
123 County Road 3101, Pittsburg, TX 75686
MLS# 26012305Listed by: MAYBEN REALTY - PITTSBURG - New
 $344,900Active2 beds 2 baths1,486 sq. ft.
349 County Rd 3104, Pittsburg, TX 75686
MLS# 21376725Listed by: BOLD REAL ESTATE GROUP - New
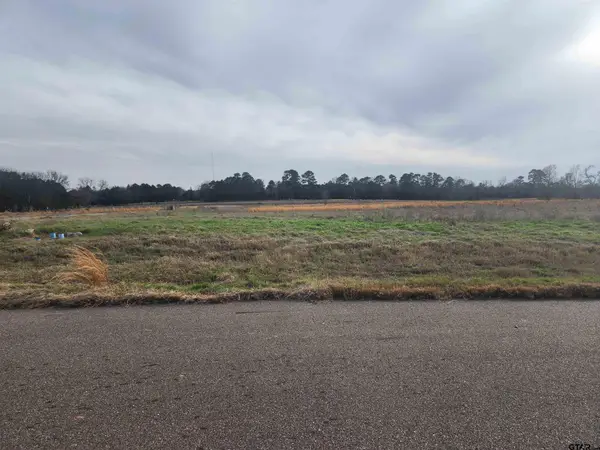 $39,999Active-- beds -- baths
TBD Southshore Lot 52, Pittsburg, TX 75686
MLS# 26012266Listed by: CENTURY 21 PREMIER GROUP - New
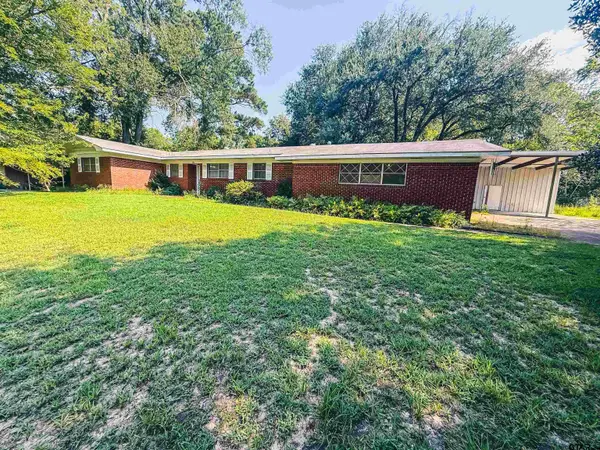 $169,000Active3 beds 2 baths1,659 sq. ft.
200 Highland Dr, Pittsburg, TX 75686
MLS# 26012255Listed by: NEXTPHASE REALTY


Protect your home and budget from life's surprises with an Assurant Home Warranty, backed by a partner that supports you through every step of homeownership. Explore Plans.
©2026 Century 21 Real Estate LLC. All rights reserved. CENTURY 21®, the CENTURY 21 Logo and C21® are service marks owned by Century 21 Real Estate LLC. Century 21 Real Estate LLC fully supports the principles of the Fair Housing Act and the Equal Opportunity Act. Each office is independently owned and operated. Listing information is deemed reliable but not guaranteed accurate.