71 CR 2606, Pittsburg, TX 75686-9999
Local realty services provided by:CENTURY 21 Judge Fite Company
71 CR 2606,Pittsburg, TX 75686-9999
$129,900
- 4 Beds
- 2 Baths
- 2,128 sq. ft.
- Mobile / Manufactured
- Active
Listed by: jonathan fuller
Office: century 21 premier group
MLS#:20253161
Source:TX_LAAR
Price summary
- Price:$129,900
- Price per sq. ft.:$61.04
About this home
INVESTOR SPECIAL OR FIRST TIME HOME BUYER...$ 52.00 PER HEATED FOOT. LIVE near the lake !!! 4/2 manufactured home on nice wooded lot. Spacious living with over 2100 square feet of space. Home needs a little lip stick and will be a great starter home for the growing family.
Contact an agent
Home facts
- Year built:2003
- Subdivision & Development:Thunderbird Point
- Listing ID #:20253161
- Added:538 day(s) ago
- Updated:October 29, 2026 at 03:22 PM
Rooms and interior
- Bedrooms:4
- Total bathrooms:2
- Full bathrooms:2
- Rooms Total:6
- Dining Description:Kitchen/eating Combo
- Bathrooms Description:Shower/tub
- Bedroom Description:Master Bedroom Split
- Basement Description:Pier And Beam
- Living area:2,128 sq. ft.
Heating and cooling
- Cooling:Central Electric
- Heating:Central Electric
Structure and exterior
- Roof:Composition
- Year built:2003
- Building area:2,128 sq. ft.
- Architectural Style:Manufactured Housing
- Construction Materials:Aluminum/Vinyl Siding
- Exterior Features:Deck Open, Partial Timber Coverage
- Foundation Description:Pier And Beam
- Levels:1 Story
Utilities
- Sewer:Aerobic Septic System
Finances and disclosures
- Price:$129,900
- Price per sq. ft.:$61.04
- Tax amount:$1,400
Features and amenities
- Laundry features:Dryer/electric, Washer Connection
- Amenities:Electric Water Heater
Parking
- Parking description:Carport, Detached, Front Entry
- Garage spaces:2
New listings near 71 CR 2606
- New
 $599,000Active3 beds 2 baths2,385 sq. ft.
166 County Road 2137, Pittsburg, TX 75686
MLS# 21423487Listed by: MAYBEN REALTY, LLC - New
 $550,000Active3 beds 2 baths1,400 sq. ft.
2094 County Road 2850, Pittsburg, TX 75686
MLS# 21421769Listed by: DHS REALTY - New
 $249,000Active3 beds 2 baths1,500 sq. ft.
449 Cypress, Pittsburg, TX 75686
MLS# 26014538Listed by: MAYBEN REALTY, LLC - New
 $275,000Active3 beds 2 baths2,001 sq. ft.
1933 Highway 11, Pittsburg, TX 75686
MLS# 21420816Listed by: MAYBEN REALTY, LLC - New
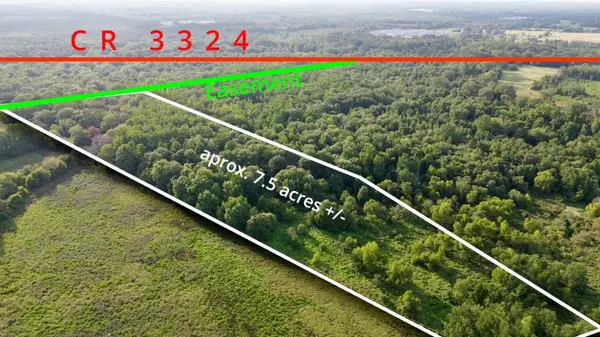 $49,900Active8.1 Acres
TBD County Road 3324, Pittsburg, TX 75686
MLS# 21422635Listed by: FATHOM REALTY, LLC - New

 $125,000Active1 beds 2 baths1,056 sq. ft.
212 N Texas, Pittsburg, TX 75686
MLS# 26014524Listed by: CENTURY 21 PREMIER GROUP - New
 $165,000Active-- beds -- baths
0000 Mink Rd, Pittsburg, TX 75686
MLS# 26014463Listed by: EXP REALTY LLC - New
 $95,000Active-- beds -- baths
00 S Highway 271, Pittsburg, TX 75686
MLS# 26014449Listed by: STEWART REALTY & ASSOCIATES - New
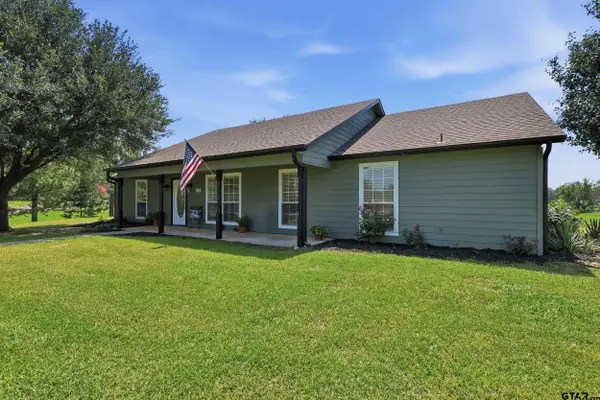 $595,000Active4 beds 2 baths1,860 sq. ft.
39 County Road 2933, Pittsburg, TX 75686
MLS# 26014382Listed by: TEXAS ALLY REAL ESTATE GROUP - New
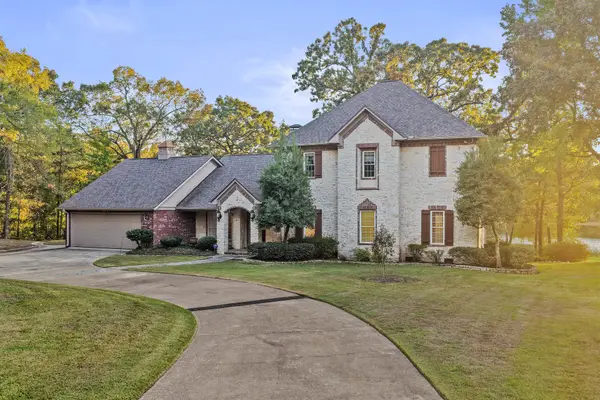 $1,750,000Active5 beds 4 baths4,262 sq. ft.
1755 County Road 2330, Pittsburg, TX 75686
MLS# 21417828Listed by: MAYBEN REALTY, LLC


Protect your home and budget from life's surprises with an Assurant Home Warranty, backed by a partner that supports you through every step of homeownership. Explore Plans.
©2026 Century 21 Real Estate LLC. All rights reserved. CENTURY 21®, the CENTURY 21 Logo and C21® are service marks owned by Century 21 Real Estate LLC. Century 21 Real Estate LLC fully supports the principles of the Fair Housing Act and the Equal Opportunity Act. Each office is independently owned and operated. Listing information is deemed reliable but not guaranteed accurate.