90 County Road 2607, Pittsburg, TX 75686
Local realty services provided by:CENTURY 21 Platinum Partners
90 County Road 2607,Pittsburg, TX 75686
$1,950,000
- 4 Beds
- 4 Baths
- 4,277 sq. ft.
- Single family
- Active
Listed by: inosencia mejia
Office: nextphase realty
MLS#:20265138
Source:TX_LAAR
Price summary
- Price:$1,950,000
- Price per sq. ft.:$455.93
About this home
Exceptional Lake Bob Sandlin waterfront home offering luxury, functionality, and breathtaking sunset views! Nestled on 0.84 acres, this custom lake home is designed for entertaining and year-round living. The 3-level floor plan features 4 bedrooms, 3.5 baths, one is a bunk room, private office with lake views, high speed fiberoptic cable, full walkout basement, game family room, craft room, workout room, wine cellar, and a full wet bar with Sonic ice maker with an under counter refrigerator. Electric blackout shades, a 26kW whole-house generator, and water treatment softener system provide comfort and peace of mind. Outdoor living is unmatched with two patios one covered, a fire pit, full-yard sprinkler system using lake water, whole house bug misting system, and a recently complete replacement 140-foot seawall retaining wall. Enjoy deep water direct lake access from the renovated 3-slip boathouse, with 3 custom 7500 pound lifts, with storage, perfect for boating, fishing, and watersports. This entire property is fenced in with an electric gate for added security. The heated and cooled 30x45 ft workshop is a dream for car enthusiasts or hobbyists, featuring a half bath with deep sink, professional 10,000-lbs automotive lift, 2-ton overhead crane spanning the full 45-foot length of the shop, wiring for a plug-in generator, and ample workspace. Guests will appreciate the dedicated Class A RV pad with full hookups, including 30- and 50-amp electric, water, and septic connections. Located in a desirable waterfront community with a neighborhood pool and private boat ramp, this property also offers short-term rental potential, making it an excellent investment opportunity or income-producing vacation home. Whether you’re searching for a primary residence, luxury lake retreat, or vacation rental, this one-of-a-kind Lake Bob Sandlin property delivers premium amenities, spectacular waterfront views, unforgettable sunsets, and the ultimate East Texas lake lifestyle....
Contact an agent
Home facts
- Year built:2004
- Subdivision & Development:Thunderbird Point
- Listing ID #:20265138
- Added:86 day(s) ago
- Updated:October 04, 2026 at 02:42 PM
Rooms and interior
- Bedrooms:4
- Total bathrooms:4
- Full bathrooms:3
- Half bathrooms:1
- Rooms Total:3
- Dining Description:Den/dining Combo, Separate Formal Dining
- Bathrooms Description:Double Lavatory, Shower And Tub, Shower Only, Walk-in Closet
- Kitchen Description:Cooktop-electric, Dishwasher, Disposal, Ice Maker, Microwave, Pantry
- Bedroom Description:Master Bedroom Downstairs, Master Bedroom Split, Walk-in Closet
- Basement Description:Slab
- Living area:4,277 sq. ft.
Heating and cooling
- Cooling:Central Electric
- Heating:Central Electric, Heat Pump
Structure and exterior
- Roof:Composition
- Year built:2004
- Building area:4,277 sq. ft.
- Lot area:0.84 Acres
- Lot Features:Landscaped
- Construction Materials:Brick And Stone
- Exterior Features:Balcony, Patio Covered, Porch, Security Gate, Security Lighting, Sprinkler System
- Foundation Description:Slab
- Levels:3 Stories
Utilities
- Water:Cooperative
- Sewer:Cooperative
Finances and disclosures
- Price:$1,950,000
- Price per sq. ft.:$455.93
- Tax amount:$13,630
Features and amenities
- Laundry features:Dryer/electric, Washer Connection
- Amenities:Balcony, Gas Water Heater, Gutter(s), More Than One Water Heater, Security Gate, Security Lighting, Sprinkler System, Tankless Water Heater, Workshop
Parking
- Parking description:Attached, Concrete Driveway, Door with Opener, Garage
- Garage spaces:2
New listings near 90 County Road 2607
- New
 $499,900Active1 beds 1 baths936 sq. ft.
358 Cr 2610, Pittsburg, TX 75686
MLS# 26013865Listed by: EBBY HALLIDAY - TYLER - New
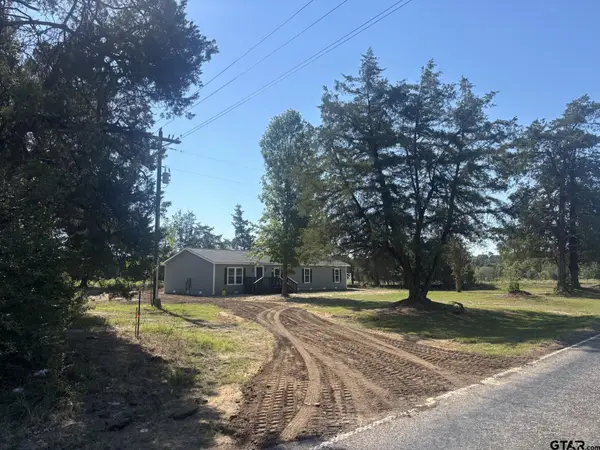
 $239,999Active4 beds 3 baths1,990 sq. ft.
2088 Fm 556, Pittsburg, TX 75686
MLS# 26013837Listed by: CENTURY 21 PREMIER GROUP - New
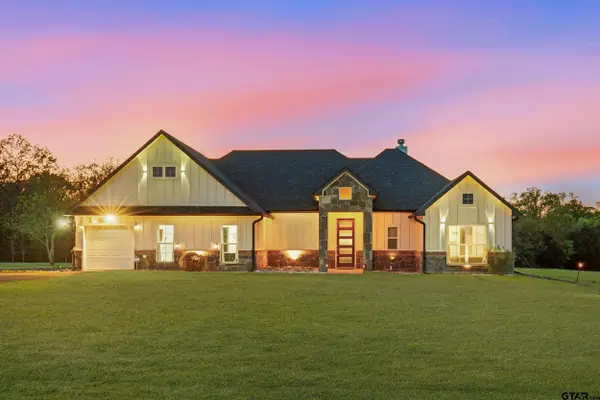 $585,000Active4 beds 3 baths2,200 sq. ft.
503 Pr 52321, Pittsburg, TX 75686
MLS# 26013795Listed by: ANDERSON ELITE REALTY - New
 $168,000Active24.11 Acres
TBD County Road 3324, 24 Ac, Pittsburg, TX 75686
MLS# 21408387Listed by: NOLAN PROPERTIES LLC - New
 $550,000Active95.04 Acres
TBD Wolf Road, Pittsburg, TX 75686
MLS# 21408212Listed by: TEXAS REAL ESTATE EXECUTIVES - New
 $168,000Active-- beds -- baths
TBD Fm 3324, 24 Acres, Pittsburg, TX 75686
MLS# 26013775Listed by: NOLAN PROPERTIES, LLC - New
 $168,900Active24.11 Acres
TBD FM 3324, 24 Acres, Pittsburg, TX 75686
MLS# 20267105Listed by: NOLAN PROPERTIES LLC 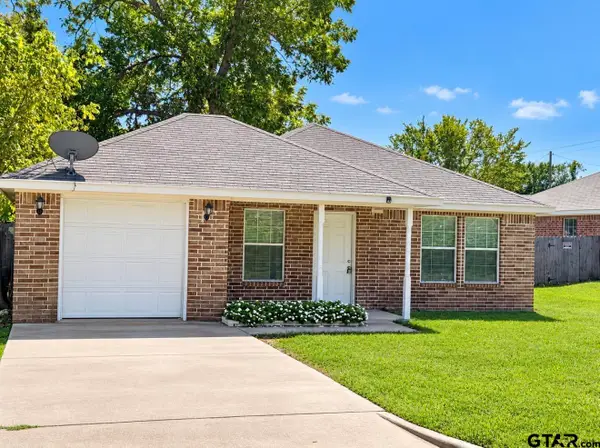 $159,900Pending3 beds 2 baths1,206 sq. ft.
203 Reynolds, Pittsburg, TX 75686
MLS# 26013707Listed by: NEXTPHASE REALTY- New
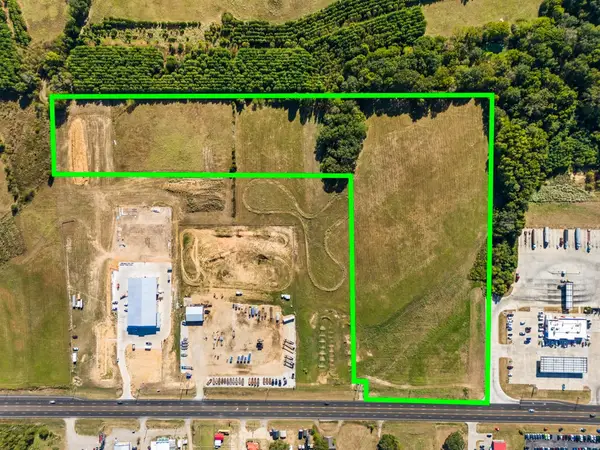 $788,000Active17.4 Acres
TBD Us Hwy 271 N, Pittsburg, TX 75686
MLS# 21406737Listed by: TEXAS ALLY REAL ESTATE GROUP - New
 $350,000Active40.54 Acres
40.54acres TBD County Road 2314, Pittsburg, TX 75686
MLS# 21406345Listed by: EXP REALTY


Protect your home and budget from life's surprises with an Assurant Home Warranty, backed by a partner that supports you through every step of homeownership. Explore Plans.
©2026 Century 21 Real Estate LLC. All rights reserved. CENTURY 21®, the CENTURY 21 Logo and C21® are service marks owned by Century 21 Real Estate LLC. Century 21 Real Estate LLC fully supports the principles of the Fair Housing Act and the Equal Opportunity Act. Each office is independently owned and operated. Listing information is deemed reliable but not guaranteed accurate.