
1114 10th Street, Plano, TX 75074
Local realty services provided by:CENTURY 21 Middleton
Listed by: suha al-nazer
Office: rendon realty, llc.
MLS#:21419699
Source:GDAR
Price summary
- Price:$229,900
- Price per sq. ft.:$212.87
About this home
Seller is offering $5000 concession to buy down point or down payment assistant . The home is fully remodeled. Great for first-time homebuyers and will provide peace of mind Home features 3 bedrooms and 2 baths with spacious living room, Kitchen cabinet, and full appliances set included. New roof is installed 2026. New windows, paint texture , water heater. New tile bathrooms. Enjoy the backyard for outdoor activity. This home is conveniently . Will not last for long.
Contact an agent
Home facts
- Year built:1950
- Subdivision & Development:Vendome Place Add
- Listing ID #:21419699
- Added:1 day(s) ago
- Updated:October 24, 2026 at 06:53 PM
Rooms and interior
- Bedrooms:3
- Total bathrooms:2
- Full bathrooms:2
- Kitchen Description:Dishwasher, Disposal, Microwave
- Living area:1,080 sq. ft.
Heating and cooling
- Cooling:Ceiling Fans, Central Air
- Heating:Central, Electric
- Central air:Yes
Structure and exterior
- Year built:1950
- Building area:1,080 sq. ft.
- Lot area:0.14 Acres
- Levels:1 Story
Schools
- High school:Williams,Plano East
- Middle school:Bowman
- Elementary school:Mendenhall
Finances and disclosures
- Price:$229,900
- Price per sq. ft.:$212.87
- Tax amount:$2,599
Features and amenities
- Appliances:Dishwasher, Disposal, Microwave
Parking
- Garage:Yes
- Garage spaces:1
 Information provided, in part, by North Texas Real Estate Information Systems, Inc. Last Updated October 24, 2026 Listings with the NTREIS logo are listed by brokerages other than CENTURY 21 Middleton.
New listings near 1114 10th Street
- New
 $479,900Active3 beds 2 baths1,801 sq. ft.
9021 Azinger Drive, Plano, TX 75025
MLS# 21416618Listed by: RE/MAX DALLAS SUBURBS - New
 $469,900Active3 beds 3 baths2,467 sq. ft.
1508 Heidi Drive, Plano, TX 75025
MLS# 21417813Listed by: RE/MAX DALLAS SUBURBS - New
 $430,000Active3 beds 3 baths1,751 sq. ft.
4580 Titus Circle, Plano, TX 75024
MLS# 21418991Listed by: RE/MAX PREMIER - New
 $459,900Active3 beds 3 baths1,884 sq. ft.
2300 Newcastle Circle, Plano, TX 75075
MLS# 21419831Listed by: BUTLER PROPERTY COMPANY - New
 $895,000Active4 beds 3 baths2,806 sq. ft.
5221 Old Shepard Place, Plano, TX 75093
MLS# 21415375Listed by: KEYS 2 IT ALL, LLC. - New
 $215,000Active2 beds 2 baths1,188 sq. ft.
2500 E Park Boulevard #U3, Plano, TX 75074
MLS# 21419736Listed by: GREGORIO REAL ESTATE COMPANY - New
 $418,000Active4 beds 2 baths2,068 sq. ft.
1900 Ports O Call Drive, Plano, TX 75075
MLS# 21419249Listed by: LANKRI GROUP - Open Sun, 1 to 4pmNew
 $819,000Active6 beds 4 baths3,914 sq. ft.
5021 Albatross Drive, Plano, TX 75074
MLS# 21419290Listed by: DAVE GALLMAN, BROKER - New
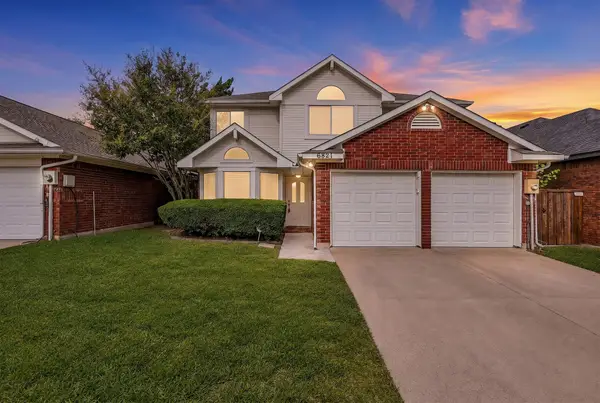 $410,000Active3 beds 3 baths1,732 sq. ft.
6821 Douglas Creek, Plano, TX 75023
MLS# 21419683Listed by: RE/MAX DFW ASSOCIATES


Protect your home and budget from life's surprises with an Assurant Home Warranty, backed by a partner that supports you through every step of homeownership. Explore Plans.
©2026 Century 21 Real Estate LLC. All rights reserved. CENTURY 21®, the CENTURY 21 Logo and C21® are service marks owned by Century 21 Real Estate LLC. Century 21 Real Estate LLC fully supports the principles of the Fair Housing Act and the Equal Opportunity Act. Each office is independently owned and operated. Listing information is deemed reliable but not guaranteed accurate.