
2112 Glendale Drive, Plano, TX 75023
Local realty services provided by:CENTURY 21 Harvey Properties
Listed by: bryan fuentes
Office: milestone realty texas llc.
MLS#:21348132
Source:GDAR
Price summary
- Price:$650,000
- Price per sq. ft.:$192.99
About this home
Welcome to this beautifully maintained home in the highly sought-after Plano ISD, offering 4 bedrooms, 3 full bathrooms, a sparkling swimming pool, and a flexible floor plan designed for today's lifestyle. Combining comfort, style, and functionality, this move-in ready home is perfect for everyday living and effortless entertaining.
Step inside to discover abundant natural light, spacious living areas, and an inviting layout that instantly feels like home. The heart of the home is the chef-inspired kitchen, featuring granite countertops, a large center island, stainless steel appliances, a gas cooktop, abundant cabinetry, and generous prep space. Open to the living room with a cozy fireplace, it's the perfect place to cook, gather, and create lasting memories.
The private primary suite offers a relaxing escape with a charming bay window sitting area, dual vanities, a jetted soaking tub, separate shower, and an oversized walk-in closet. A dedicated home office or second living area overlooking the front yard provides the ideal workspace or reading room, while a first-floor secondary bedroom and full bathroom offer excellent flexibility for guests, in-laws, or multi-generational living.
Upstairs, you'll find spacious secondary bedrooms and a large game room that can easily accommodate movie nights, a media room, playroom, fitness space, or additional living area.
Escape to your own backyard retreat featuring a covered patio and a refreshing in-ground pool—perfect for entertaining, summer cookouts, or unwinding after a long day.
Ideally located near premier shopping, dining, parks, and major highways, this exceptional Plano ISD home offers the space, features, and location today's buyers are searching for. Don't miss the opportunity to make this incredible home yours....
Contact an agent
Home facts
- Year built:1992
- Subdivision & Development:Hunters Glen Village
- Listing ID #:21348132
- Added:59 day(s) ago
- Updated:September 30, 2026 at 12:46 PM
Rooms and interior
- Bedrooms:4
- Total bathrooms:3
- Full bathrooms:3
- Flooring:Carpet, Concrete, Wood
- Kitchen Description:Convection Oven, Dishwasher, Disposal, Gas Cooktop
- Living area:3,368 sq. ft.
Heating and cooling
- Cooling:Ceiling Fans, Central Air, Electric
- Heating:Central, Natural Gas
- Central air:Yes
Structure and exterior
- Roof:Composition
- Year built:1992
- Building area:3,368 sq. ft.
- Lot area:0.22 Acres
- Lot Features:Few Trees, Interior Lot, Landscaped, Sprinkler System
- Foundation Description:Slab
- Levels:2 Story
Schools
- High school:Vines
- Middle school:Haggard
- Elementary school:Hughston
Finances and disclosures
- Price:$650,000
- Price per sq. ft.:$192.99
- Tax amount:$11,226
Features and amenities
- Appliances:Convection Oven, Dishwasher, Disposal, Gas Cooktop
- Amenities:Security System, Smoke Detectors, Wireless
- Pool features:Sport
Parking
- Garage:Yes
- Garage spaces:2
- Carport spaces:2
 Information provided, in part, by North Texas Real Estate Information Systems, Inc. Last Updated September 30, 2026 Listings with the NTREIS logo are listed by brokerages other than CENTURY 21 Harvey Properties. GDAR Member Broker: Renee Harvey
New listings near 2112 Glendale Drive
- Open Sat, 12 to 2pmNew
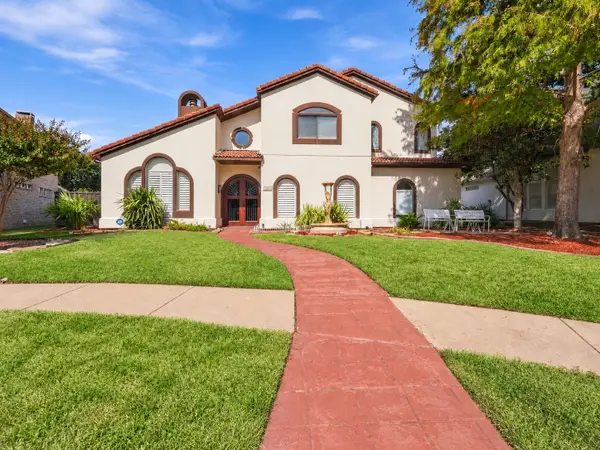 $1,049,000Active4 beds 3 baths3,428 sq. ft.
5057 Trail Lake Drive, Plano, TX 75093
MLS# 21397102Listed by: TEXAS LEGACY REALTY - New
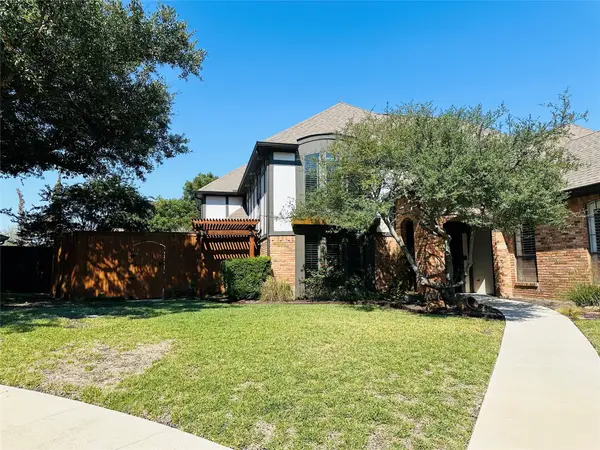 $674,900Active4 beds 3 baths2,878 sq. ft.
3713 San Juan Circle, Plano, TX 75023
MLS# 21386571Listed by: BLUEMARK, LLC - Open Sun, 11am to 3pmNew
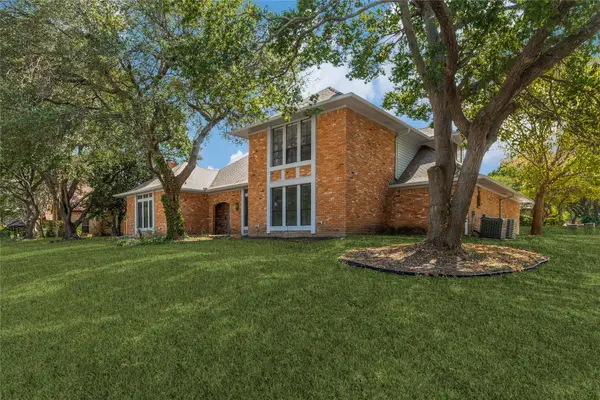 $699,000Active4 beds 4 baths3,235 sq. ft.
5013 Country Place Drive, Plano, TX 75023
MLS# 21363409Listed by: THE ROBINSON TEAM - Open Sun, 12 to 2pmNew
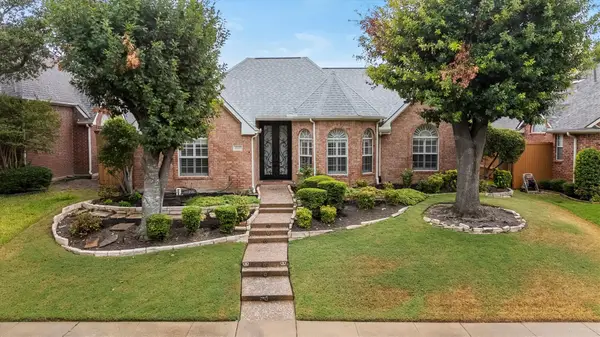 $480,000Active3 beds 2 baths1,820 sq. ft.
3916 Montrose Drive, Plano, TX 75025
MLS# 21392710Listed by: RE/MAX FOUR CORNERS - New
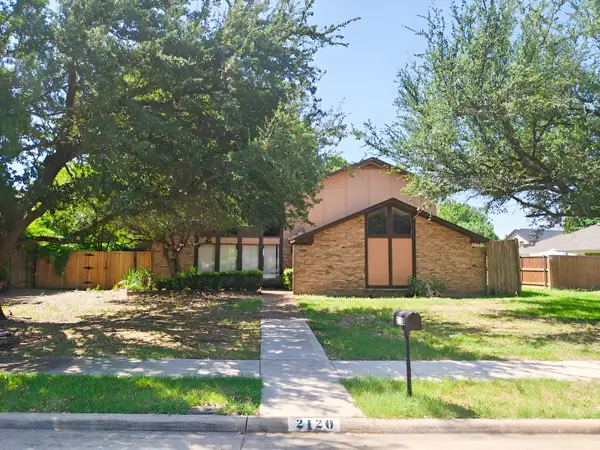 $444,000Active3 beds 3 baths2,210 sq. ft.
2120 Valley Forge Drive, Plano, TX 75075
MLS# 21398435Listed by: THE STREET REAL ESTATE COMPANY - New
 $455,000Active4 beds 2 baths1,787 sq. ft.
4221 Creekstone Drive, Plano, TX 75093
MLS# 21394364Listed by: TNG REALTY - New
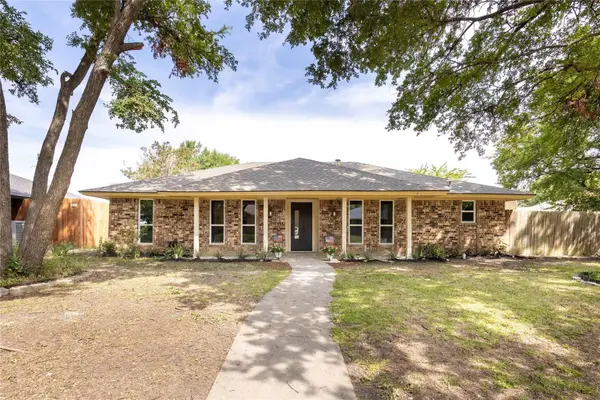 $450,000Active4 beds 3 baths1,807 sq. ft.
2705 Chadwick Drive, Plano, TX 75075
MLS# 21397767Listed by: LONE STAR REALTY GROUP, LLC - New
 $360,000Active3 beds 2 baths1,604 sq. ft.
3801 Suffolk Lane, Plano, TX 75023
MLS# 21397508Listed by: UNITED REAL ESTATE - New
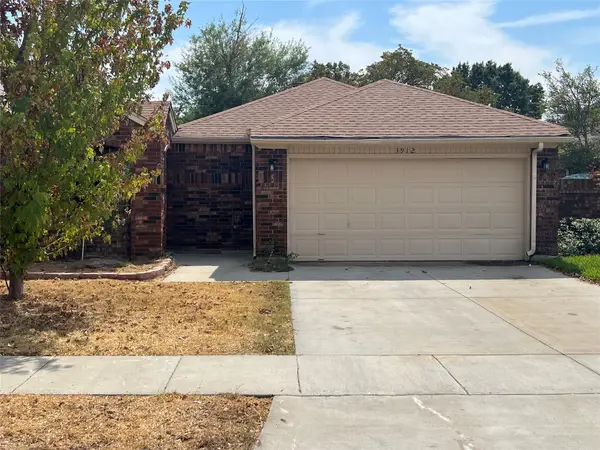 $289,900Active2 beds 2 baths1,451 sq. ft.
3912 Denham Way, Plano, TX 75023
MLS# 21396944Listed by: CITIWIDE PROPERTIES CORP. - New
 $485,000Active4 beds 3 baths2,590 sq. ft.
3003 Creekbend Drive, Plano, TX 75075
MLS# 21397232Listed by: RE/MAX DFW ASSOCIATES


Protect your home and budget from life's surprises with an Assurant Home Warranty, backed by a partner that supports you through every step of homeownership. Explore Plans.
©2026 Century 21 Real Estate LLC. All rights reserved. CENTURY 21®, the CENTURY 21 Logo and C21® are service marks owned by Century 21 Real Estate LLC. Century 21 Real Estate LLC fully supports the principles of the Fair Housing Act and the Equal Opportunity Act. Each office is independently owned and operated. Listing information is deemed reliable but not guaranteed accurate.