
2248 Fletcher Trail, Plano, TX 75025
Local realty services provided by:CENTURY 21 Gold Coat Realtors
Listed by: maria escarfullery
Office: william davis realty
MLS#:21296716
Source:GDAR
Price summary
- Price:$379,900
- Price per sq. ft.:$202.51
- Monthly HOA dues:$500
About this home
Rare Ashton Woods 4-bedroom end-unit townhome featuring a first-floor primary suite, upstairs loft-game room, three additional bedrooms with walk-in closets, and major 2024 updates including roof, HVAC, and water heater. This property features hardwood floors, stainless steel appliances, updated lighting, a professionally organized garage with Elfa Shelving. Enjoy an abundant natural light, nearby guest parking, a south-facing backyard and a low-maintenance living with HOA-covered exterior maintenance: siding, painting, and structural maintenance - meaning major capital expenses most owners pay out-of-pocket are already handled and roof. Covered patio and privacy-fenced backyard complete the package.
FIRST FLOOR Open-concept living, kitchen with stainless appliances, double sink, and breakfast counter; gas fireplace; primary suite with walk-in closet and updated double-shower bath. SECOND FLOOR Three bedrooms with walk-in closets, a flexible bonus area (office, game room, living area), and a utility room with full-size washer & dryer. INCLUDED WITH THE SALE Washer & dryer (2 yrs); upright garage freezer (2 yrs); Elfa shelving system installed in the garage. UNBEATABLE LOCATION: Top-ranked schools and minutes to shopping, dining, and quick access to 121, DNT, GBT & 75. Schedule your private showing today...
Contact an agent
Home facts
- Year built:2006
- Subdivision & Development:Redhill Spgs
- Listing ID #:21296716
- Added:73 day(s) ago
- Updated:August 25, 2026 at 11:55 AM
Rooms and interior
- Bedrooms:4
- Total bathrooms:3
- Full bathrooms:2
- Half bathrooms:1
- Flooring:Hardwood
- Kitchen Description:Dishwasher, Disposal, Gas Range, Microwave, Refrigerator
- Living area:1,876 sq. ft.
Heating and cooling
- Cooling:Central Air, Electric
- Heating:Central, Fireplaces, Natural Gas
- Central air:Yes
Structure and exterior
- Roof:Composition
- Year built:2006
- Building area:1,876 sq. ft.
- Lot area:0.07 Acres
- Lot Features:Interior Lot, Landscaped, Sprinkler System
- Architectural Style:Traditional
- Construction Materials:Brick, Stone
- Foundation Description:Slab
- Levels:2 Story
Schools
- High school:Clark,Plano Senior
- Middle school:Schimelpfenig
- Elementary school:Bethany
Finances and disclosures
- Price:$379,900
- Price per sq. ft.:$202.51
- Tax amount:$6,516
Features and amenities
- Appliances:Dishwasher, Disposal, Dryer, Electric Water Heater, Gas Range, Microwave, Refrigerator, Washer
- Laundry features:Dryer, Washer
- Amenities:Carbon Monoxide Detectors, Fire Sprinkler System, Prewired, Smoke Detectors, Window Coverings
Parking
- Garage:Yes
- Garage spaces:2
 Information provided, in part, by North Texas Real Estate Information Systems, Inc. Last Updated August 25, 2026 Listings with the NTREIS logo are listed by brokerages other than CENTURY 21 Gold Coat Realtors. GDAR Member Broker: Katherine Hein
New listings near 2248 Fletcher Trail
- New
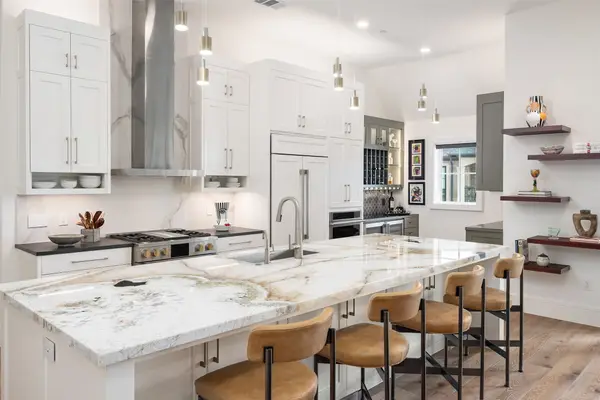 $1,686,000Active2 beds 3 baths2,359 sq. ft.
6801 Corporate Drive #A14, Plano, TX 75024
MLS# 21340371Listed by: COMPASS RE TEXAS, LLC - New
 $470,000Active4 beds 3 baths2,479 sq. ft.
3101 Bonniebrook Drive, Plano, TX 75075
MLS# 21368174Listed by: WM REALTY TX LLC - New
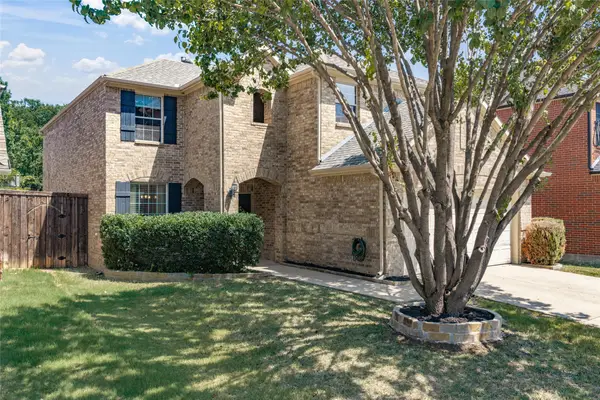 $575,000Active4 beds 3 baths2,614 sq. ft.
7104 Boysenberry Lane, Plano, TX 75074
MLS# 21360372Listed by: SOUTHERN PORCH REALTY - New
 $399,900Active3 beds 3 baths1,739 sq. ft.
928 Ledgemont Drive, Plano, TX 75025
MLS# 21367084Listed by: COLDWELL BANKER REALTY - Open Sun, 1 to 3pmNew
 $600,000Active4 beds 3 baths2,626 sq. ft.
3300 Bandolino Lane, Plano, TX 75023
MLS# 21362384Listed by: KELLER WILLIAMS ROCKWALL - New
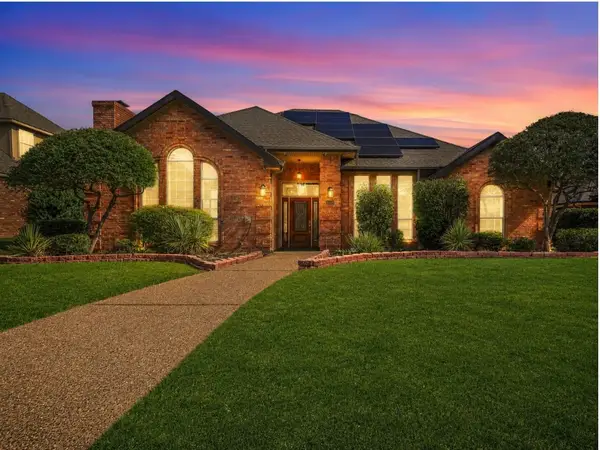 $525,000Active4 beds 3 baths2,787 sq. ft.
3345 Sage Brush Trail, Plano, TX 75023
MLS# 21367646Listed by: TCRE - New
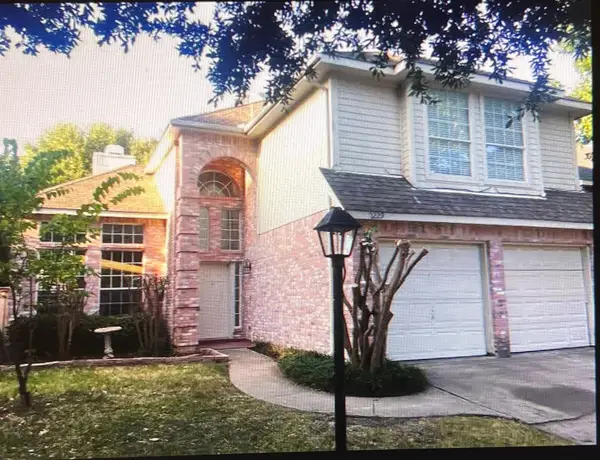 $425,000Active3 beds 3 baths1,712 sq. ft.
2229 Chasefield Drive, Plano, TX 75023
MLS# 21367461Listed by: KELLER WILLIAMS REALTY DPR - New
 $369,900Active4 beds 3 baths2,112 sq. ft.
3713 Promenade Drive, Plano, TX 75023
MLS# 21367305Listed by: EVERBRIGHT REALTY LLC - New
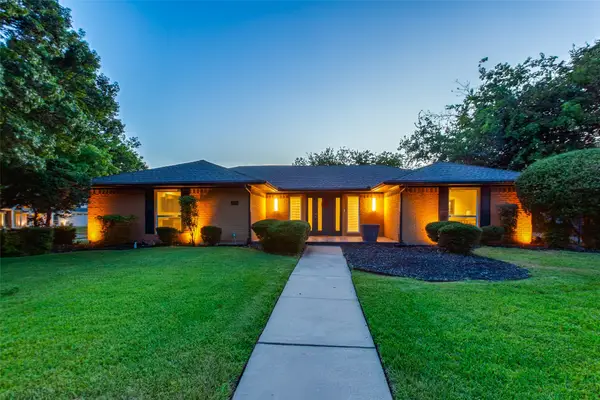 $519,900Active3 beds 2 baths1,988 sq. ft.
2901 Deep Valley Trail, Plano, TX 75075
MLS# 21366648Listed by: THE MARDIA GROUP - New
 $544,680Active3 beds 3 baths2,279 sq. ft.
3104 Deleon Drive, Plano, TX 75025
MLS# 21367171Listed by: DFW HOME HELPERS REALTY LLC


Protect your home and budget from life's surprises with an Assurant Home Warranty, backed by a partner that supports you through every step of homeownership. Explore Plans.
©2026 Century 21 Real Estate LLC. All rights reserved. CENTURY 21®, the CENTURY 21 Logo and C21® are service marks owned by Century 21 Real Estate LLC. Century 21 Real Estate LLC fully supports the principles of the Fair Housing Act and the Equal Opportunity Act. Each office is independently owned and operated. Listing information is deemed reliable but not guaranteed accurate.