
2248 Fletcher Trail, Plano, TX 75025
Local realty services provided by:CENTURY 21 Elite
2248 Fletcher Trail,Plano, TX 75025
$348,500
- 4 Beds
- 3 Baths
- 1,876 sq. ft.
- Single family
- Active
Listed by: maria escarfullery
Office: william davis realty
MLS#:21404533
Source:GDAR
Price summary
- Price:$348,500
- Price per sq. ft.:$185.77
- Monthly HOA dues:$500
About this home
Stunning, Low-Maintenance Plano Townhouse with $20k+ in Recent Mechanical Upgrades! Functional floor plan and comfortable living.
2 years - new Roof, HVAC and water heater and hardwood floors throughout the rooms and common areas. The expansive living area on the second floor (17X13ft) is a versatile room could be used as a on open office, study work, loft-game room, family room.
The well-maintained neighborhood HOA covers roof, front and side yard, fence, outside building and common area maintenance This property features hardwood floors, stainless steel appliances, updated lighting, a professionally organized garage with Elfa Shelving. Enjoy an abundant natural light, nearby guest parking, a south-facing backyard. Covered patio and privacy-fenced backyard complete the package. The first floor has an open-concept living, high ceilings, kitchen with stainless appliances, double sink, and breakfast counter; gas fireplace; primary suite with walk-in closet and updated double-shower bath. The second floor offers three bedrooms with walk-in closets, a flexible bonus area (office, game room, living area), and a utility room with full-size washer & dryer. INCLUDED WITH THE SALE Washer & dryer (2 yrs); upright garage freezer (2 yrs); Elfa shelving system installed in the garage. UNBEATABLE LOCATION: Top-ranked schools and minutes to shopping, dining, and quick access to 121, DNT, GBT & 75. Schedule your private showing today...
Contact an agent
Home facts
- Year built:2006
- Subdivision & Development:Redhill Spgs
- Listing ID #:21404533
- Added:1 day(s) ago
- Updated:October 06, 2026 at 06:48 PM
Rooms and interior
- Bedrooms:4
- Total bathrooms:3
- Full bathrooms:2
- Half bathrooms:1
- Flooring:Hardwood
- Kitchen Description:Dishwasher, Disposal, Gas Range, Microwave, Refrigerator
- Living area:1,876 sq. ft.
Heating and cooling
- Cooling:Central Air, Electric
- Heating:Central, Natural Gas
- Central air:Yes
Structure and exterior
- Roof:Composition
- Year built:2006
- Building area:1,876 sq. ft.
- Lot area:0.7 Acres
- Lot Features:Few Trees, Interior Lot, Irregular Lot, Sprinkler System
- Architectural Style:Traditional
- Construction Materials:Brick
- Foundation Description:Slab
- Levels:2 Story
Schools
- High school:Clark,Plano Senior
- Middle school:Schimelpfenig
- Elementary school:Bethany
Finances and disclosures
- Price:$348,500
- Price per sq. ft.:$185.77
Features and amenities
- Appliances:Dishwasher, Disposal, Dryer, Electric Water Heater, Gas Range, Microwave, Refrigerator, Washer
- Laundry features:Dryer, Washer
- Amenities:Carbon Monoxide Detectors, Fire Sprinkler System, Prewired, Smoke Detectors, Window Coverings
Parking
- Garage:Yes
- Garage spaces:2
 Information provided, in part, by North Texas Real Estate Information Systems, Inc. Last Updated October 6, 2026 Listings with the NTREIS logo are listed by brokerages other than CENTURY 21 Elite. GDAR Member Broker: Mike Salter
New listings near 2248 Fletcher Trail
- New
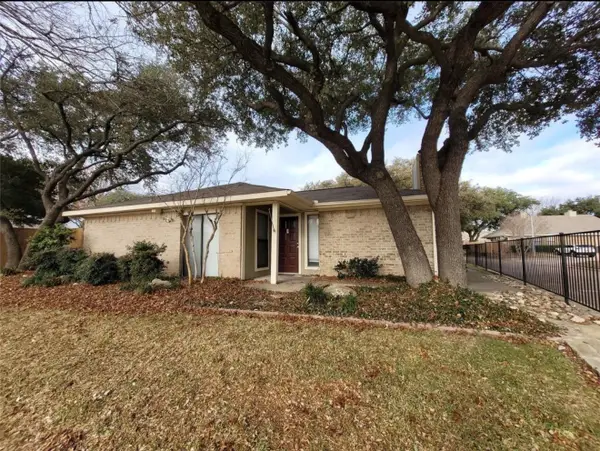 $195,000Active2 beds 2 baths1,030 sq. ft.
1801 W Spring Creek Parkway #F2, Plano, TX 75023
MLS# 21402552Listed by: MERCEDES REALTORS - New
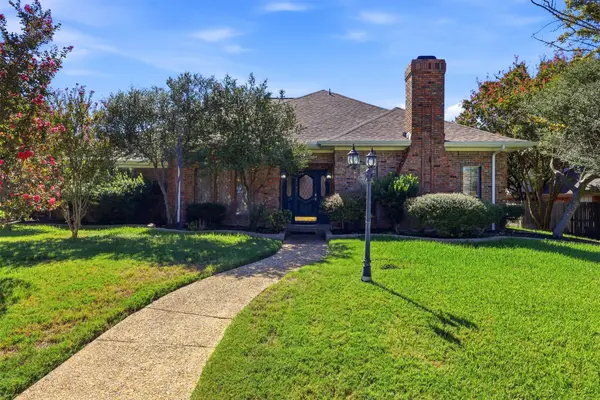 $489,900Active4 beds 3 baths3,103 sq. ft.
2700 Nighthawk Drive, Plano, TX 75025
MLS# 21404714Listed by: WILLIAM DAVIS REALTY - New
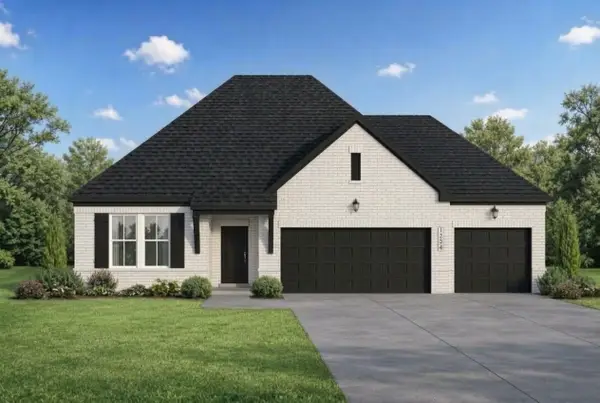 $388,225Active3 beds 2 baths1,947 sq. ft.
7113 Van Gogh Drive, Royse City, TX 75189
MLS# 21403924Listed by: EXP REALTY LLC - New
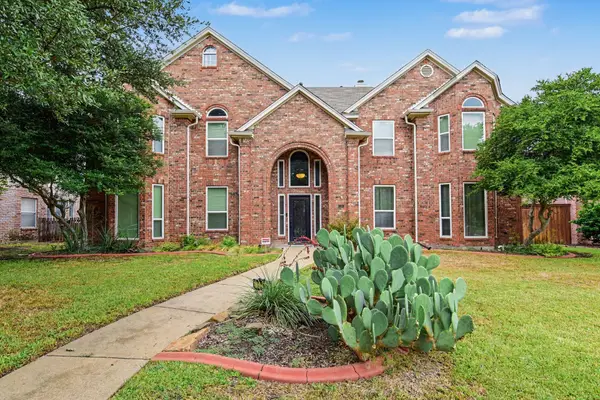 $644,000Active5 beds 4 baths3,370 sq. ft.
1713 Endicott Drive, Plano, TX 75025
MLS# 21403505Listed by: MARK SPAIN REAL ESTATE - Open Sat, 12 to 4pmNew
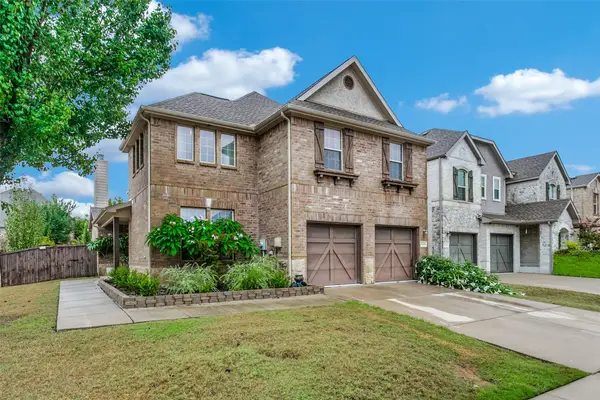 $465,000Active3 beds 3 baths2,784 sq. ft.
6501 Texana Way, Plano, TX 75074
MLS# 21402494Listed by: GROW REALTY - New
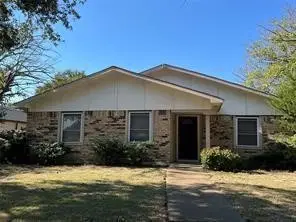 $295,000Active3 beds 2 baths1,774 sq. ft.
908 Cross Bend Road, Plano, TX 75023
MLS# 21402849Listed by: FORTUNE REALTY - New
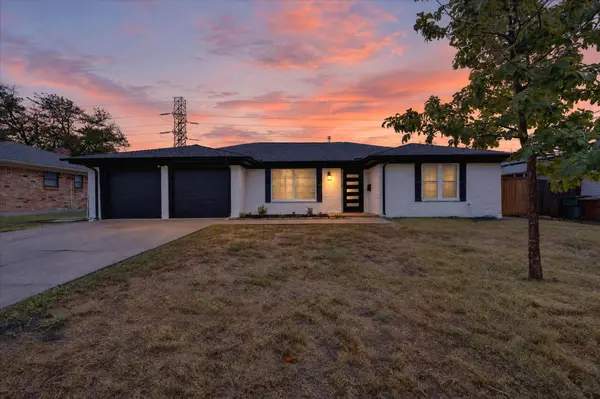 $434,600Active3 beds 2 baths1,844 sq. ft.
902 Ridgefield Drive, Plano, TX 75075
MLS# 21402958Listed by: AKL REAL ESTATE - Open Fri, 4 to 6pmNew
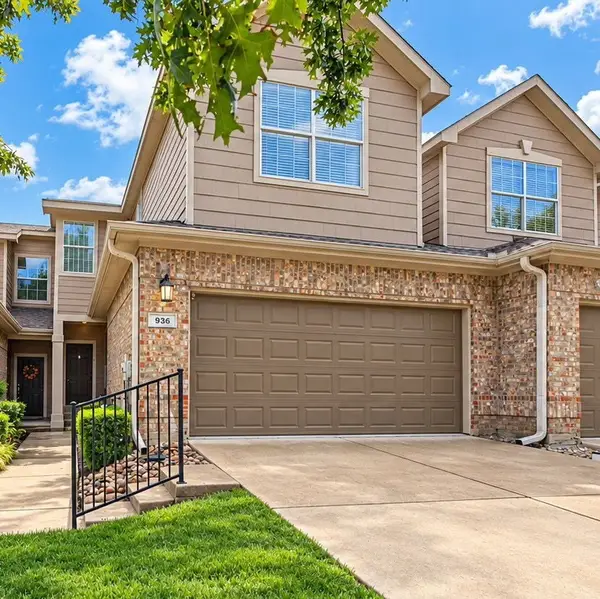 $325,000Active3 beds 3 baths1,585 sq. ft.
936 Cypress Creek Drive, Plano, TX 75025
MLS# 21401639Listed by: THE VIBE BROKERAGE, LLC - New
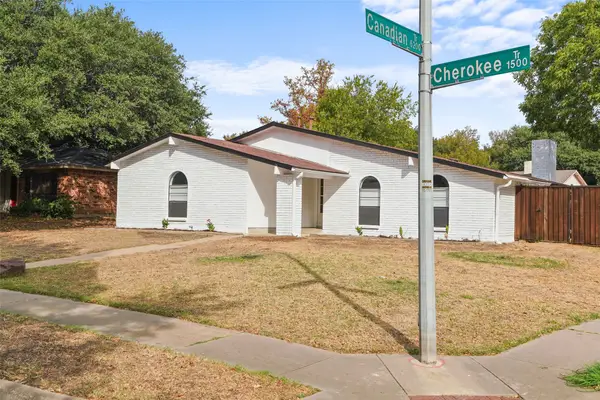 $400,000Active3 beds 2 baths1,989 sq. ft.
1515 Cherokee Trail, Plano, TX 75023
MLS# 21393809Listed by: MONUMENT REALTY - New
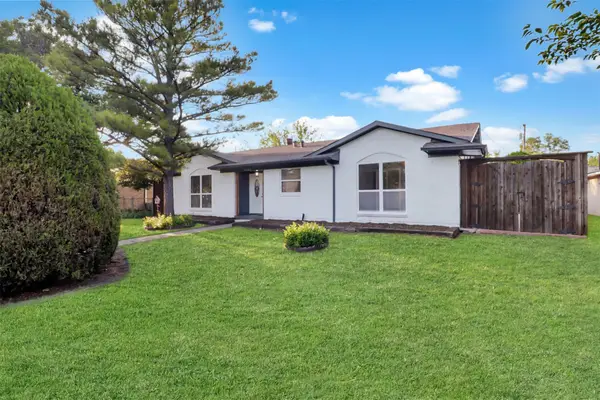 $319,900Active3 beds 2 baths1,264 sq. ft.
1705 Japonica Lane, Plano, TX 75074
MLS# 21400641Listed by: ULTIMA REAL ESTATE


Protect your home and budget from life's surprises with an Assurant Home Warranty, backed by a partner that supports you through every step of homeownership. Explore Plans.
©2026 Century 21 Real Estate LLC. All rights reserved. CENTURY 21®, the CENTURY 21 Logo and C21® are service marks owned by Century 21 Real Estate LLC. Century 21 Real Estate LLC fully supports the principles of the Fair Housing Act and the Equal Opportunity Act. Each office is independently owned and operated. Listing information is deemed reliable but not guaranteed accurate.