
2420 Corby Drive, Plano, TX 75025
Local realty services provided by:CENTURY 21 Mike Bowman, Inc.
Listed by: andrew stalewski
Office: wedgewood homes realty- tx llc.
MLS#:21363300
Source:GDAR
Price summary
- Price:$599,900
- Price per sq. ft.:$237.87
About this home
Welcome to 2420 Corby Drive, a beautifully updated Plano home thoughtfully reimagined by Maverick Design, where timeless architecture meets a fresh, sophisticated aesthetic. The striking brick exterior and mature landscaping create an impressive first impression, while inside, abundant natural light, warm wood tones, designer lighting, and refined finishes bring a welcoming feel throughout. The spacious kitchen serves as the heart of the home with extensive cabinetry, quartz countertops, stainless steel appliances, a gas range, stylish tile backsplash, and an oversized island with generous seating. Multiple living and entertaining spaces showcase architectural character, including fireplaces, tall windows, crown molding, and elevated designer details. The primary bath offers a spa-inspired retreat with a freestanding soaking tub, separate glass-enclosed shower, dual vanities, skylight, and statement tile flooring, while additional updated baths continue the home's cohesive design. A beautifully appointed dining room with custom wall detailing provides an inviting setting for gatherings. Blending warmth, functionality, and modern style, this move-in-ready Plano home delivers a thoughtfully refreshed interior while preserving the character that makes it truly distinctive....
Contact an agent
Home facts
- Year built:1988
- Subdivision & Development:Hunters Glen Nine
- Listing ID #:21363300
- Added:21 day(s) ago
- Updated:September 17, 2026 at 07:39 AM
Rooms and interior
- Bedrooms:4
- Total bathrooms:3
- Full bathrooms:3
- Kitchen Description:Dishwasher, Disposal, Gas Range, Vented Exhaust Fan
- Living area:2,522 sq. ft.
Heating and cooling
- Cooling:Ceiling Fans, Central Air
- Heating:Central
- Central air:Yes
Structure and exterior
- Year built:1988
- Building area:2,522 sq. ft.
- Lot area:0.17 Acres
- Architectural Style:Ranch
- Construction Materials:Brick
- Foundation Description:Slab
- Levels:1 Story
Schools
- High school:Clark
- Middle school:Schimelpfenig
- Elementary school:Bethany
Finances and disclosures
- Price:$599,900
- Price per sq. ft.:$237.87
- Tax amount:$9,044
Features and amenities
- Appliances:Dishwasher, Disposal, Gas Range, Gas Water Heater, Vented Exhaust Fan
- Amenities:Security System
Parking
- Garage:Yes
- Garage spaces:2
 Information provided, in part, by North Texas Real Estate Information Systems, Inc. Last Updated September 17, 2026 Listings with the NTREIS logo are listed by brokerages other than CENTURY 21 Mike Bowman, Inc.. GDAR Member Broker: Dave Bowman
New listings near 2420 Corby Drive
- Open Sat, 1 to 4pmNew
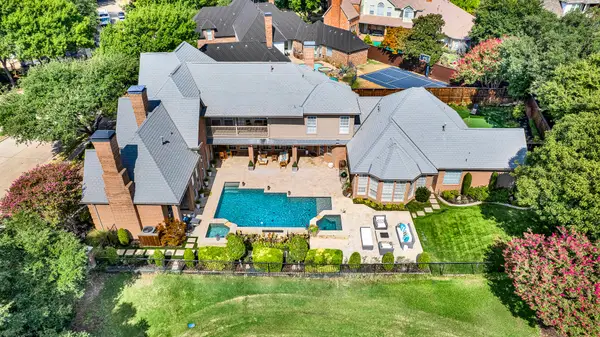 $2,395,000Active5 beds 5 baths5,643 sq. ft.
5325 Blake Drive, Plano, TX 75093
MLS# 21386032Listed by: SHARON KETKO REALTY - New
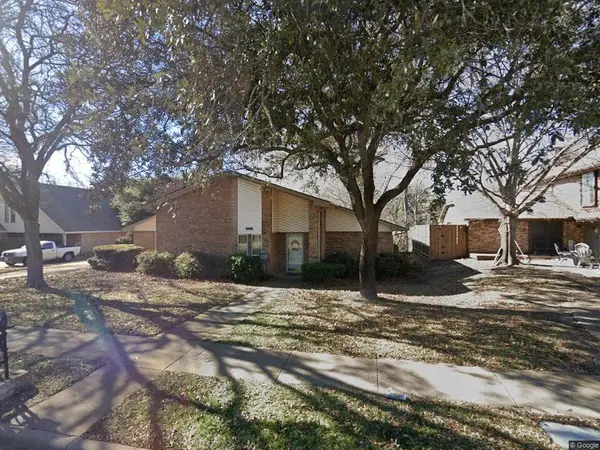 $380,000Active4 beds 2 baths2,043 sq. ft.
3017 Bandolino Lane, Plano, TX 75075
MLS# 21375514Listed by: EXIT REALTY PRO - New
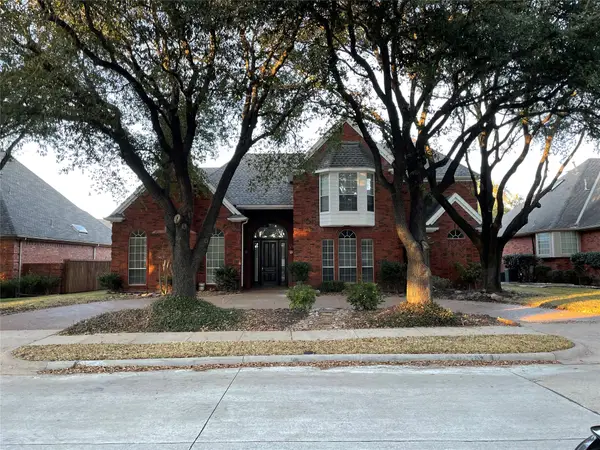 $888,000Active4 beds 4 baths3,680 sq. ft.
4569 Hallmark Drive, Plano, TX 75024
MLS# 21381014Listed by: HOMESMART STARS - New
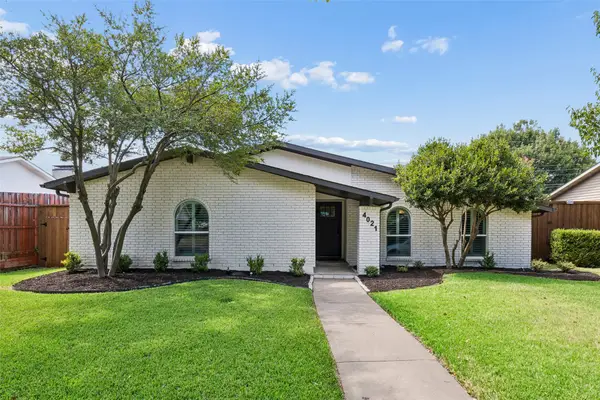 $450,000Active3 beds 2 baths2,006 sq. ft.
4021 Overdowns Drive, Plano, TX 75023
MLS# 21375902Listed by: COMPASS RE TEXAS, LLC. - Open Sat, 1 to 3pmNew
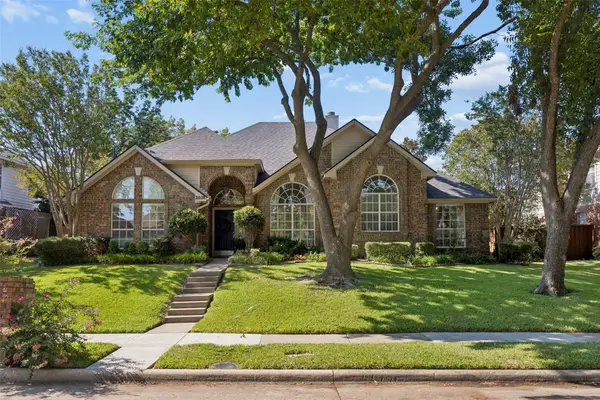 $500,000Active4 beds 3 baths2,612 sq. ft.
2024 Antwerp Avenue, Plano, TX 75025
MLS# 21380757Listed by: KELLER WILLIAMS REALTY DPR - Open Sun, 1 to 3pmNew
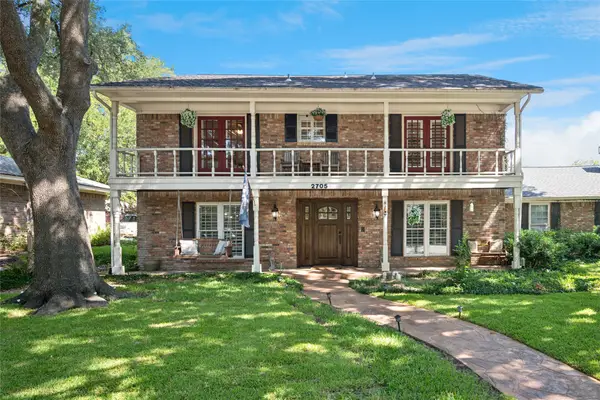 $569,900Active4 beds 3 baths2,939 sq. ft.
2705 Prairie Creek Court, Plano, TX 75075
MLS# 21387977Listed by: EBBY HALLIDAY, REALTORS - Open Sat, 2 to 4pmNew
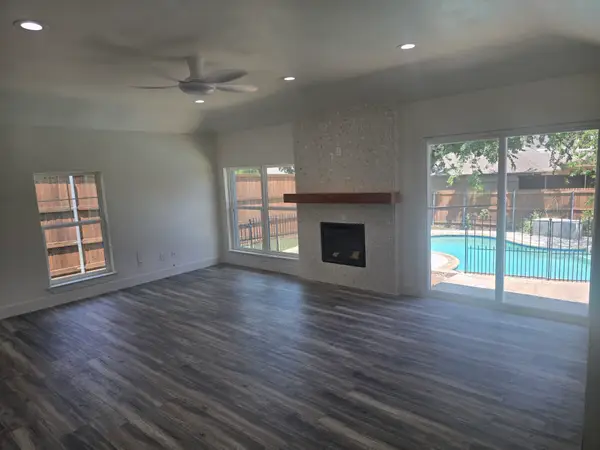 $474,950Active3 beds 2 baths1,848 sq. ft.
913 Filmore Drive, Plano, TX 75025
MLS# 21385182Listed by: EXP REALTY LLC - New
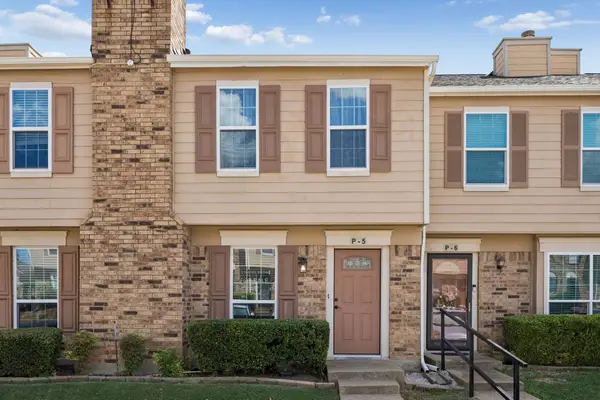 $224,000Active2 beds 2 baths990 sq. ft.
2500 E Park Boulevard #P5, Plano, TX 75074
MLS# 21387889Listed by: EXP REALTY LLC - New
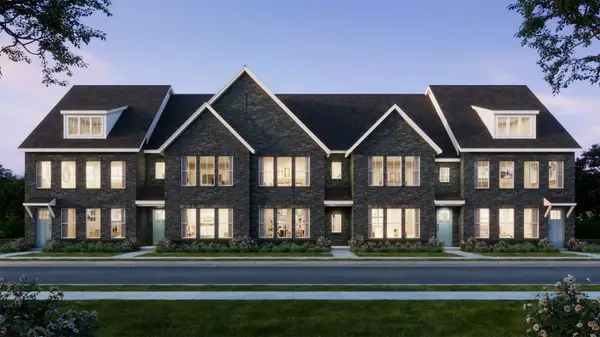 $468,960Active3 beds 4 baths1,961 sq. ft.
3564 Maplecrest Lane, Plano, TX 75074
MLS# 21387893Listed by: COLLEEN FROST REAL ESTATE SERV - Open Sun, 2 to 4pmNew
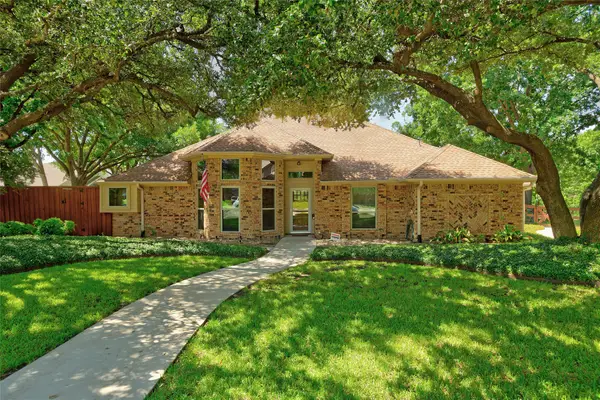 $699,900Active4 beds 3 baths2,983 sq. ft.
920 Raywood Circle, Plano, TX 75075
MLS# 21388207Listed by: KELLER WILLIAMS LEGACY


Protect your home and budget from life's surprises with an Assurant Home Warranty, backed by a partner that supports you through every step of homeownership. Explore Plans.
©2026 Century 21 Real Estate LLC. All rights reserved. CENTURY 21®, the CENTURY 21 Logo and C21® are service marks owned by Century 21 Real Estate LLC. Century 21 Real Estate LLC fully supports the principles of the Fair Housing Act and the Equal Opportunity Act. Each office is independently owned and operated. Listing information is deemed reliable but not guaranteed accurate.