
2720 Westmoreland Drive, Plano, TX 75093
Local realty services provided by:CENTURY 21 Alliance Properties
2720 Westmoreland Drive,Plano, TX 75093
$650,000Last list price
- 5 Beds
- 4 Baths
- - sq. ft.
- Single family
- Sold
Listed by: karola sajuns
Office: karola realty
MLS#:21335393
Source:GDAR
Sorry, we are unable to map this address
Price summary
- Price:$650,000
- Monthly HOA dues:$30
About this home
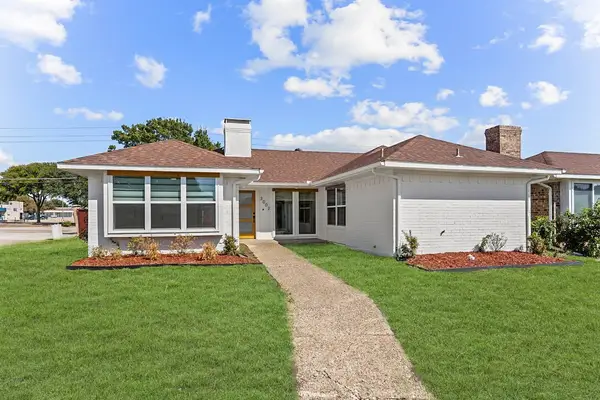
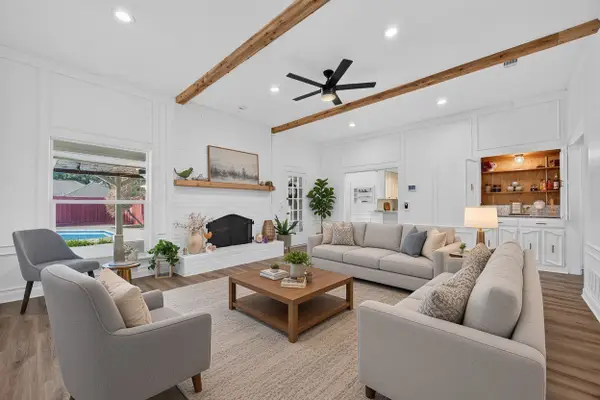
Sophisticated design meets everyday comfort in one of West Plano's most desirable neighborhoods. This fully renovated 5-bedroom, 3.5-bath home has been thoughtfully reimagined with today's buyer in mind, blending timeless finishes with modern functionality. Step inside to soaring ceilings, dramatic architectural details, and walls of windows that flood the home with natural light. The open-concept floor plan creates effortless flow between the living, dining, and kitchen spaces, making it ideal for entertaining or everyday living. A striking floor-to-ceiling stone fireplace anchors the main living area, creating a warm and inviting gathering space. The beautifully redesigned kitchen is the heart of the home, featuring brand-new stainless steel appliances, granite countertops, abundant cabinetry, and generous prep space—perfect for everything from casual breakfasts to holiday celebrations. Retreat to the spacious first-floor primary suite, offering privacy and comfort after a long day. Upstairs, four additional bedrooms provide exceptional flexibility for family, guests, home offices, media space, or a home gym. Every update has been completed with quality craftsmanship and designer-selected finishes, allowing you to move in and immediately enjoy the home without the expense or hassle of renovations.
Situated in the established Wentworth Estates community and zoned to highly sought-after Plano ISD schools—Saigling Elementary, Haggard Middle, Vines High School, and Plano Senior High—this exceptional location offers convenient access to Legacy West, The Shops at Willow Bend, premier dining, parks, corporate campuses, and major commuter routes.
Move-in ready, beautifully renovated, and perfectly located—this is the West Plano home you've been waiting for....
Contact an agent
Home facts
- Year built:1993
- Subdivision & Development:Wentworth Ph Iv-A
- Listing ID #:21335393
- Added:55 day(s) ago
- Updated:September 16, 2026 at 06:19 AM
Rooms and interior
- Bedrooms:5
- Total bathrooms:4
- Full bathrooms:3
- Half bathrooms:1
- Flooring:Carpet, Ceramic Tile, Stone, Wood
- Kitchen Description:Dishwasher, Disposal, Electric Oven, Microwave
Heating and cooling
- Cooling:Ceiling Fans, Central Air, Electric
- Heating:Central, Fireplaces, Natural Gas
- Central air:Yes
Structure and exterior
- Year built:1993
- Construction Materials:Brick
- Foundation Description:Slab
- Levels:2 Story
Schools
- High school:Vines,Plano Senior
- Middle school:Haggard
- Elementary school:Saigling
Finances and disclosures
- Price:$650,000
- Tax amount:$10,776
Features and amenities
- Appliances:Dishwasher, Disposal, Electric Oven, Gas Water Heater, Microwave
- Amenities:Smoke Detectors
Parking
- Garage:Yes
- Garage spaces:2
 Information provided, in part, by North Texas Real Estate Information Systems, Inc. Last Updated September 16, 2026 Listings with the NTREIS logo are listed by brokerages other than CENTURY 21 Alliance Properties. GDAR Member Broker: Roger Del Brandt II
New listings near 2720 Westmoreland Drive
- New
 $365,000Active3 beds 2 baths1,500 sq. ft.
3002 University Drive, Plano, TX 75075
MLS# 21381182Listed by: LPT REALTY LLC - New
 $480,000Active4 beds 3 baths2,196 sq. ft.
1712 Copper Creek Drive, Plano, TX 75075
MLS# 21386271Listed by: JPAR DALLAS  $699,900Pending4 beds 3 baths2,939 sq. ft.
3921 Gettysburg Circle, Plano, TX 75023
MLS# 21360434Listed by: COMPASS RE TEXAS, LLC- New
 $159,000Active1 beds 1 baths746 sq. ft.
3140 Devonshire Drive #237, Plano, TX 75075
MLS# 21386352Listed by: FATHOM REALTY - New
 $490,000Active3 beds 2 baths1,993 sq. ft.
3900 Newhall Drive, Plano, TX 75023
MLS# 21380873Listed by: REGAL, REALTORS - Open Sun, 4 to 5pmNew
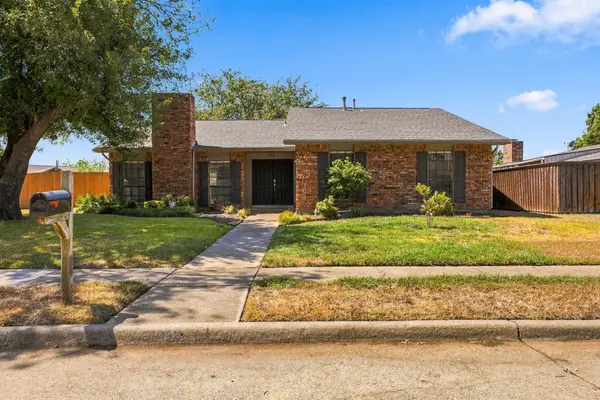 $350,000Active3 beds 2 baths1,862 sq. ft.
932 Grand Teton Drive, Plano, TX 75023
MLS# 21383729Listed by: KELLER WILLIAMS CENTRAL - New
 $3,999,999Active5 beds 11 baths8,368 sq. ft.
6512 Old Gate Road, Plano, TX 75024
MLS# 21341855Listed by: EBBY HALLIDAY REALTORS - New
 $499,900Active4 beds 3 baths2,612 sq. ft.
3824 Wagonwheel Court, Plano, TX 75023
MLS# 21345267Listed by: KELLER WILLIAMS FRISCO STARS - Open Sat, 2 to 5pmNew
 $724,990Active4 beds 4 baths3,439 sq. ft.
7813 San Isabel Drive, Plano, TX 75025
MLS# 21384126Listed by: KELLER WILLIAMS REALTY DPR - New
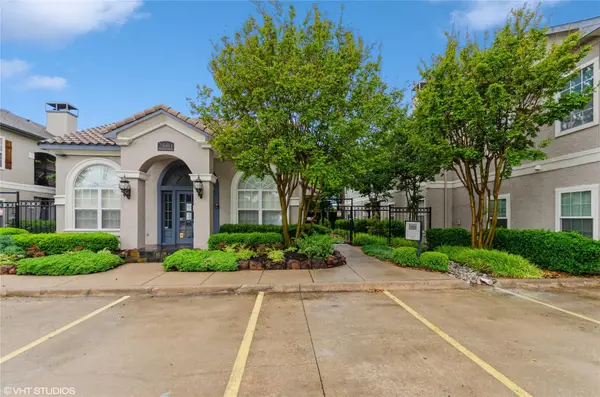 $279,900Active2 beds 2 baths1,246 sq. ft.
2601 Preston Road #5207, Plano, TX 75093
MLS# 21384792Listed by: RE/MAX DFW ASSOCIATES


Protect your home and budget from life's surprises with an Assurant Home Warranty, backed by a partner that supports you through every step of homeownership. Explore Plans.
©2026 Century 21 Real Estate LLC. All rights reserved. CENTURY 21®, the CENTURY 21 Logo and C21® are service marks owned by Century 21 Real Estate LLC. Century 21 Real Estate LLC fully supports the principles of the Fair Housing Act and the Equal Opportunity Act. Each office is independently owned and operated. Listing information is deemed reliable but not guaranteed accurate.