
2816 Pinehurst Drive, Plano, TX 75075
Local realty services provided by:CENTURY 21 Gold Coat Realtors
Listed by: evelyn durnin
Office: akl real estate
MLS#:21344361
Source:GDAR
Price summary
- Price:$475,000
- Price per sq. ft.:$254.01
About this home
Fully Remodeled West Plano Gem with Backyard Oasis!
Welcome to this beautifully remodeled home in an established West Plano neighborhood! Designed for both everyday living and entertaining, this home features an incredible backyard oasis with a professionally built 22’ x 21’ covered patio overlooking the sparkling swimming pool, all surrounded by a large privacy fence. Inside, you’ll find 3 spacious bedrooms and 2 updated bathrooms. The inviting main living area flows seamlessly into the eat-in kitchen, creating an open-concept layout filled with natural light from the abundance of windows.
Additional highlights include plenty of curbside parking, a prime location close to shopping, dining, and major highways, making commuting and everyday conveniences a breeze. This move-in-ready home offers the perfect combination of style, comfort, and outdoor living. Don’t miss the opportunity to make it yours!
Contact an agent
Home facts
- Year built:1972
- Subdivision & Development:Park Blvd Estates West 02a
- Listing ID #:21344361
- Added:38 day(s) ago
- Updated:September 06, 2026 at 12:09 PM
Rooms and interior
- Bedrooms:3
- Total bathrooms:2
- Full bathrooms:2
- Flooring:Vinyl
- Kitchen Description:Dishwasher, Disposal, Electric Oven, Electric Range, Microwave
- Living area:1,870 sq. ft.
Heating and cooling
- Cooling:Ceiling Fans, Central Air, Electric
- Heating:Central, Natural Gas
- Central air:Yes
Structure and exterior
- Roof:Composition
- Year built:1972
- Building area:1,870 sq. ft.
- Lot area:0.23 Acres
- Lot Features:Interior Lot, Landscaped, Many Trees, Sprinkler System
- Architectural Style:Traditional
- Construction Materials:Brick
- Foundation Description:Slab
- Levels:1 Story
Schools
- High school:Vines
- Middle school:Haggard
- Elementary school:Davis
Finances and disclosures
- Price:$475,000
- Price per sq. ft.:$254.01
Features and amenities
- Appliances:Dishwasher, Disposal, Electric Oven, Electric Range, Microwave
- Amenities:Window Coverings
Parking
- Garage:Yes
- Garage spaces:2
 Information provided, in part, by North Texas Real Estate Information Systems, Inc. Last Updated September 6, 2026 Listings with the NTREIS logo are listed by brokerages other than CENTURY 21 Gold Coat Realtors. GDAR Member Broker: Katherine Hein
New listings near 2816 Pinehurst Drive
- New
 $899,900Active4 beds 4 baths3,859 sq. ft.
4404 Briar Hollow Drive, Plano, TX 75093
MLS# 21379591Listed by: KELLER WILLIAMS REALTY DPR - New
 $554,900Active4 beds 3 baths2,558 sq. ft.
3625 Mason Drive, Plano, TX 75025
MLS# 21379368Listed by: ALL CITY - New
 $389,900Active3 beds 2 baths2,030 sq. ft.
1405 Judy Drive, Plano, TX 75074
MLS# 21379312Listed by: HOMECOIN.COM - New
 $445,000Active4 beds 2 baths2,113 sq. ft.
6417 Rainier Road, Plano, TX 75023
MLS# 21377252Listed by: CITIWIDE PROPERTIES CORP. - Open Sun, 2 to 4pmNew
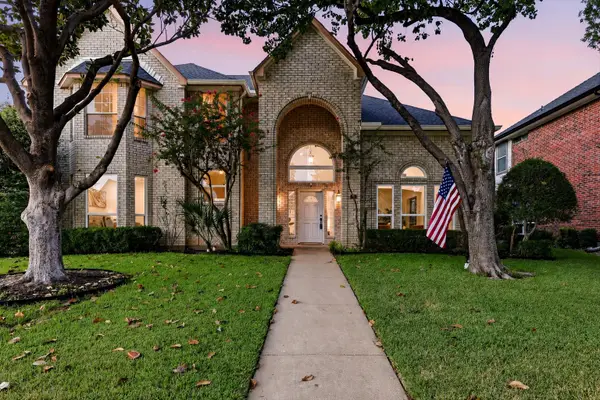 $650,000Active4 beds 4 baths3,457 sq. ft.
4661 Thanksgiving Lane, Plano, TX 75024
MLS# 21373576Listed by: ACQUISTO REAL ESTATE - New
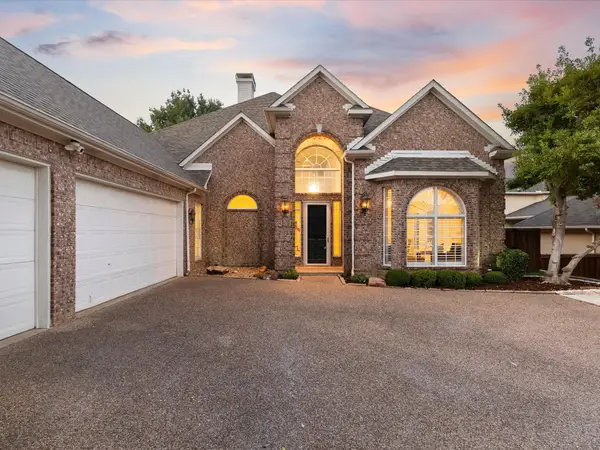 $985,000Active4 beds 4 baths3,890 sq. ft.
6713 Columbine Way, Plano, TX 75093
MLS# 21374071Listed by: DOUGLAS ELLIMAN REAL ESTATE - New
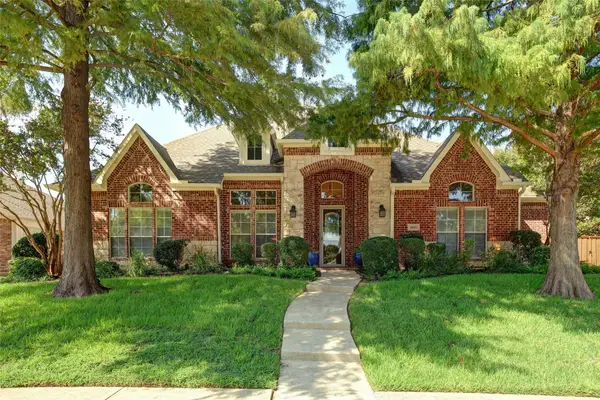 $594,900Active4 beds 3 baths3,513 sq. ft.
3605 Smoothstone Drive, Plano, TX 75074
MLS# 21376060Listed by: KELLER WILLIAMS LEGACY - New
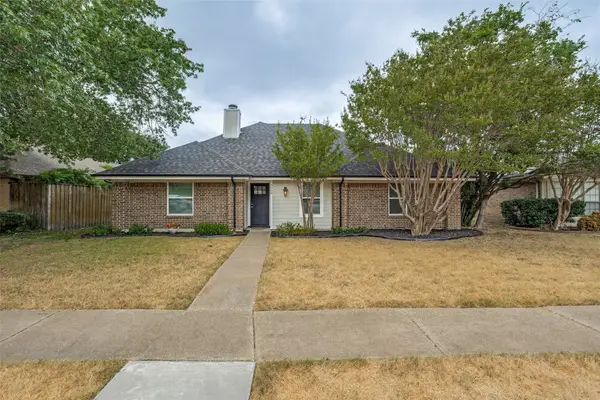 $398,000Active3 beds 2 baths1,794 sq. ft.
5009 Eagle Pass, Plano, TX 75023
MLS# 21376522Listed by: RE/MAX PREMIER - New
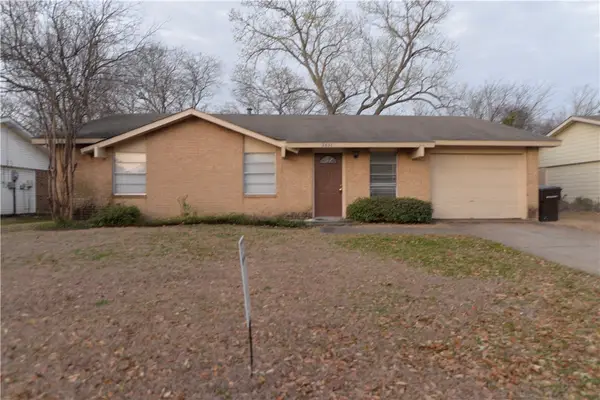 $245,000Active3 beds 2 baths1,501 sq. ft.
3437 Cherrywood Lane, Plano, TX 75074
MLS# 21379038Listed by: APEX PROPERTY MANAGEMENT - New
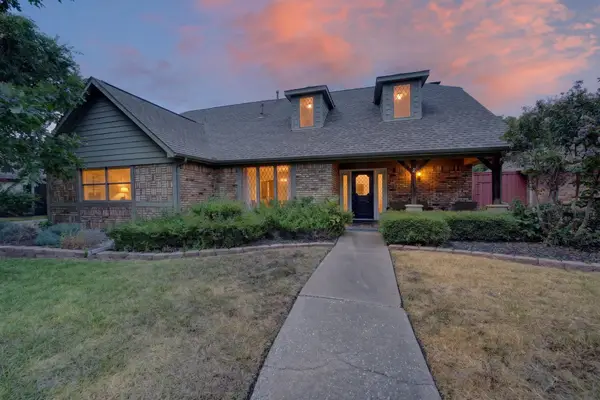 $627,000Active4 beds 4 baths3,049 sq. ft.
2121 Mcdaniel Circle, Plano, TX 75075
MLS# 21374339Listed by: REGAL, REALTORS


Protect your home and budget from life's surprises with an Assurant Home Warranty, backed by a partner that supports you through every step of homeownership. Explore Plans.
©2026 Century 21 Real Estate LLC. All rights reserved. CENTURY 21®, the CENTURY 21 Logo and C21® are service marks owned by Century 21 Real Estate LLC. Century 21 Real Estate LLC fully supports the principles of the Fair Housing Act and the Equal Opportunity Act. Each office is independently owned and operated. Listing information is deemed reliable but not guaranteed accurate.