
3205 Saint Georges Drive, Plano, TX 75093
Local realty services provided by:CENTURY 21 Judge Fite Company
Upcoming open houses
- Sun, Nov 0802:00 pm - 03:00 pm
Listed by: tiffany smith
Office: compass re texas, llc.
MLS#:21413605
Source:GDAR
Price summary
- Price:$1,275,000
- Price per sq. ft.:$355.15
- Monthly HOA dues:$50
About this home
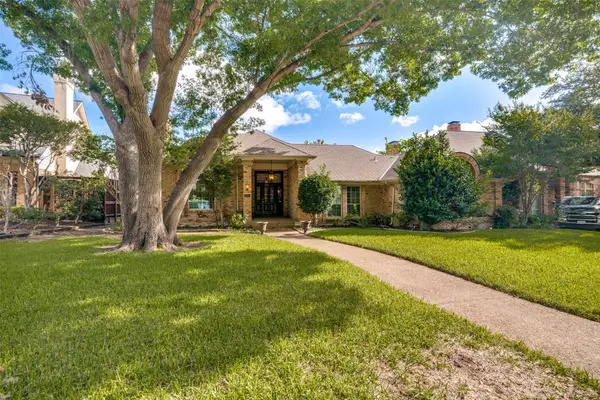
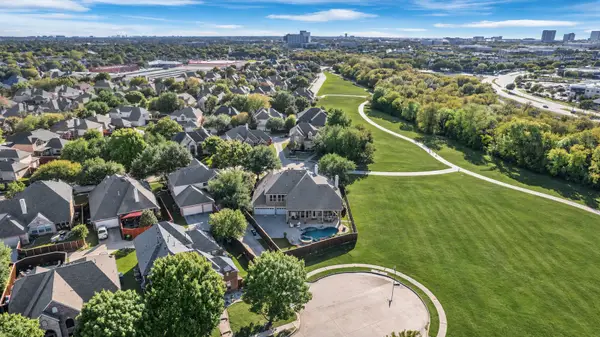
Set on a quiet street in prestigious Willow Bend North, this Steve Roberts custom home has been reimagined through an extensive top-to-bottom renovation. Classic architecture pairs with elevated finishes throughout, including fresh interior and exterior paint, updated lighting and hardware, custom cabinetry, shutters, and oak hardwoods on both levels. Formal living and dining rooms create an elegant setting for entertaining with a striking fireplace. The expansive family room features a soaring beamed ceiling, custom fireplace, wet bar, and walls of windows with abundant natural light. At the heart of the home, the fully redesigned kitchen offers floor-to-ceiling cabinetry, an oversized island, quartz countertops, premium appliances, and exceptional storage. The downstairs primary suite has a vaulted, beamed ceiling, and a spa-inspired bath with heated floors, a freestanding soaking tub, a separate shower, dual vanities, and a custom walk-in closet. A second downstairs bedroom with built-ins and a private bath works well as a guest suite or home office. Upstairs, two generous bedrooms share an updated Jack-and-Jill bath. Every bathroom has been renovated, and an oversized utility room adds cabinetry and a large sink. Recent updates include a new roof, gutters, AC unit, and water heater. Outside, the private backyard is designed for entertaining and relaxing, with professionally installed turf, a sprawling raised deck with two seating areas, mature trees and room for a pool. The three-car garage is pristine with fresh paint and epoxy floors. Newly installed pavers adjacent to the garage provide an additional parking space for homeowners and guests. Washer, dryer and refrigerator will convey. The home is minutes from Gleneagles Country Club, the Dallas North Tollway, Legacy West, Arbor Hills Nature Preserve and Highly acclaimed Plano ISD. The character of a custom build with the ease of a modern renovation, in one of West Plano’s most desirable neighborhoods!...
Contact an agent
Home facts
- Year built:1989
- Subdivision & Development:Willow Bend North
- Listing ID #:21413605
- Added:1 day(s) ago
- Updated:November 07, 2026 at 05:46 AM
Rooms and interior
- Bedrooms:4
- Total bathrooms:4
- Full bathrooms:3
- Half bathrooms:1
- Flooring:Carpet, Ceramic Tile, Hardwood
- Kitchen Description:Dishwasher, Disposal, Double Oven, Electric Oven, Gas Cooktop, Microwave, Vented Exhaust Fan
- Living area:3,590 sq. ft.
Heating and cooling
- Cooling:Ceiling Fans, Central Air, Electric
- Heating:Central, Fireplaces, Natural Gas
- Central air:Yes
Structure and exterior
- Roof:Composition
- Year built:1989
- Building area:3,590 sq. ft.
- Lot area:0.21 Acres
- Lot Features:Interior Lot, Landscaped, Many Trees, Sprinkler System, Subdivision
- Architectural Style:Traditional
- Construction Materials:Brick
- Foundation Description:Slab
- Levels:2 Story
Schools
- High school:Shepton,Plano West
- Middle school:Renner
- Elementary school:Centennial
Finances and disclosures
- Price:$1,275,000
- Price per sq. ft.:$355.15
- Tax amount:$15,092
Features and amenities
- Appliances:Dishwasher, Disposal, Double Oven, Electric Oven, Gas Cooktop, Gas Water Heater, Microwave, Plumbed For Gas, Some Gas Appliances, Vented Exhaust Fan
Parking
- Garage:Yes
- Garage spaces:3
 Information provided, in part, by North Texas Real Estate Information Systems, Inc. Last Updated November 7, 2026 Listings with the NTREIS logo are listed by brokerages other than CENTURY 21 Judge Fite Company. GDAR Member Broker: Ashley Conlon
New listings near 3205 Saint Georges Drive
- New
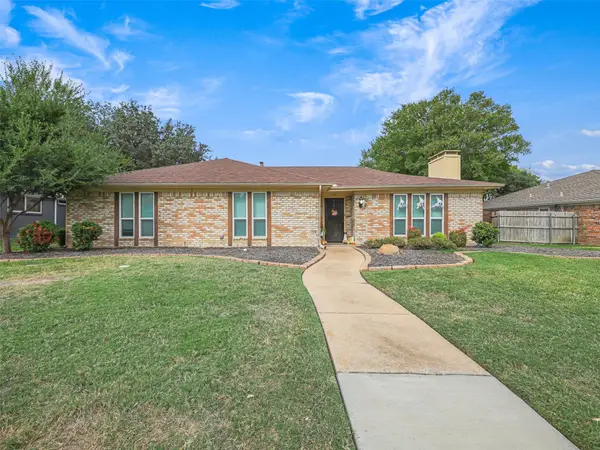 $435,000Active4 beds 2 baths1,882 sq. ft.
3615 Marlborough Drive, Plano, TX 75075
MLS# 21427692Listed by: RE/MAX DALLAS SUBURBS - New
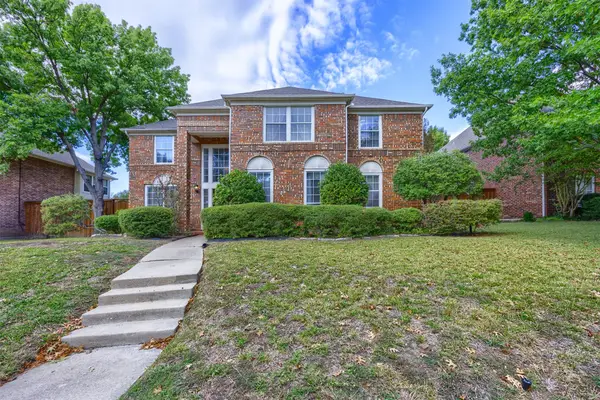 $580,000Active4 beds 4 baths3,485 sq. ft.
1121 Lakestream Drive, Plano, TX 75075
MLS# 21426468Listed by: RE/MAX FOUR CORNERS - New
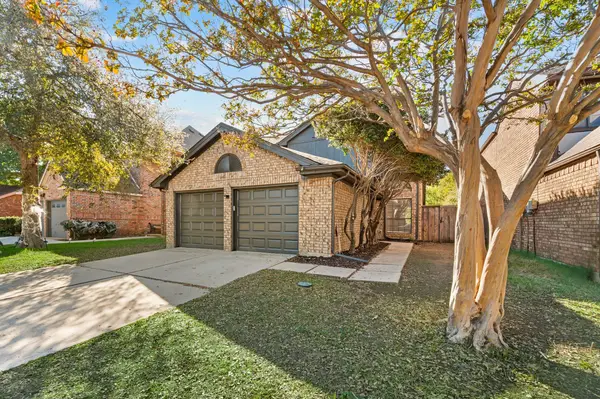 $400,000Active4 beds 3 baths2,042 sq. ft.
6809 Outland Drive, Plano, TX 75023
MLS# 21430112Listed by: SOPHIE TEL DIAZ REAL ESTATE - Open Sat, 1 to 3pmNew
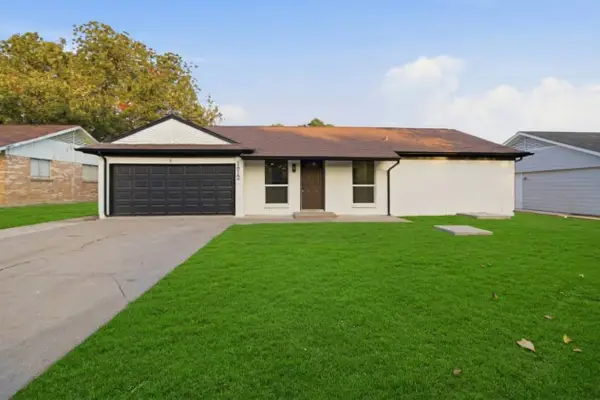 $339,000Active3 beds 2 baths1,206 sq. ft.
1612 Sherrye Drive, Plano, TX 75074
MLS# 21430750Listed by: ROHTER & COMPANY - New
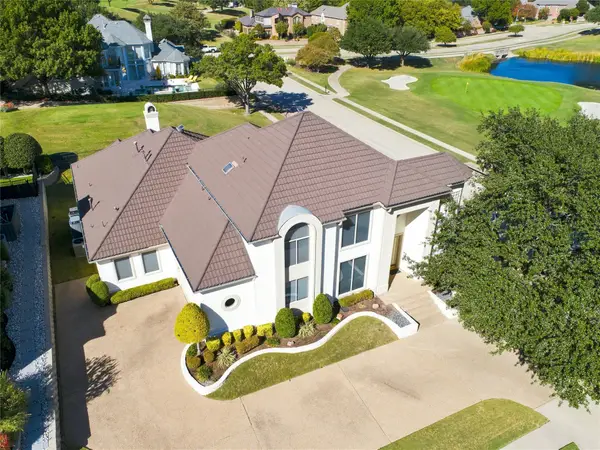 $1,079,000Active4 beds 4 baths3,586 sq. ft.
6701 Shoal Creek Circle, Plano, TX 75093
MLS# 21427053Listed by: RE/MAX PREMIER - New
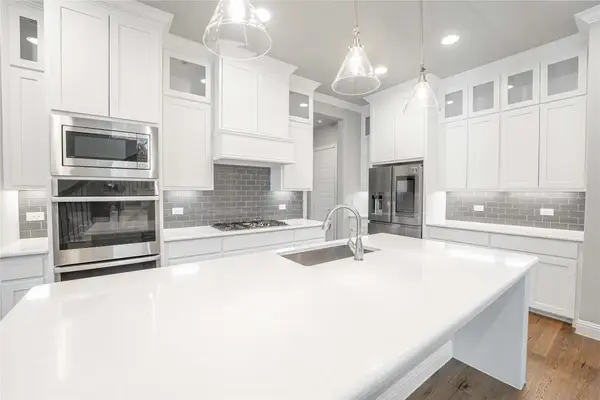 $623,000Active4 beds 4 baths3,369 sq. ft.
537 Bramante Drive, Plano, TX 75075
MLS# 21429269Listed by: REALTY TEXAS LLC - New
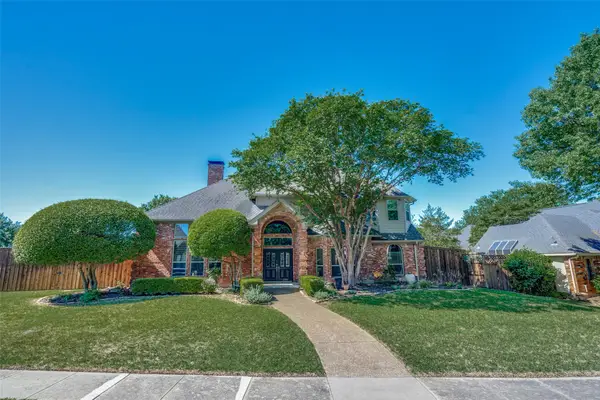 $640,000Active4 beds 4 baths3,045 sq. ft.
2100 Brugge Court, Plano, TX 75025
MLS# 21429391Listed by: EXP REALTY LLC - Open Sun, 11:30am to 1:30pmNew
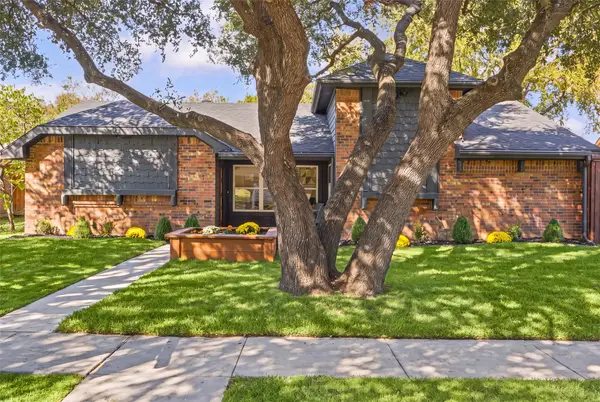 $398,000Active4 beds 2 baths1,714 sq. ft.
5017 Eagle Pass, Plano, TX 75023
MLS# 21430013Listed by: FATHOM REALTY - New
 $649,999Active4 beds 3 baths3,009 sq. ft.
3521 Michael Drive, Plano, TX 75023
MLS# 21430212Listed by: EXP REALTY LLC - Open Sun, 1 to 3pmNew
 $1,275,000Active5 beds 5 baths5,558 sq. ft.
4677 Crystal Creek Drive, Plano, TX 75024
MLS# 21430406Listed by: TNG REALTY


Protect your home and budget from life's surprises with an Assurant Home Warranty, backed by a partner that supports you through every step of homeownership. Explore Plans.
©2026 Century 21 Real Estate LLC. All rights reserved. CENTURY 21®, the CENTURY 21 Logo and C21® are service marks owned by Century 21 Real Estate LLC. Century 21 Real Estate LLC fully supports the principles of the Fair Housing Act and the Equal Opportunity Act. Each office is independently owned and operated. Listing information is deemed reliable but not guaranteed accurate.