
3208 Parma Lane, Plano, TX 75093
Local realty services provided by:CENTURY 21 Gold Coat Realtors
Listed by: mary jane smith
Office: great western realty
MLS#:21346364
Source:GDAR
Price summary
- Price:$325,000
- Price per sq. ft.:$211.73
- Monthly HOA dues:$370
About this home
**MOTIVATED SELLER** **SELLER WILL CONTRIBUTE $5,000 TOWARD BUYER'S CLOSING COSTS** Welcome to an exceptional 2-bedroom, 2.5-bath luxury townhome in the heart of West Plano! From the moment you enter, you’re greeted by wide-plank luxury vinyl flooring and a thoughtfully designed layout. The main living area is bathed in natural light and anchored by a statement fireplace. The home flows seamlessly into a beautifully appointed kitchen, where quartz countertops, custom backsplash, and rich wood cabinetry come together in a clean, modern look. The adjoining dining area offers an intimate space for hosting. Upstairs, the 2nd floor Primary Suite has a spa-inspired ensuite with a soaking tub, separate glass-enclosed shower, and an expansive walk-in closet. A versatile and airy double loft overlooks the main level. A secondary bedroom and a full bath complete the second level. Additional features include a dedicated laundry room, abundant storage, and a conveniently located first floor powder bath for guests. Step outside to your private patio oasis, perfect for morning coffee. Ideally located just minutes from Arbor Hills Nature Preserve, Legacy West, premier dining and shopping, the Dallas North Tollway, and access to the future Willow Bend Mall area..future home of the Dallas Stars!! **HOA maintains all front lawns, building maintenance and the Community Pool** Don't let this one get away!!...
Contact an agent
Home facts
- Year built:2002
- Subdivision & Development:Pasquinellis Parker Estates Ph
- Listing ID #:21346364
- Added:30 day(s) ago
- Updated:August 31, 2026 at 12:23 PM
Rooms and interior
- Bedrooms:2
- Total bathrooms:3
- Full bathrooms:2
- Half bathrooms:1
- Flooring:Carpet, Ceramic Tile, Luxury Vinyl Plank
- Kitchen Description:Dishwasher, Disposal, Electric Oven, Electric Range, Microwave, Refrigerator
- Living area:1,535 sq. ft.
Heating and cooling
- Cooling:Ceiling Fans, Central Air, Electric
- Heating:Central, Natural Gas
- Central air:Yes
Structure and exterior
- Roof:Composition
- Year built:2002
- Building area:1,535 sq. ft.
- Lot area:0.06 Acres
- Lot Features:Few Trees, Interior Lot, Landscaped, Sprinkler System, Subdivision
- Architectural Style:Traditional
- Construction Materials:Brick
- Foundation Description:Slab
- Levels:2 Story
Schools
- High school:Hebron
- Middle school:Arbor Creek
- Elementary school:Indian Creek
Finances and disclosures
- Price:$325,000
- Price per sq. ft.:$211.73
- Tax amount:$6,077
Features and amenities
- Appliances:Dishwasher, Disposal, Electric Oven, Electric Range, Electric Water Heater, Microwave, Refrigerator
- Amenities:Smoke Detectors
Parking
- Garage:Yes
- Garage spaces:2
 Information provided, in part, by North Texas Real Estate Information Systems, Inc. Last Updated August 31, 2026 Listings with the NTREIS logo are listed by brokerages other than CENTURY 21 Gold Coat Realtors. GDAR Member Broker: Katherine Hein
New listings near 3208 Parma Lane
- New
 $570,000Active4 beds 4 baths3,442 sq. ft.
2608 Stone Mountain Court, Plano, TX 75025
MLS# 21371889Listed by: WM REALTY TX LLC - New
 $550,000Active3 beds 3 baths2,723 sq. ft.
2009 Pueblo Court, Plano, TX 75074
MLS# 21342335Listed by: REAL ESTATE STATION LLC - New
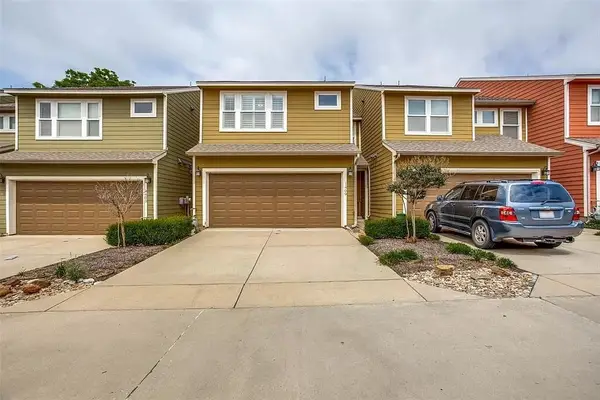 $379,950Active3 beds 3 baths1,693 sq. ft.
1409 Clarinet Lane, Plano, TX 75074
MLS# 21372957Listed by: WILLIAM DAVIS REALTY - New
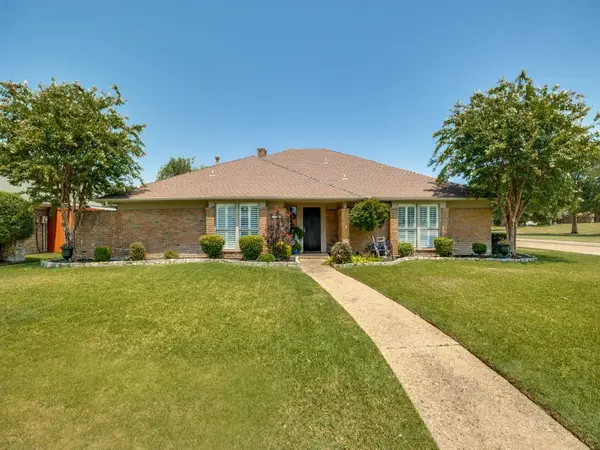 $549,500Active3 beds 3 baths2,372 sq. ft.
3801 Graphic Place, Plano, TX 75075
MLS# 21372815Listed by: RIMOSA CORP REAL ESTATE - New
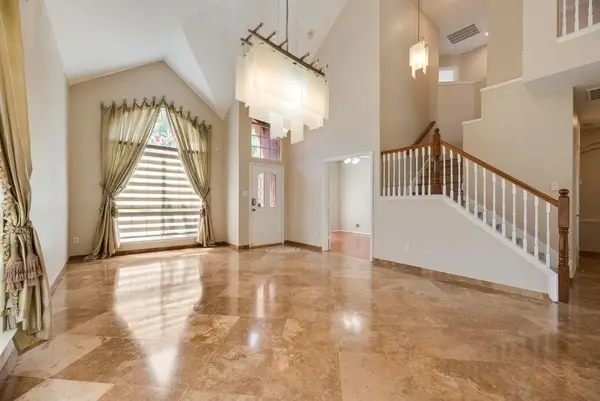 $588,000Active4 beds 3 baths2,583 sq. ft.
4341 Palmdale Drive, Plano, TX 75024
MLS# 21372945Listed by: DFW HOME - New
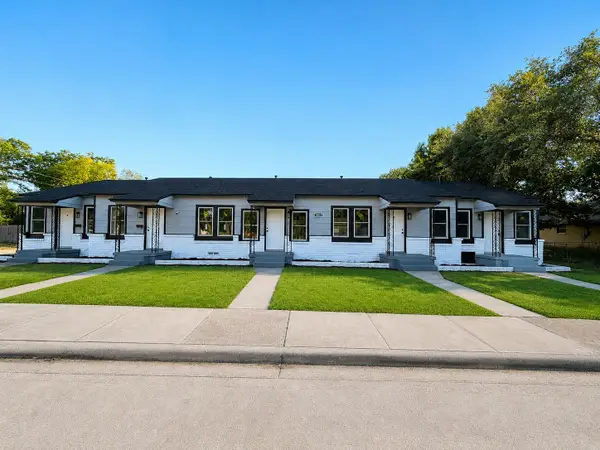 $975,000Active5 beds 5 baths3,008 sq. ft.
1607 M Avenue, Plano, TX 75074
MLS# 21372706Listed by: STRIDE REAL ESTATE, LLC - New
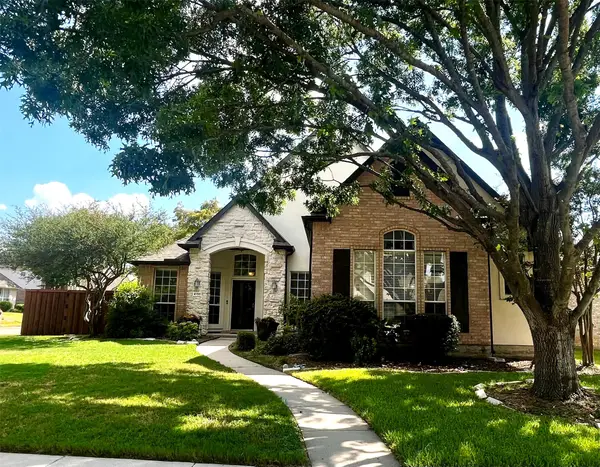 $463,900Active3 beds 2 baths1,993 sq. ft.
4100 Burnhill Drive, Plano, TX 75024
MLS# 21372165Listed by: DFW ELITE - New
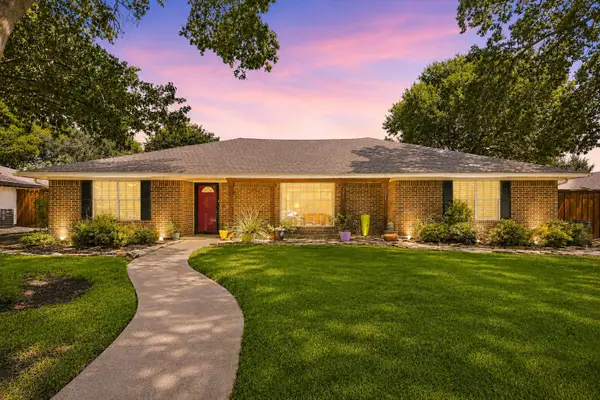 $524,900Active4 beds 4 baths2,852 sq. ft.
2525 Eucalyptus Drive, Plano, TX 75075
MLS# 21369338Listed by: KELLER WILLIAMS REALTY-FM - New
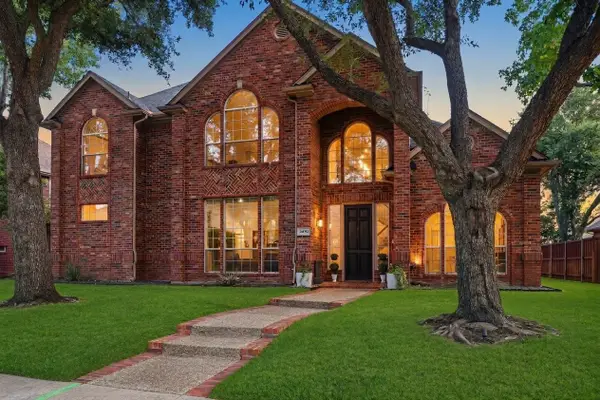 $825,000Active5 beds 4 baths3,418 sq. ft.
6416 Andora Drive, Plano, TX 75093
MLS# 21359112Listed by: VIVO REALTY - New
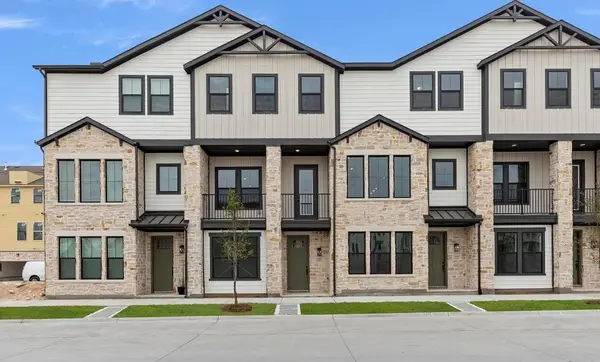 $550,000Active4 beds 5 baths2,382 sq. ft.
1008 Comfort Drive, Plano, TX 75075
MLS# 21372367Listed by: HOMESUSA.COM


Protect your home and budget from life's surprises with an Assurant Home Warranty, backed by a partner that supports you through every step of homeownership. Explore Plans.
©2026 Century 21 Real Estate LLC. All rights reserved. CENTURY 21®, the CENTURY 21 Logo and C21® are service marks owned by Century 21 Real Estate LLC. Century 21 Real Estate LLC fully supports the principles of the Fair Housing Act and the Equal Opportunity Act. Each office is independently owned and operated. Listing information is deemed reliable but not guaranteed accurate.