
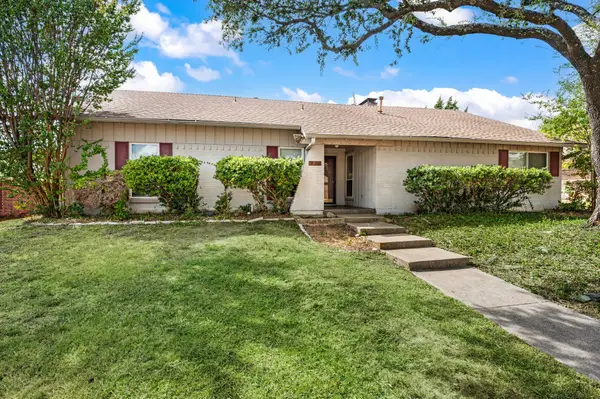
3405 Ashington Lane, Plano, TX 75023
Local realty services provided by:CENTURY 21 Elite
3405 Ashington Lane,Plano, TX 75023
$475,000
- 3 Beds
- 2 Baths
- 2,255 sq. ft.
- Single family
- Active
Upcoming open houses
- Sat, Sep 1902:00 pm - 04:00 pm
Listed by: andrew collins
Office: united real estate dfw
MLS#:21354893
Source:GDAR
Price summary
- Price:$475,000
- Price per sq. ft.:$210.64
About this home
Refurbished with light bright pallet. Move in ready with all the big ticket items already done!
a very spacious and delightful 3 bed 2 bath, 2255 sq ft! Nestled on a tranquil street in one of the best neighborhoods and conveniently located near all the amenities.
The oversize windows and skylights, help create a very light bright home the spacious open plan lay out provides for
Wet bar, Towering fireplace, Vaulted ceilings, Extensive wood molding, Chair rail, Wainscotting, Crown molding all help create the perfect home for both entertaining and peaceful relaxation.
The custom master retreat has room for a sitting area plus private access directly onto the back patio & garden, separate shower and bath, double sinks, Granite. Walk in Closet.
This house backs up to Blue Bonnet Trail with its own gate directly onto the trail, perfect for exercise and to let the family go play!
Lovedale Montessori is in the neighborhood just a few minutes away. Your main schools are close by Carlisle, Schimelpfenig, Clark & Plano Senior High are all very convenient....
Contact an agent
Home facts
- Year built:1983
- Subdivision & Development:Spring Creek Pkwy Estates West 5
- Listing ID #:21354893
- Added:1 day(s) ago
- Updated:September 18, 2026 at 02:50 AM
Rooms and interior
- Bedrooms:3
- Total bathrooms:2
- Full bathrooms:2
- Flooring:Laminate, Tile
- Kitchen Description:Dishwasher, Disposal, Electric Cooktop, Electric Oven, Microwave, Warming Drawer
- Living area:2,255 sq. ft.
Heating and cooling
- Cooling:Ceiling Fans, Central Air, Electric
- Heating:Central, Natural Gas
- Central air:Yes
Structure and exterior
- Roof:Composition
- Year built:1983
- Building area:2,255 sq. ft.
- Lot area:0.21 Acres
- Lot Features:Landscaped, Sprinkler System
- Construction Materials:Brick
- Foundation Description:Slab
- Levels:1 Story
Schools
- High school:Clark,Plano Senior
- Middle school:Schimelpfenig
- Elementary school:Carlisle
Finances and disclosures
- Price:$475,000
- Price per sq. ft.:$210.64
- Tax amount:$6,939
Features and amenities
- Appliances:Dishwasher, Disposal, Electric Cooktop, Electric Oven, Microwave, Warming Drawer
Parking
- Garage:Yes
- Garage spaces:2
 Information provided, in part, by North Texas Real Estate Information Systems, Inc. Last Updated September 18, 2026 Listings with the NTREIS logo are listed by brokerages other than CENTURY 21 Elite. GDAR Member Broker: Mike Salter
New listings near 3405 Ashington Lane
- New
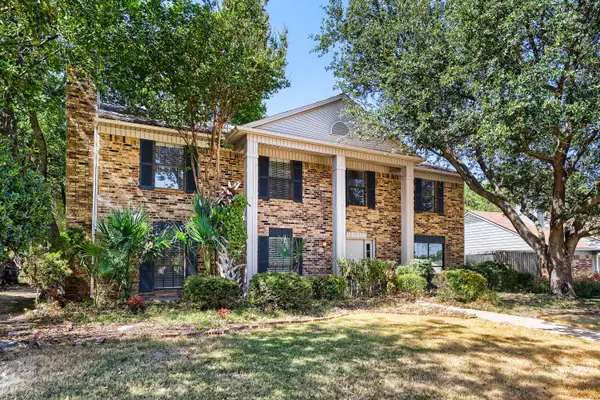 $435,000Active4 beds 3 baths2,398 sq. ft.
4008 18th Street, Plano, TX 75074
MLS# 21204567Listed by: KELLER WILLIAMS REALTY - New
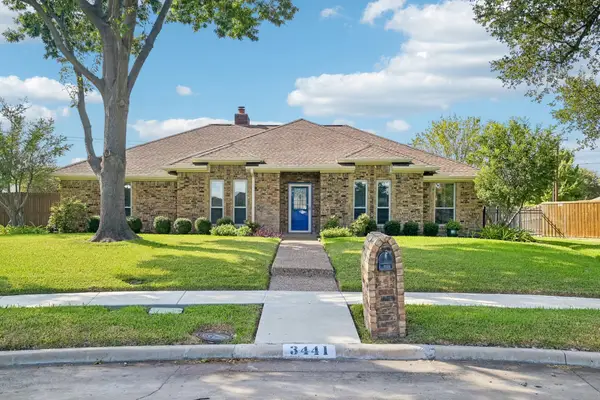 $465,000Active4 beds 3 baths2,496 sq. ft.
3441 Sheffield Circle, Plano, TX 75075
MLS# 21385561Listed by: BERKSHIRE HATHAWAYHS PENFED TX - New
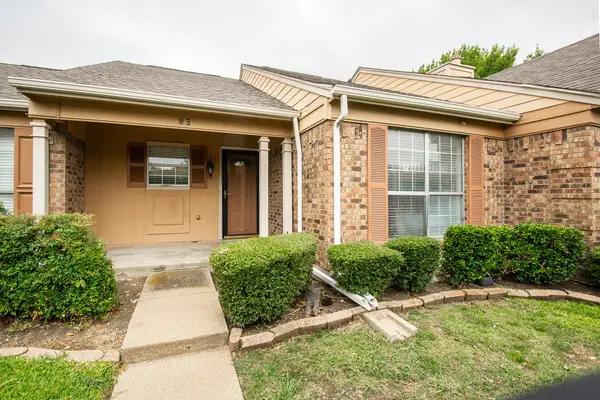 $195,000Active2 beds 2 baths929 sq. ft.
2500 E Park Boulevard #W3, Plano, TX 75074
MLS# 21388762Listed by: LOCAL REALTY AGENCY - New
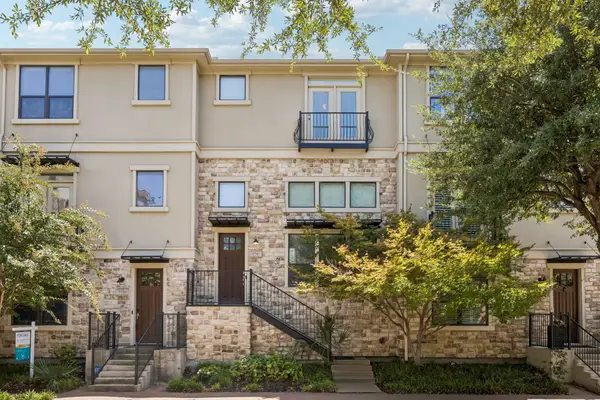 $525,000Active3 beds 3 baths1,556 sq. ft.
5740 Robbie Road, Plano, TX 75024
MLS# 21389850Listed by: CHRISTIE'S LONE STAR - New
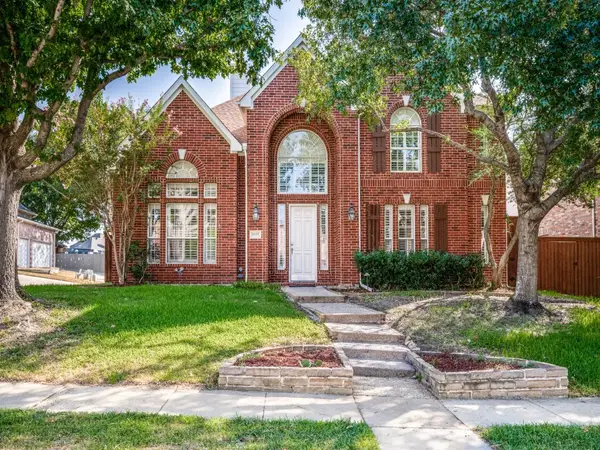 $675,000Active4 beds 4 baths3,449 sq. ft.
8508 High Meadows Drive, Plano, TX 75025
MLS# 21389381Listed by: RE/MAX DALLAS SUBURBS - New
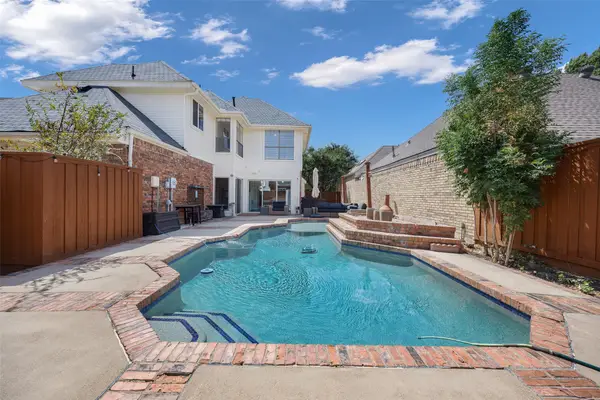 $494,000Active3 beds 3 baths2,018 sq. ft.
1812 Seminary Drive, Plano, TX 75075
MLS# 21389679Listed by: RUSSELL REALTY - Open Sat, 11:30am to 1:30pmNew
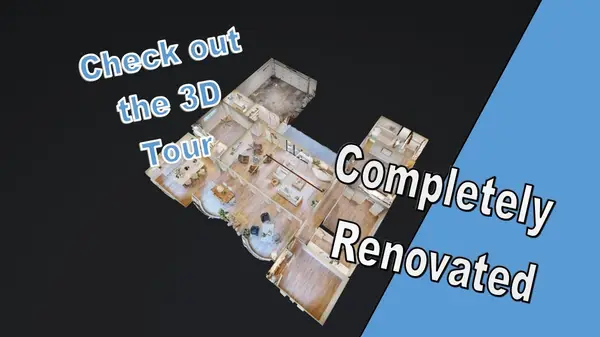 $700,000Active4 beds 3 baths2,711 sq. ft.
2917 Dartmouth Drive, Plano, TX 75075
MLS# 21387068Listed by: EXLENCE REALTY, LLC - Open Sat, 1 to 3pmNew
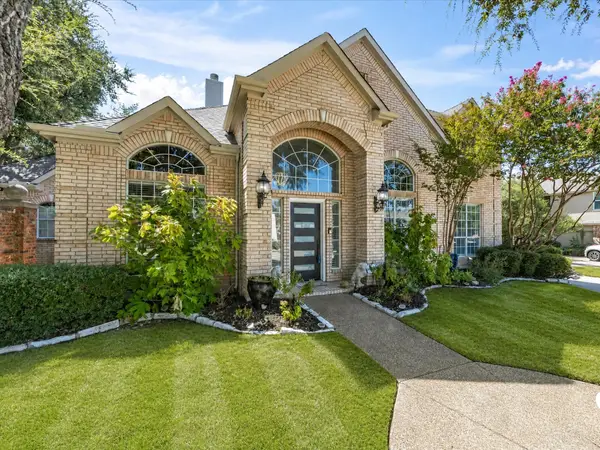 $985,000Active4 beds 4 baths3,855 sq. ft.
6400 Bermuda Dunes Drive, Plano, TX 75093
MLS# 21387646Listed by: KELLER WILLIAMS REALTY - New
 $425,000Active4 beds 2 baths2,179 sq. ft.
2405 Ridgewood Drive, Plano, TX 75074
MLS# 21388862Listed by: ONDEMAND REALTY


Protect your home and budget from life's surprises with an Assurant Home Warranty, backed by a partner that supports you through every step of homeownership. Explore Plans.
©2026 Century 21 Real Estate LLC. All rights reserved. CENTURY 21®, the CENTURY 21 Logo and C21® are service marks owned by Century 21 Real Estate LLC. Century 21 Real Estate LLC fully supports the principles of the Fair Housing Act and the Equal Opportunity Act. Each office is independently owned and operated. Listing information is deemed reliable but not guaranteed accurate.