
3625 Mason Drive, Plano, TX 75025
Local realty services provided by:CENTURY 21 Crew
Listed by: sandeep pashine
Office: all city
MLS#:21273428
Source:GDAR
Price summary
- Price:$554,900
- Price per sq. ft.:$216.93
- Monthly HOA dues:$48.33
About this home
Beautiful 4-bedroom, 2.5-bath home featuring a great floor plan with neutral colors throughout. The kitchen offers granite countertops, tile backsplash, built-in microwave, breakfast bar, and opens to the family room with abundant natural light and lots of windows. Enjoy soaring ceilings in the entryway, split bedrooms with the spacious primary suite downstairs and secondary bedrooms upstairs, linen closet, and walk-in closets. Large backyard with covered patio, perfect for relaxing or entertaining. ** Appraisal SQT may have slight variation, OLD Photos, Photos virtually brightener.
Contact an agent
Home facts
- Year built:1999
- Subdivision & Development:Ridgeview Park Ph Three
- Listing ID #:21273428
- Added:87 day(s) ago
- Updated:August 24, 2026 at 12:02 PM
Rooms and interior
- Bedrooms:4
- Total bathrooms:3
- Full bathrooms:2
- Half bathrooms:1
- Flooring:Carpet, Ceramic Tile
- Kitchen Description:Dishwasher, Disposal, Electric Oven, Gas Cooktop
- Living area:2,558 sq. ft.
Heating and cooling
- Cooling:Ceiling Fans, Central Air
- Heating:Central
- Central air:Yes
Structure and exterior
- Roof:Composition
- Year built:1999
- Building area:2,558 sq. ft.
- Lot area:0.18 Acres
- Levels:2 Story
Schools
- High school:Liberty
- Middle school:Fowler
- Elementary school:Taylor
Finances and disclosures
- Price:$554,900
- Price per sq. ft.:$216.93
- Tax amount:$8,824
Features and amenities
- Appliances:Dishwasher, Disposal, Electric Oven, Gas Cooktop
Parking
- Garage:Yes
- Garage spaces:2
 Information provided, in part, by North Texas Real Estate Information Systems, Inc. Last Updated August 24, 2026 Listings with the NTREIS logo are listed by brokerages other than CENTURY 21 Crew. GDAR Member Broker: William Medlock
New listings near 3625 Mason Drive
- New
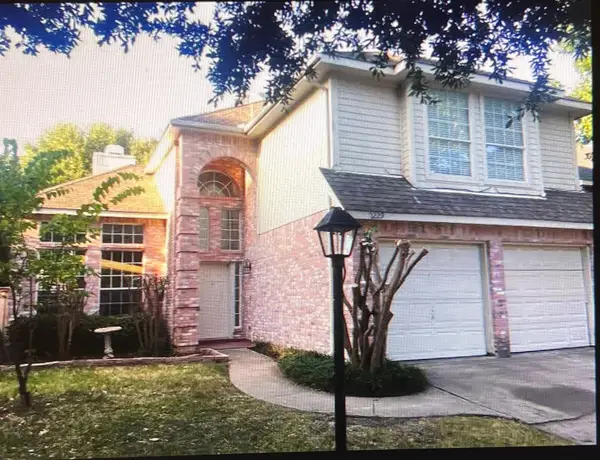 $425,000Active3 beds 3 baths1,712 sq. ft.
2229 Chasefield Drive, Plano, TX 75023
MLS# 21367461Listed by: KELLER WILLIAMS REALTY DPR - New
 $369,900Active4 beds 3 baths2,112 sq. ft.
3713 Promenade Drive, Plano, TX 75023
MLS# 21367305Listed by: EVERBRIGHT REALTY LLC - New
 $325,000Active3 beds 3 baths1,540 sq. ft.
2636 Boedeker Drive, Plano, TX 75074
MLS# 21367259Listed by: DFW HOME - New
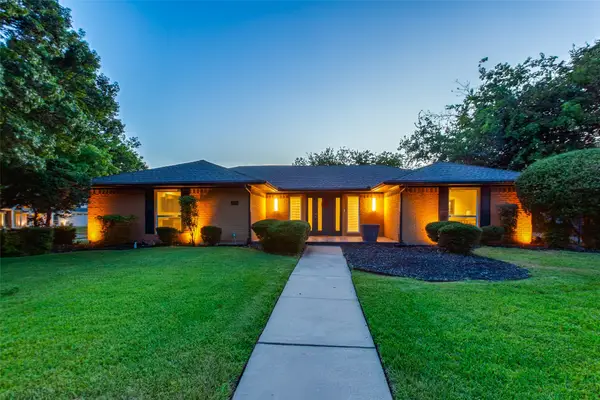 $519,900Active3 beds 2 baths1,988 sq. ft.
2901 Deep Valley Trail, Plano, TX 75075
MLS# 21366648Listed by: THE MARDIA GROUP - New
 $544,680Active3 beds 3 baths2,279 sq. ft.
3104 Deleon Drive, Plano, TX 75025
MLS# 21367171Listed by: DFW HOME HELPERS REALTY LLC - New
 $560,000Active4 beds 3 baths2,307 sq. ft.
2404 Kimberly Lane, Plano, TX 75075
MLS# 21367051Listed by: COLDWELL BANKER REALTY - New
 $479,000Active3 beds 3 baths1,940 sq. ft.
4904 Rockcreek Lane, Plano, TX 75024
MLS# 21344220Listed by: BERKSHIRE HATHAWAYHS PENFED TX - New
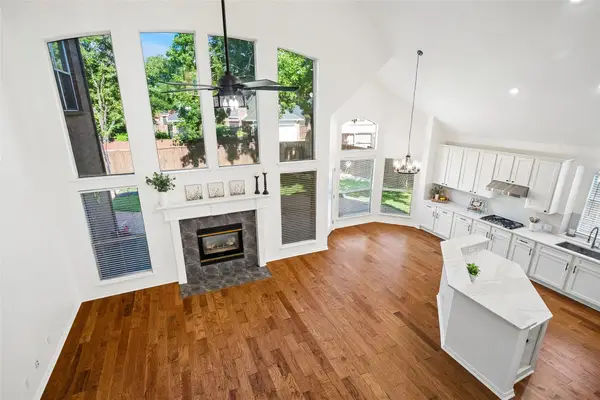 $710,600Active4 beds 4 baths3,553 sq. ft.
8301 Bartley Circle, Plano, TX 75025
MLS# 21366909Listed by: EBBY HALLIDAY, REALTORS - New
 $780,000Active4 beds 4 baths3,392 sq. ft.
2324 Harrisburg Lane, Plano, TX 75025
MLS# 21358350Listed by: EXP REALTY LLC - New
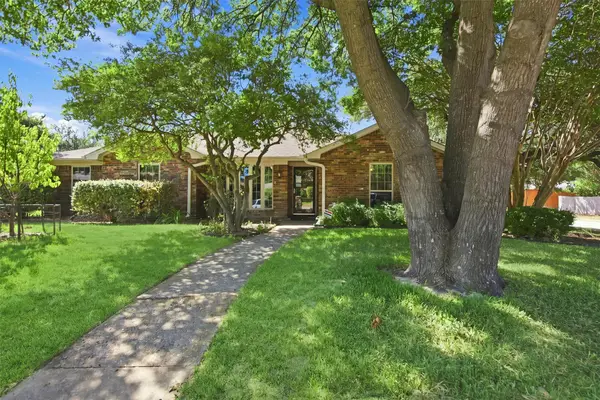 $499,000Active3 beds 2 baths1,827 sq. ft.
2210 Bengal Lane, Plano, TX 75023
MLS# 21366837Listed by: KOREY KOOP REAL ESTATE


Protect your home and budget from life's surprises with an Assurant Home Warranty, backed by a partner that supports you through every step of homeownership. Explore Plans.
©2026 Century 21 Real Estate LLC. All rights reserved. CENTURY 21®, the CENTURY 21 Logo and C21® are service marks owned by Century 21 Real Estate LLC. Century 21 Real Estate LLC fully supports the principles of the Fair Housing Act and the Equal Opportunity Act. Each office is independently owned and operated. Listing information is deemed reliable but not guaranteed accurate.