
3900 Fall Wheat Drive, Plano, TX 75075
Local realty services provided by:CENTURY 21 Middleton
Listed by: cheryl swihart
Office: better homes & gardens, winans
MLS#:21423687
Source:GDAR
Price summary
- Price:$548,000
- Price per sq. ft.:$233.79
About this home
From the time you enter the home through the beautiful craftsmen style door, you will be awed by the entire home. This J Stiles custom home was uniquely designed for the artist owners. Their artistry and design shows throughout. They have curated and improved this property in the heart of Plano since purchasing in 1979. In 2005 a fabulous yoga studio was added with access from the courtyard. Now used as a calming place of rest, health and fitness including cherry floors and a therapeutic light sauna. Separate heat and air system. In the main house there is top if the line materials and cabinetry, presenting a clean, bright and contemporary style.A beautiful and serene courtyard with pergola awaits you for morning coffee or afternoon tea. Don't miss the neat garage with epoxy coated floor. More recent major improvements have been the total replacement of the cast iron pipes and Pella windows throughout the home. So much to love in this one of a kind property! Truly move in ready! Owners would like a 30 day lease back after closing. Many of the furniture pieces can be purchased due to downsizing....
Contact an agent
Home facts
- Year built:1979
- Subdivision & Development:River Bend #1
- Listing ID #:21423687
- Added:1 day(s) ago
- Updated:November 01, 2026 at 04:14 AM
Rooms and interior
- Bedrooms:3
- Total bathrooms:2
- Full bathrooms:2
- Flooring:Hardwood, Luxury Vinyl Plank
- Kitchen Description:Dishwasher, Electric Cooktop, Electric Oven, Refrigerator
- Living area:2,344 sq. ft.
Heating and cooling
- Cooling:Electric
- Heating:Fireplaces, Natural Gas
Structure and exterior
- Roof:Composition
- Year built:1979
- Building area:2,344 sq. ft.
- Lot area:0.21 Acres
- Lot Features:Few Trees, Interior Lot, Landscaped, Sprinkler System, Subdivision
- Construction Materials:Brick
- Foundation Description:Slab
- Levels:1 Story
Schools
- High school:Vines
- Middle school:Haggard
- Elementary school:Saigling
Finances and disclosures
- Price:$548,000
- Price per sq. ft.:$233.79
- Tax amount:$8,373
Features and amenities
- Appliances:Dishwasher, Electric Cooktop, Electric Oven, Gas Water Heater, Refrigerator
- Amenities:Carbon Monoxide Detectors, Security System, Smoke Detectors
Parking
- Garage:Yes
- Garage spaces:2
 Information provided, in part, by North Texas Real Estate Information Systems, Inc. Last Updated November 1, 2026 Listings with the NTREIS logo are listed by brokerages other than CENTURY 21 Middleton.
New listings near 3900 Fall Wheat Drive
- New
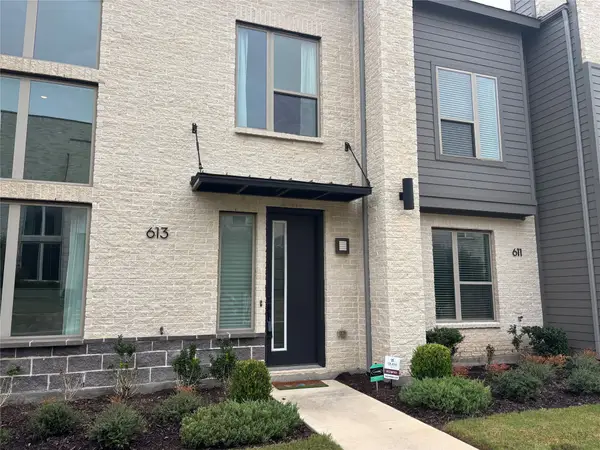 $384,900Active2 beds 3 baths1,672 sq. ft.
613 Collier Drive, Plano, TX 75075
MLS# 21425364Listed by: COLDWELL BANKER APEX, REALTORS - New
 $399,000Active3 beds 2 baths1,825 sq. ft.
7300 Angel Fire Drive, Plano, TX 75025
MLS# 21423445Listed by: BOSAH GROUP LLC - New
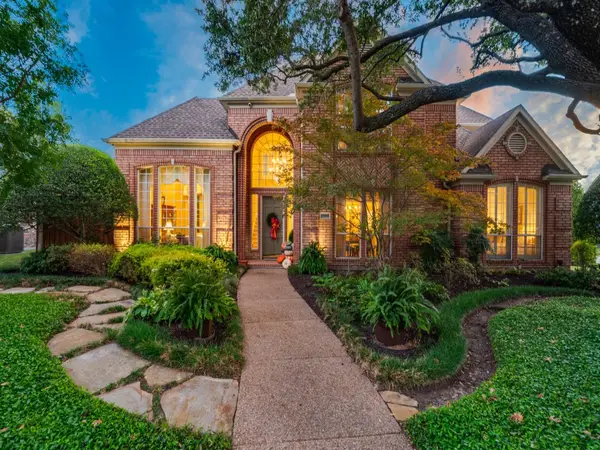 $775,000Active4 beds 4 baths3,239 sq. ft.
4544 Turnberry Court, Plano, TX 75024
MLS# 21408782Listed by: EBBY HALLIDAY, REALTORS - New
 $460,000Active5 beds 3 baths2,214 sq. ft.
6536 Bronze Leaf Drive, Plano, TX 75023
MLS# 21423520Listed by: KELLER WILLIAMS FRISCO STARS - New
 $384,999Active3 beds 3 baths1,804 sq. ft.
6213 Madrone Court, Plano, TX 75074
MLS# 21425170Listed by: EXIT REALTY ELITE - New
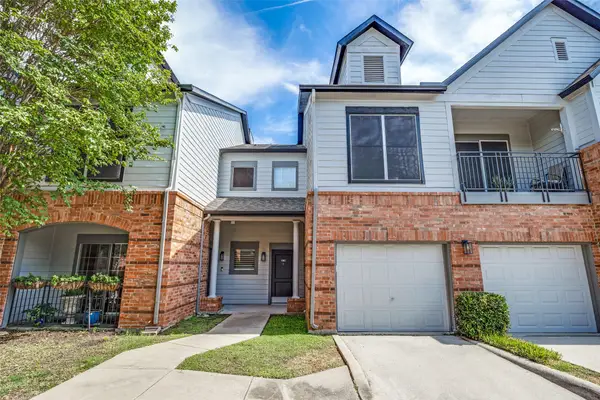 $288,000Active2 beds 2 baths1,279 sq. ft.
2524 Preston Road #206, Plano, TX 75093
MLS# 21394735Listed by: COMPASS RE TEXAS, LLC. - New
 $559,000Active5 beds 4 baths3,523 sq. ft.
1014 Vitex Drive, Plano, TX 75094
MLS# 21422773Listed by: SIGNATURE LEASING & MANAGEMENT - New
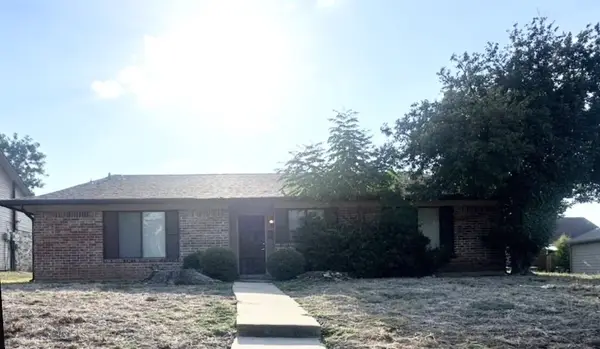 $250,000Active3 beds 2 baths1,388 sq. ft.
3125 Peachtree Lane, Plano, TX 75074
MLS# 21423122Listed by: RE/MAX FOUR CORNERS - New
 $699,000Active4 beds 3 baths3,408 sq. ft.
8108 Spring Valley Lane, Plano, TX 75025
MLS# 21424631Listed by: EASY LIFE REALTY


Protect your home and budget from life's surprises with an Assurant Home Warranty, backed by a partner that supports you through every step of homeownership. Explore Plans.
©2026 Century 21 Real Estate LLC. All rights reserved. CENTURY 21®, the CENTURY 21 Logo and C21® are service marks owned by Century 21 Real Estate LLC. Century 21 Real Estate LLC fully supports the principles of the Fair Housing Act and the Equal Opportunity Act. Each office is independently owned and operated. Listing information is deemed reliable but not guaranteed accurate.