
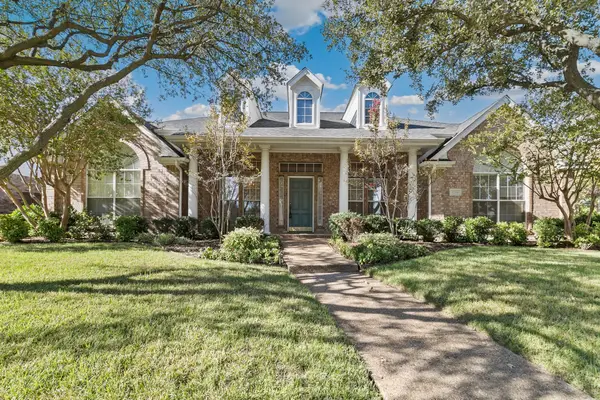
4400 Belvedere Drive, Plano, TX 75093
Local realty services provided by:CENTURY 21 Judge Fite Company
Listed by: jenny bae
Office: texas legacy realty
MLS#:21408601
Source:GDAR
Price summary
- Price:$635,000
- Price per sq. ft.:$220.41
- Monthly HOA dues:$50
About this home
Beautifully updated two-story home in sought-after West Plano! Soaring entry welcomes you into an open floor plan filled with abundant natural light. Large kitchen offers ample cabinet space and opens to the family room, ideal for everyday living and entertaining. First-floor flex room offers versatility as a game room or home office, while the primary suite and three spacious secondary bedrooms are upstairs. Recent updates include new flooring and carpet, fresh paint throughout, bathroom updates, and new ceiling light fixtures. Conveniently located in an established neighborhood with easy access to schools, shopping, dining, parks, and major highways. This home combines comfort and convenience in a desirable location.
Contact an agent
Home facts
- Year built:1997
- Subdivision & Development:Bristol Pointe Estates Ph I
- Listing ID #:21408601
- Added:2 day(s) ago
- Updated:October 13, 2026 at 12:27 PM
Rooms and interior
- Bedrooms:5
- Total bathrooms:3
- Full bathrooms:3
- Flooring:Carpet, Laminate, Tile
- Kitchen Description:Dishwasher, Disposal, Electric Oven, Gas Cooktop, Microwave, Refrigerator
- Living area:2,881 sq. ft.
Heating and cooling
- Cooling:Ceiling Fans, Central Air, Electric
- Heating:Central, Natural Gas
- Central air:Yes
Structure and exterior
- Roof:Composition
- Year built:1997
- Building area:2,881 sq. ft.
- Lot area:0.14 Acres
- Lot Features:Interior Lot, Landscaped, Sprinkler System, Subdivision
- Architectural Style:Traditional
- Construction Materials:Brick, Wood Siding
- Foundation Description:Slab
- Levels:2 Story
Schools
- High school:Jasper,Plano West
- Middle school:Robinson
- Elementary school:Daffron
Finances and disclosures
- Price:$635,000
- Price per sq. ft.:$220.41
- Tax amount:$9,255
Features and amenities
- Appliances:Dishwasher, Disposal, Dryer, Electric Oven, Gas Cooktop, Microwave, Refrigerator, Washer
- Laundry features:Dryer, Washer
- Amenities:Fire Alarm, Security System, Smoke Detectors, Window Coverings
Parking
- Garage:Yes
- Garage spaces:2
 Information provided, in part, by North Texas Real Estate Information Systems, Inc. Last Updated October 13, 2026 Listings with the NTREIS logo are listed by brokerages other than CENTURY 21 Judge Fite Company. GDAR Member Broker: Ashley Conlon
New listings near 4400 Belvedere Drive
- New
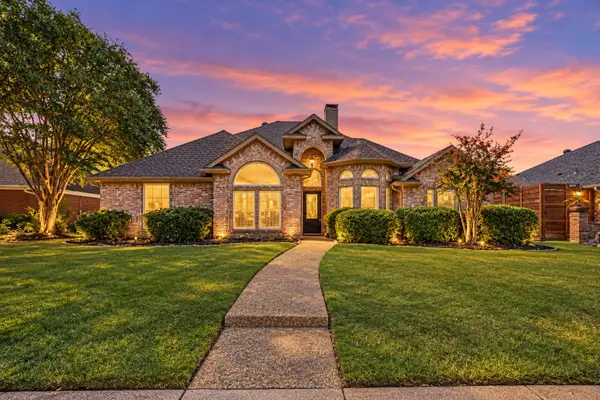 $452,000Active4 beds 2 baths2,010 sq. ft.
6505 Mission Ridge Road, Plano, TX 75023
MLS# 21408438Listed by: MARK SPAIN REAL ESTATE - New
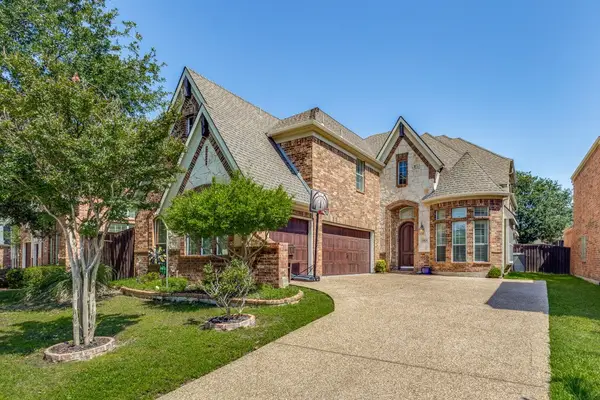 $759,000Active4 beds 4 baths3,886 sq. ft.
6909 Medallion Drive, Plano, TX 75024
MLS# 21409371Listed by: CITIWIDE PROPERTIES CORP. - New
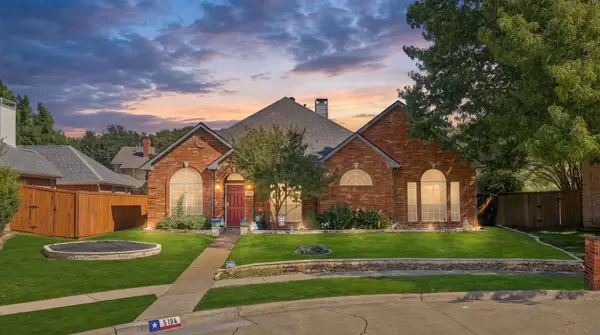 $515,000Active4 beds 2 baths2,397 sq. ft.
5104 Teddington Park Drive, Plano, TX 75023
MLS# 21409231Listed by: COLDWELL BANKER APEX, REALTORS - New
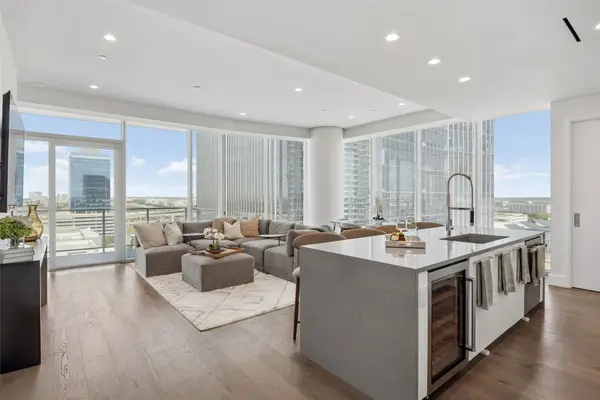 $1,400,000Active2 beds 3 baths1,834 sq. ft.
7901 Windrose Avenue #1403, Plano, TX 75024
MLS# 21409172Listed by: DUGGAN REALTY ADVISORS L.L.C. - New
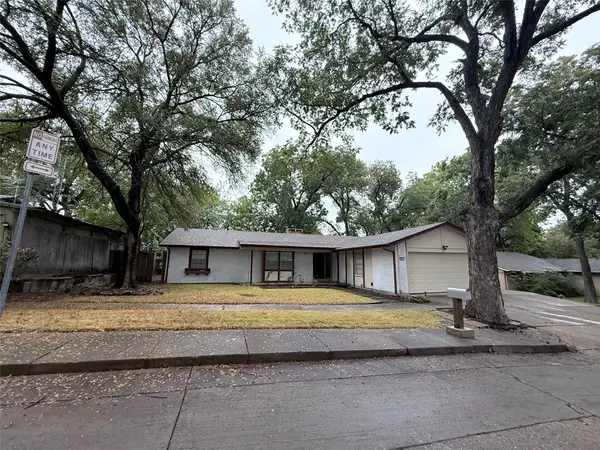 $299,900Active4 beds 2 baths1,688 sq. ft.
3 Eastlane Place, Plano, TX 75074
MLS# 21406717Listed by: EBBY HALLIDAY, REALTORS - New
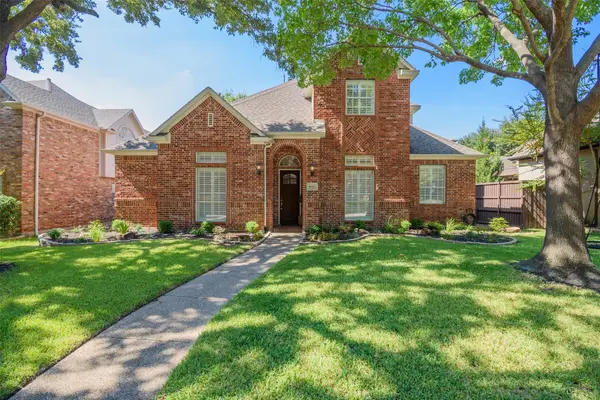 $785,000Active5 beds 4 baths3,534 sq. ft.
5925 Westmont Drive, Plano, TX 75093
MLS# 21404342Listed by: FATHOM REALTY - New
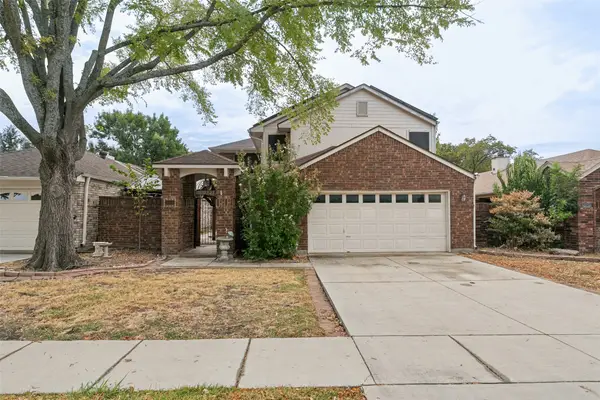 $485,000Active4 beds 3 baths2,637 sq. ft.
3908 Denham Way, Plano, TX 75023
MLS# 21405245Listed by: HOJABER REAL ESTATE GROUP - New
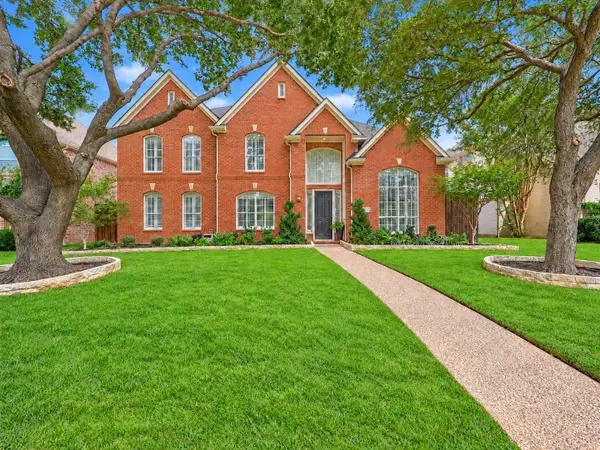 $815,000Active4 beds 4 baths3,444 sq. ft.
6141 Trailwood Drive, Plano, TX 75024
MLS# 21355954Listed by: KELLER WILLIAMS LEGACY - New
 $675,000Active4 beds 3 baths2,802 sq. ft.
6216 Wolf Ridge Drive, Plano, TX 75024
MLS# 21406748Listed by: HOMESMART


Protect your home and budget from life's surprises with an Assurant Home Warranty, backed by a partner that supports you through every step of homeownership. Explore Plans.
©2026 Century 21 Real Estate LLC. All rights reserved. CENTURY 21®, the CENTURY 21 Logo and C21® are service marks owned by Century 21 Real Estate LLC. Century 21 Real Estate LLC fully supports the principles of the Fair Housing Act and the Equal Opportunity Act. Each office is independently owned and operated. Listing information is deemed reliable but not guaranteed accurate.