
4405 Bentley Drive, Plano, TX 75093
Local realty services provided by:CENTURY 21 Alliance Properties
Listed by: james baker jr, kevin salazar
Office: mtx realty, llc.
MLS#:21344020
Source:GDAR
Price summary
- Price:$450,000
- Price per sq. ft.:$206.9
- Monthly HOA dues:$13.58
About this home
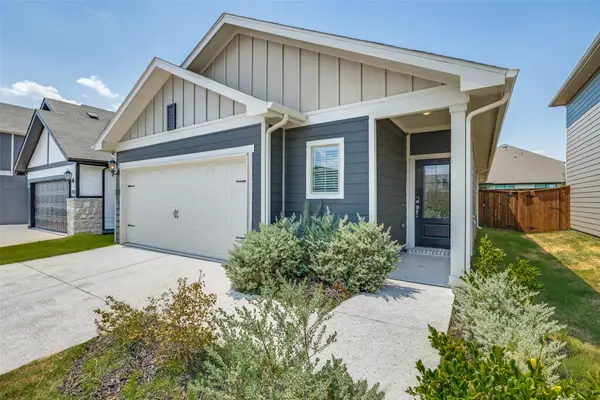
MASSIVE $70,000 PRICE REDUCTION! MOTIVATED SELLER NEEDS TO SELL AND CLOSE FAST! Incredible opportunity to own a move-in ready single-story home in the highly sought-after Preston Meadow neighborhood of West Plano. Situated in the top-rated Plano ISD school district, this spacious 3-bedroom, 2-bathroom residence spans 2,175 sqft of beautifully maintained living space.The open-concept interior features soaring high ceilings, stunning hardwood flooring, and an abundance of natural light. A warm and inviting formal living room showcases decorative wood beams, rich wood paneling, and a cozy fireplace, seamlessly connecting to a versatile second living area complete with a wet bar—perfect for entertaining. The pristine kitchen offers durable granite countertops, stainless steel appliances, premium cabinet space, and a bright adjoining breakfast nook.Relax in the oversized primary suite featuring an updated en suite bathroom. Notable capital improvements include a newer roof, replaced water heater, and updated energy-efficient insulation and ductwork. Step outside to a covered patio overlooking a large, shaded backyard with mature landscaping and a recently stained 10-foot privacy fence.Unbeatable West Plano location with quick access to the Dallas North Tollway, Legacy West, premier dining, shopping, and everyday amenities. Priced significantly below market value at $450,000 for a quick sale. This property will not last—bring your offers today!...
Contact an agent
Home facts
- Year built:1984
- Subdivision & Development:Preston Meadow Ph I
- Listing ID #:21344020
- Added:34 day(s) ago
- Updated:September 03, 2026 at 12:14 PM
Rooms and interior
- Bedrooms:3
- Total bathrooms:2
- Full bathrooms:2
- Flooring:Ceramic Tile, Luxury Vinyl Plank, Wood
- Kitchen Description:Dishwasher, Disposal, Electric Range
- Living area:2,175 sq. ft.
Heating and cooling
- Cooling:Ceiling Fans, Central Air
- Heating:Central
- Central air:Yes
Structure and exterior
- Roof:Composition
- Year built:1984
- Building area:2,175 sq. ft.
- Lot area:0.25 Acres
- Lot Features:Few Trees
- Architectural Style:Traditional
- Construction Materials:Brick
- Foundation Description:Slab
- Levels:1 Story
Schools
- High school:Jasper,Plano West
- Middle school:Robinson
- Elementary school:Daffron
Finances and disclosures
- Price:$450,000
- Price per sq. ft.:$206.9
- Tax amount:$8,262
Features and amenities
- Appliances:Dishwasher, Disposal, Electric Range, Gas Water Heater
- Amenities:Smoke Detectors
Parking
- Garage:Yes
- Garage spaces:2
 Information provided, in part, by North Texas Real Estate Information Systems, Inc. Last Updated September 3, 2026 Listings with the NTREIS logo are listed by brokerages other than CENTURY 21 Alliance Properties. GDAR Member Broker: Roger Del Brandt II
New listings near 4405 Bentley Drive
- New
 $535,000Active4 beds 3 baths2,244 sq. ft.
1905 Midcrest Drive, Plano, TX 75075
MLS# 21371868Listed by: TEXAS ALLY REAL ESTATE GROUP - New
 $359,999Active3 beds 3 baths1,573 sq. ft.
6225 Madrone Court, Plano, TX 75074
MLS# 21373063Listed by: REAL BROKER, LLC - New
 $299,999Active3 beds 2 baths1,444 sq. ft.
2209 Overglen Drive, Plano, TX 75074
MLS# 21376845Listed by: EBBY HALLIDAY, REALTORS - New
 $450,000Active3 beds 3 baths2,308 sq. ft.
6708 Aimpoint Drive, Plano, TX 75023
MLS# 21376852Listed by: STAR FIVE, REALTORS - New
 $1,999,000Active5 beds 6 baths4,811 sq. ft.
1205 Bravura Drive, Plano, TX 75074
MLS# 21376931Listed by: CITIWIDE ALLIANCE REALTY - New
 $619,000Active5 beds 3 baths3,159 sq. ft.
3708 Mason Drive, Plano, TX 75025
MLS# 21371428Listed by: ALLIE BETH ALLMAN & ASSOC. - New
 $337,500Active3 beds 2 baths1,292 sq. ft.
2304 Yorktown Drive, Plano, TX 75074
MLS# 21373162Listed by: COLDWELL BANKER APEX, REALTORS - Open Sat, 1 to 3pmNew
 $499,000Active4 beds 3 baths2,396 sq. ft.
3308 Sedona Lane, Plano, TX 75025
MLS# 21376085Listed by: EBBY HALLIDAY REALTORS - Open Sun, 2 to 4pmNew
 $599,000Active4 beds 4 baths3,780 sq. ft.
657 Oakdale Drive, Plano, TX 75025
MLS# 21365272Listed by: KELLER WILLIAMS NO. COLLIN CTY - New
 $269,000Active3 beds 2 baths1,478 sq. ft.
4000 Marble Falls, Farmersville, TX 75442
MLS# 21361334Listed by: TEXAS ALLY REAL ESTATE GROUP


Protect your home and budget from life's surprises with an Assurant Home Warranty, backed by a partner that supports you through every step of homeownership. Explore Plans.
©2026 Century 21 Real Estate LLC. All rights reserved. CENTURY 21®, the CENTURY 21 Logo and C21® are service marks owned by Century 21 Real Estate LLC. Century 21 Real Estate LLC fully supports the principles of the Fair Housing Act and the Equal Opportunity Act. Each office is independently owned and operated. Listing information is deemed reliable but not guaranteed accurate.