
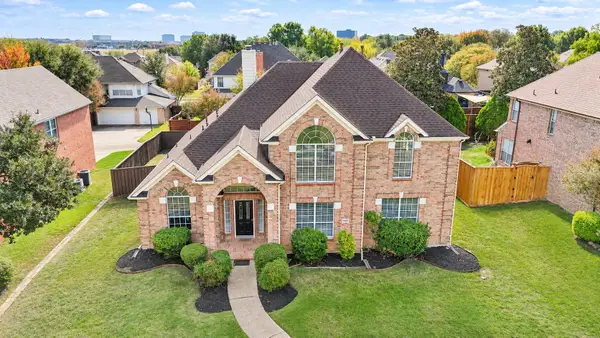
4518 Risinghill Drive, Plano, TX 75024
Local realty services provided by:CENTURY 21 Judge Fite Company
Listed by:
 Kimberly Stumpf(469) 243 - 7644CENTURY 21 Judge Fite Company
Office: c21 fine homes judge fite
MLS#:21433445
Source:GDAR
Price summary
- Price:$660,000
- Price per sq. ft.:$206.25
- Monthly HOA dues:$19.83
About this home
Beautifully Updated Home with Pool, Hot Tub & Extensive Improvements!
Welcome to a home that combines timeless features, modern updates, and exceptional outdoor living! This beautifully refreshed property features solid red oak hardwood floors, stainless steel appliances, and numerous recent improvements throughout. Recent updates include new quartz countertops, carpet, plumbing fixtures, sinks, faucets and valves, toilets, updated lighting, fresh interior paint, and new door hardware. The primary suite has been elevated with a new tile floor and a completely rebuilt and upgraded shower. Major improvements provide added peace of mind, including a new roof, new AC unit, and water heater. Additional pool equipment upgrades include a new pool heater and filter, booster pump, main pump motor, and salt cell. Enjoy your own backyard retreat featuring an in-ground pool and hot tub, surrounded by an 8-foot privacy fence and secured by an automatic gate. Garage outfitted with EV charging connection and 220v outlet. Extra storage is plentiful with additional closets and an outdoor storage shed. Located in highly desirable Frisco ISD, this home offers an excellent combination of thoughtful updates, functional features, and comfortable living. With so many improvements already completed, this is an opportunity you won't want to miss!...
Contact an agent
Home facts
- Year built:1999
- Subdivision & Development:Preston Hollow Add
- Listing ID #:21433445
- Added:1 day(s) ago
- Updated:November 13, 2026 at 02:14 PM
Rooms and interior
- Bedrooms:4
- Total bathrooms:4
- Full bathrooms:3
- Half bathrooms:1
- Flooring:Carpet, Ceramic Tile, Hardwood, Slate
- Kitchen Description:Dishwasher, Disposal, Gas Range, Microwave
- Living area:3,200 sq. ft.
Heating and cooling
- Cooling:Ceiling Fans, Central Air
- Heating:Central
- Central air:Yes
Structure and exterior
- Roof:Composition
- Year built:1999
- Building area:3,200 sq. ft.
- Lot area:0.19 Acres
- Lot Features:Interior Lot, Landscaped, Sprinkler System, Subdivision
- Architectural Style:Traditional
- Construction Materials:Brick
- Foundation Description:Slab
- Levels:2 Story
Schools
- High school:Lebanon Trail
- Middle school:Fowler
- Elementary school:Riddle
Finances and disclosures
- Price:$660,000
- Price per sq. ft.:$206.25
- Tax amount:$11,347
Features and amenities
- Appliances:Dishwasher, Disposal, Gas Range, Gas Water Heater, Microwave, Plumbed For Gas, Some Gas Appliances
- Amenities:Bay Windows, Smoke Detectors, Window Coverings
Parking
- Garage:Yes
- Garage spaces:2
Information provided, in part, by North Texas Real Estate Information Systems, Inc. Last Updated November 13, 2026 Listings with the NTREIS logo are listed by brokerages other than CENTURY 21 Judge Fite Company. GDAR Member Broker: Ashley ConlonNew listings near 4518 Risinghill Drive
- Open Sat, 12 to 2pmNew
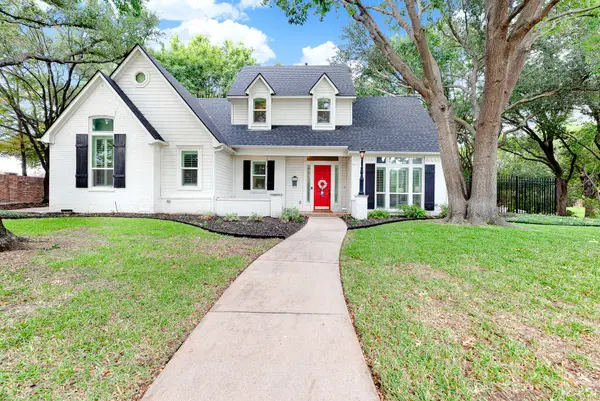 $650,000Active4 beds 3 baths3,017 sq. ft.
6912 Creekside Lane, Plano, TX 75023
MLS# 21431844Listed by: KELLER WILLIAMS LEGACY - New
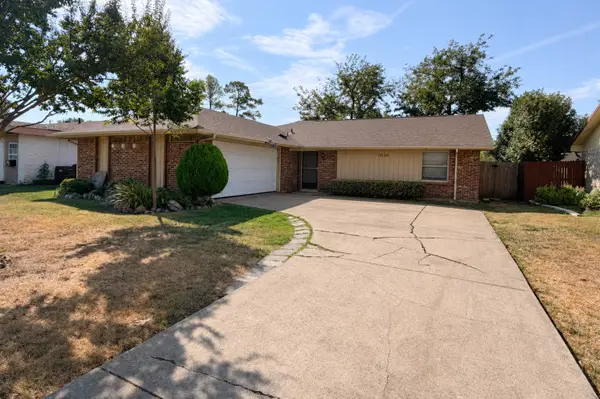 $264,900Active3 beds 2 baths1,474 sq. ft.
1616 Williamsburg Drive, Plano, TX 75074
MLS# 21432680Listed by: DAVE PERRY MILLER REAL ESTATE - New
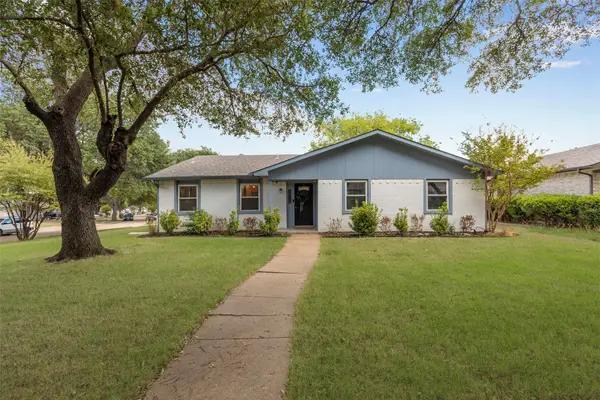 $309,000Active3 beds 2 baths1,544 sq. ft.
3736 Mckinley Drive, Plano, TX 75023
MLS# 21432951Listed by: AGENCY DALLAS PARK CITIES, LLC - Open Sat, 2 to 4pmNew
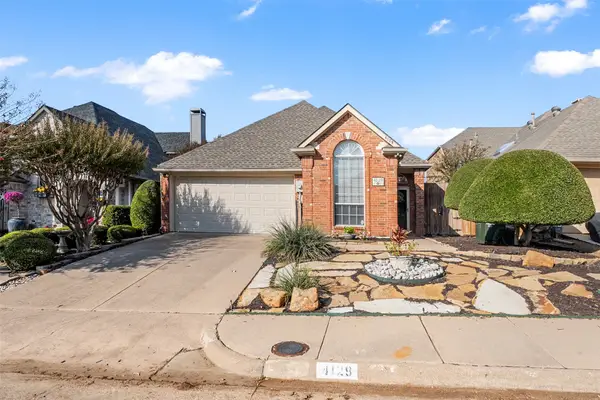 $399,000Active2 beds 2 baths1,463 sq. ft.
4129 Stanton Boulevard, Plano, TX 75093
MLS# 21415494Listed by: WEICHERT REALTORS/PROPERTY PARTNERS - Open Sat, 1 to 3pmNew
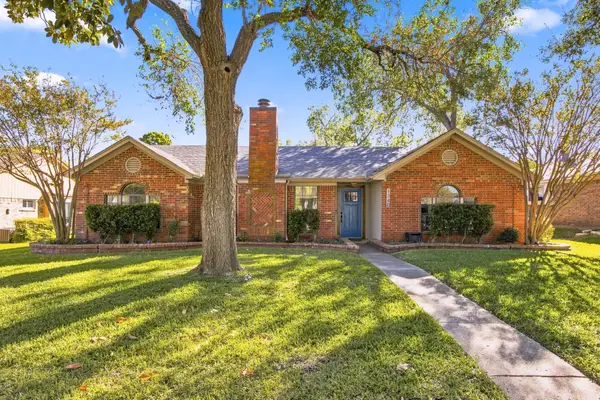 $389,500Active3 beds 2 baths1,741 sq. ft.
1340 Glyndon Drive, Plano, TX 75023
MLS# 21427516Listed by: KELLER WILLIAMS CENTRAL - New
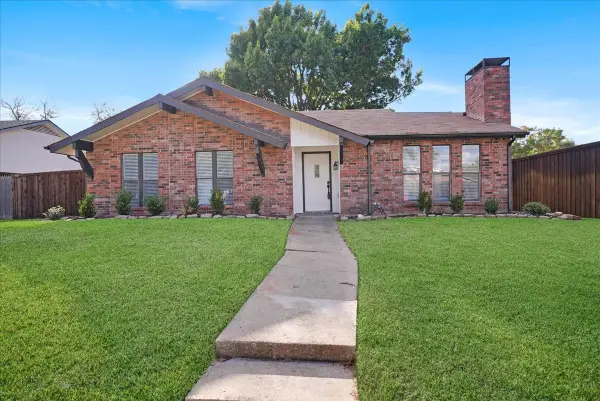 $349,900Active3 beds 2 baths1,780 sq. ft.
2608 Countess Drive, Plano, TX 75074
MLS# 21432669Listed by: REAL BROKER, LLC - New
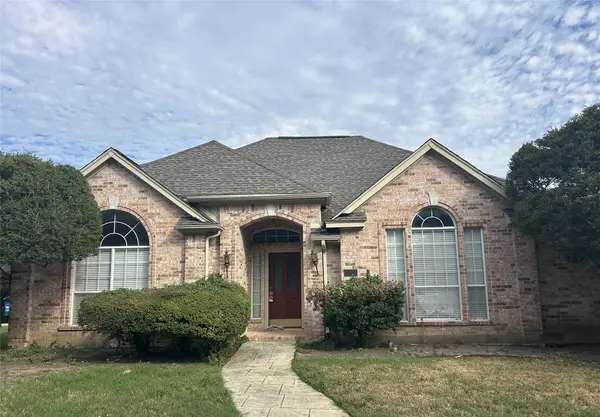 $325,000Active3 beds 3 baths2,332 sq. ft.
1437 Honey Locust Drive, Plano, TX 75023
MLS# 21435317Listed by: BERKSHIRE HATHAWAYHS WORLDWIDE - New
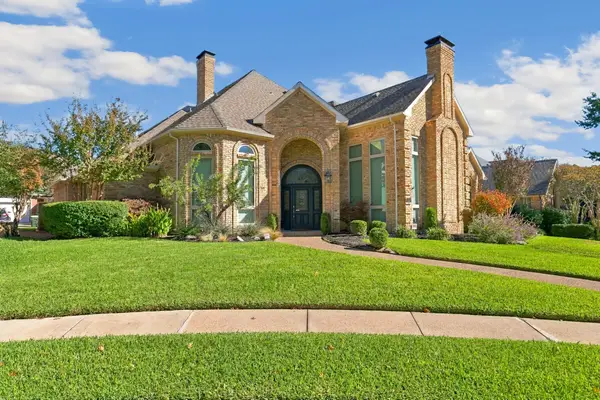 $699,900Active5 beds 5 baths3,777 sq. ft.
3525 Louis Drive, Plano, TX 75023
MLS# 21430540Listed by: VIP REALTY - New
 $589,000Active5 beds 4 baths3,230 sq. ft.
1420 Harrington Drive, Plano, TX 75075
MLS# 21433783Listed by: REAL BROKER, LLC


Protect your home and budget from life's surprises with an Assurant Home Warranty, backed by a partner that supports you through every step of homeownership. Explore Plans.
©2026 Century 21 Real Estate LLC. All rights reserved. CENTURY 21®, the CENTURY 21 Logo and C21® are service marks owned by Century 21 Real Estate LLC. Century 21 Real Estate LLC fully supports the principles of the Fair Housing Act and the Equal Opportunity Act. Each office is independently owned and operated. Listing information is deemed reliable but not guaranteed accurate.