
4644 Sundance Drive, Plano, TX 75024
Local realty services provided by:CENTURY 21 Crew
4644 Sundance Drive,Plano, TX 75024
$850,000
- 5 Beds
- 4 Baths
- 4,357 sq. ft.
- Single family
- Active
Upcoming open houses
- Sat, Nov 1402:00 pm - 04:00 pm
Listed by: carolina dusenbery
Office: redfin corporation
MLS#:21428481
Source:GDAR
Price summary
- Price:$850,000
- Price per sq. ft.:$195.09
- Monthly HOA dues:$66.67
About this home
Discover timeless elegance and modern updates in the sought-after Deerfield neighborhood of West Plano. This beautifully maintained, north-facing, original-owner home at 4644 Sundance Drive offers 5 spacious bedrooms, 4 full bathrooms, 4,357 square feet, and a 3 car tandem garage on a quarter-acre lot. A grand entry with soaring ceilings, a dramatic double curved staircase, and abundant natural light creates an unforgettable first impression. The inviting floor plan features engineered wood floors on the main level, updated lighting, a spacious living room with fireplace, formal dining, and an expansive kitchen with granite countertops, a large island, freshly painted cabinetry, updated backsplash, stainless steel appliances, new microwave, double ovens, and a 36-inch Jenn-Air five-burner electric cooktop. The first-floor primary retreat features a beautifully updated bathroom with a freestanding soaking tub, quartz countertops, separate vanities, and a generous walk-in closet. A second full bathroom on the main level offers convenient backyard access. Upstairs, discover four generously sized bedrooms with walk-in closets, two additional full bathrooms, and a spacious game or media room ideal for entertaining. Additional highlights include a 2019 roof, updated garage door opener, mature shade trees, and a private backyard with room to create your ideal outdoor retreat. Enjoy the charm of Deerfield's tree-lined streets, neighborhood parks, and celebrated holiday lights tradition, with convenient access to Legacy West, The Shops at Legacy, Arbor Hills Nature Preserve, shopping, dining, and major commuter routes. Lifetime Fitness is within walking distance. Located in Plano ISD, with Haun Elementary, Robinson Middle School, Jasper High School, and Plano West Senior High School listed for the property. Experience classic architecture, thoughtful updates, and an exceptional West Plano location. Schedule your private showing today!...
Contact an agent
Home facts
- Year built:1994
- Subdivision & Development:Deerfield West
- Listing ID #:21428481
- Added:1 day(s) ago
- Updated:November 07, 2026 at 05:46 AM
Rooms and interior
- Bedrooms:5
- Total bathrooms:4
- Full bathrooms:4
- Flooring:Carpet
- Kitchen Description:Dishwasher, Disposal, Double Oven, Electric Cooktop, Electric Oven, Microwave, Vented Exhaust Fan, Water Purifier
- Living area:4,357 sq. ft.
Heating and cooling
- Cooling:Central Air
- Heating:Central
- Central air:Yes
Structure and exterior
- Roof:Composition
- Year built:1994
- Building area:4,357 sq. ft.
- Lot area:0.25 Acres
- Lot Features:Subdivision
- Construction Materials:Brick
- Foundation Description:Slab
- Levels:2 Story
Schools
- High school:Jasper,Plano West
- Middle school:Robinson
- Elementary school:Haun
Finances and disclosures
- Price:$850,000
- Price per sq. ft.:$195.09
- Tax amount:$14,464
Features and amenities
- Appliances:Dishwasher, Disposal, Double Oven, Electric Cooktop, Electric Oven, Gas Water Heater, Microwave, Vented Exhaust Fan, Water Purifier
- Amenities:Bay Windows, Carbon Monoxide Detectors, Smoke Detectors, Window Coverings
Parking
- Garage:Yes
- Garage spaces:3
 Information provided, in part, by North Texas Real Estate Information Systems, Inc. Last Updated November 7, 2026 Listings with the NTREIS logo are listed by brokerages other than CENTURY 21 Crew. GDAR Member Broker: William Medlock
New listings near 4644 Sundance Drive
- New
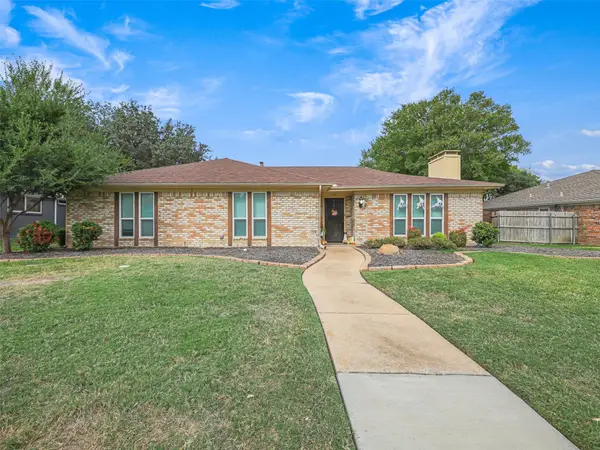 $435,000Active4 beds 2 baths1,882 sq. ft.
3615 Marlborough Drive, Plano, TX 75075
MLS# 21427692Listed by: RE/MAX DALLAS SUBURBS - New
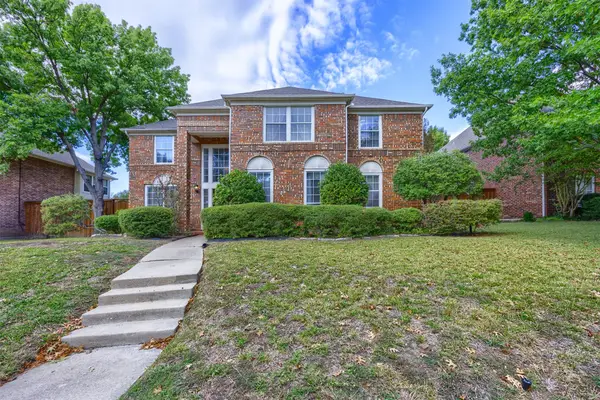 $580,000Active4 beds 4 baths3,485 sq. ft.
1121 Lakestream Drive, Plano, TX 75075
MLS# 21426468Listed by: RE/MAX FOUR CORNERS - New
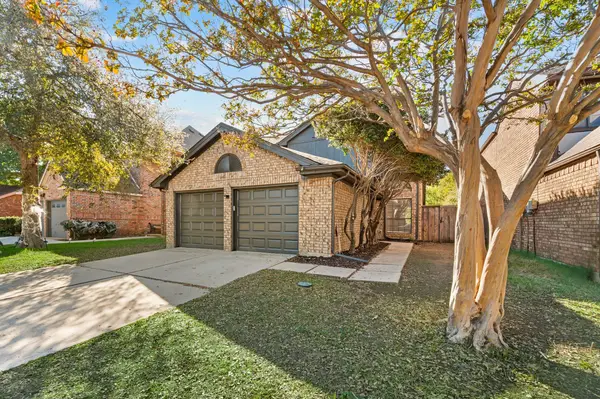 $400,000Active4 beds 3 baths2,042 sq. ft.
6809 Outland Drive, Plano, TX 75023
MLS# 21430112Listed by: SOPHIE TEL DIAZ REAL ESTATE - Open Sat, 1 to 3pmNew
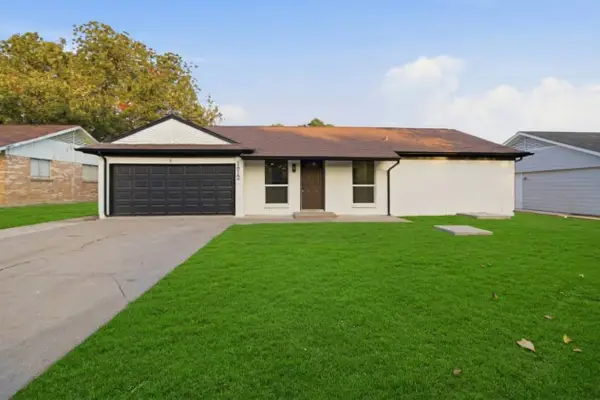 $339,000Active3 beds 2 baths1,206 sq. ft.
1612 Sherrye Drive, Plano, TX 75074
MLS# 21430750Listed by: ROHTER & COMPANY - New
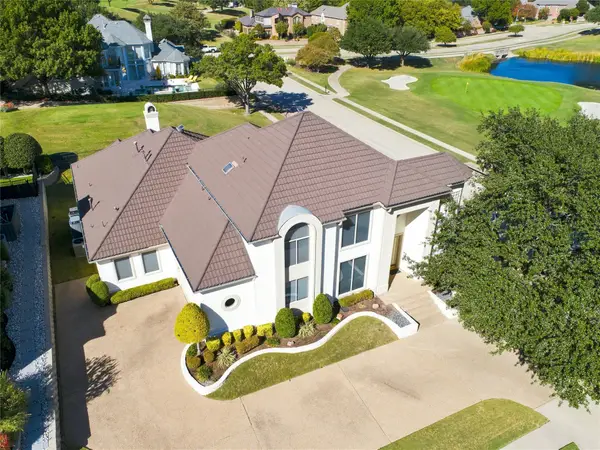 $1,079,000Active4 beds 4 baths3,586 sq. ft.
6701 Shoal Creek Circle, Plano, TX 75093
MLS# 21427053Listed by: RE/MAX PREMIER - New
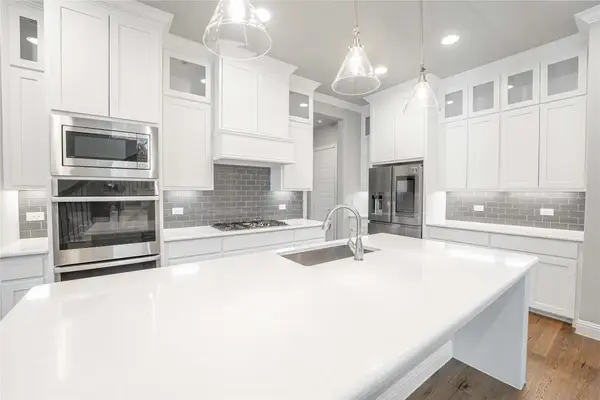 $623,000Active4 beds 4 baths3,369 sq. ft.
537 Bramante Drive, Plano, TX 75075
MLS# 21429269Listed by: REALTY TEXAS LLC - New
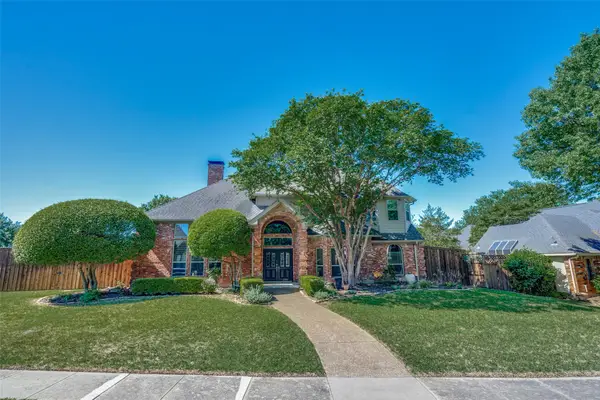 $640,000Active4 beds 4 baths3,045 sq. ft.
2100 Brugge Court, Plano, TX 75025
MLS# 21429391Listed by: EXP REALTY LLC - Open Sun, 11:30am to 1:30pmNew
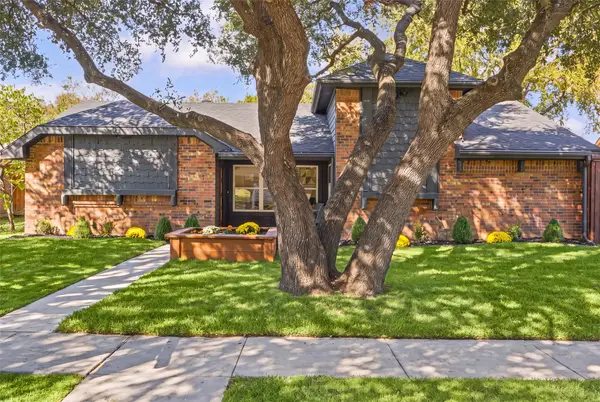 $398,000Active4 beds 2 baths1,714 sq. ft.
5017 Eagle Pass, Plano, TX 75023
MLS# 21430013Listed by: FATHOM REALTY - New
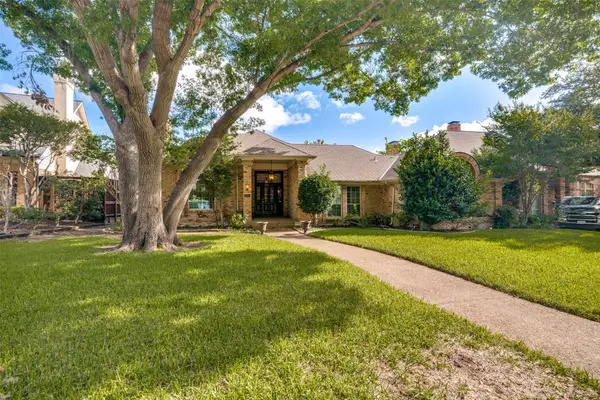 $649,999Active4 beds 3 baths3,009 sq. ft.
3521 Michael Drive, Plano, TX 75023
MLS# 21430212Listed by: EXP REALTY LLC - Open Sun, 1 to 3pmNew
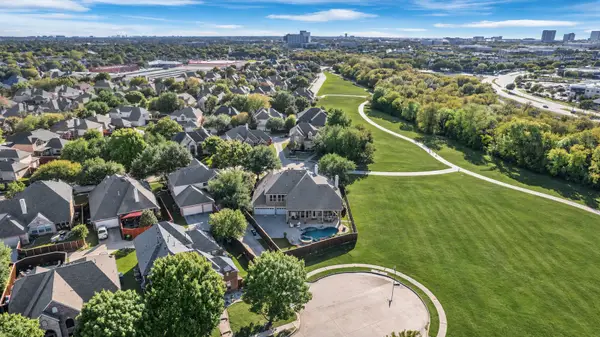 $1,275,000Active5 beds 5 baths5,558 sq. ft.
4677 Crystal Creek Drive, Plano, TX 75024
MLS# 21430406Listed by: TNG REALTY


Protect your home and budget from life's surprises with an Assurant Home Warranty, backed by a partner that supports you through every step of homeownership. Explore Plans.
©2026 Century 21 Real Estate LLC. All rights reserved. CENTURY 21®, the CENTURY 21 Logo and C21® are service marks owned by Century 21 Real Estate LLC. Century 21 Real Estate LLC fully supports the principles of the Fair Housing Act and the Equal Opportunity Act. Each office is independently owned and operated. Listing information is deemed reliable but not guaranteed accurate.