5713 Lunsford Road, Plano, TX 75024
Local realty services provided by:CENTURY 21 Harvey Properties
5713 Lunsford Road,Plano, TX 75024
$509,000Last list price
- 3 Beds
- 3 Baths
- - sq. ft.
- Townhouse
- Sold
Listed by: katie aspen
Office: compass re texas, llc.
MLS#:21284820
Source:GDAR
Sorry, we are unable to map this address
Price summary
- Price:$509,000
- Monthly HOA dues:$300
About this home
Beautifully updated townhome in the heart of Legacy Town Center offering an open-concept floor plan and exceptional walkability. Light-filled living spaces flow seamlessly into the updated kitchen featuring modern finishes, ample cabinetry, and ideal entertaining space. A versatile second living area provides the perfect space for a home office, media room, or flex space. Spacious primary suite and well-appointed secondary bedrooms offer comfort and flexibility for today’s lifestyle. Attached two-car garage and low-maintenance living make this the perfect lock-and-leave opportunity. Enjoy being just steps from Shops at Legacy, Legacy West, dining, shopping, coffee shops, and nightlife with quick access to Dallas North Tollway and SH-121. Prime West Plano location within highly sought-after Plano ISD and the Plano West feeder pattern. Ample storage space access in the garage approx 250sf.
Contact an agent
Home facts
- Year built:2005
- Listing ID #:21284820
- Added:58 day(s) ago
- Updated:July 27, 2026 at 05:59 AM
Rooms and interior
- Bedrooms:3
- Total bathrooms:3
- Full bathrooms:2
- Half bathrooms:1
- Flooring:Carpet, Tile, Wood
- Kitchen Description:Convection Oven, Dishwasher, Disposal, Electric Oven, Gas Cooktop, Microwave, Water Purifier
Heating and cooling
- Cooling:Ceiling Fans, Central Air, Electric, Zoned
- Heating:Central, Natural Gas
- Central air:Yes
Structure and exterior
- Year built:2005
- Architectural Style:Traditional
- Construction Materials:Brick, Stucco
- Foundation Description:Slab
Schools
- High school:Shepton,Plano West
- Middle school:Renner
- Elementary school:Gulledge
Finances and disclosures
- Price:$509,000
- Tax amount:$8,288
Features and amenities
- Appliances:Convection Oven, Dishwasher, Disposal, Electric Oven, Electric Water Heater, Gas Cooktop, Microwave, Water Purifier
- Amenities:Fire Alarm, Fire Sprinkler System, Prewired, Security System, Smoke Detectors, Window Coverings
Parking
- Garage:Yes
- Garage spaces:2
 Information provided, in part, by North Texas Real Estate Information Systems, Inc. Last Updated July 27, 2026 Listings with the NTREIS logo are listed by brokerages other than CENTURY 21 Harvey Properties. GDAR Member Broker: Renee Harvey
New listings near 5713 Lunsford Road
- New
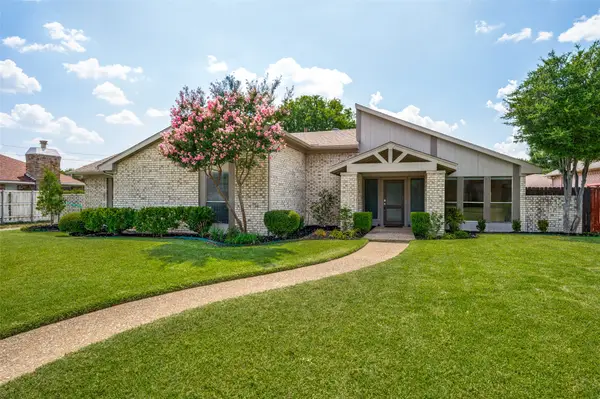 $460,000Active3 beds 2 baths2,047 sq. ft.
2005 Stain Glass Drive, Plano, TX 75075
MLS# 21339512Listed by: BERKSHIRE HATHAWAYHS PENFED TX - New
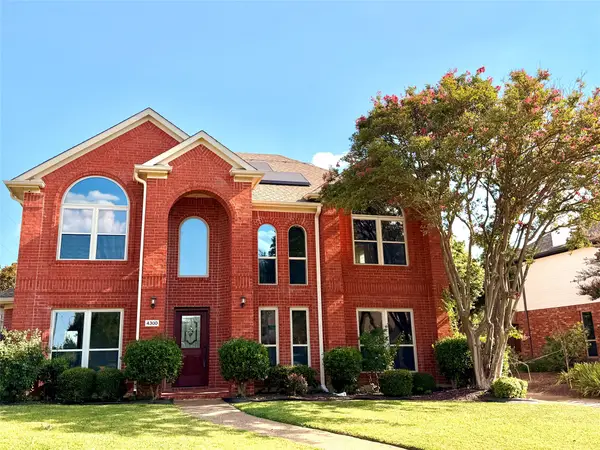 $535,000Active4 beds 3 baths2,296 sq. ft.
4300 Giovanni Drive, Plano, TX 75024
MLS# 21342027Listed by: LONE STAR REALTY GROUP, LLC - New
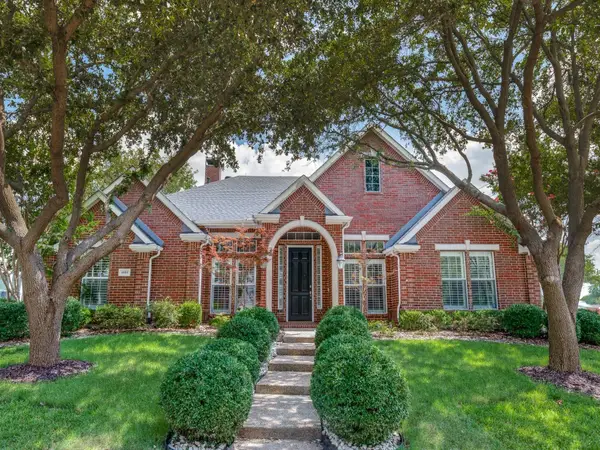 $750,000Active4 beds 4 baths3,417 sq. ft.
4684 Old Pond Drive, Plano, TX 75024
MLS# 21340102Listed by: EBBY HALLIDAY, REALTORS - New
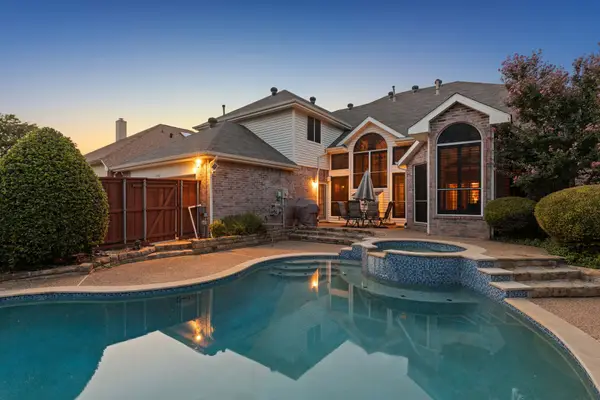 $585,000Active4 beds 4 baths3,321 sq. ft.
1536 Chester Drive, Plano, TX 75025
MLS# 21339456Listed by: MARKET EXPERTS REALTY - New
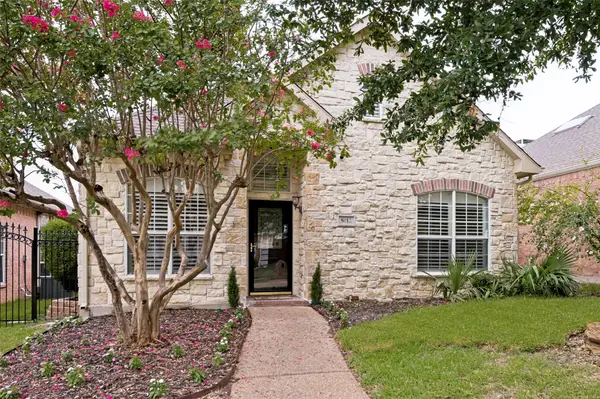 $499,000Active3 beds 2 baths1,841 sq. ft.
8012 Springmoss Drive, Plano, TX 75025
MLS# 21335221Listed by: STRIKE FIRST REALTY - New
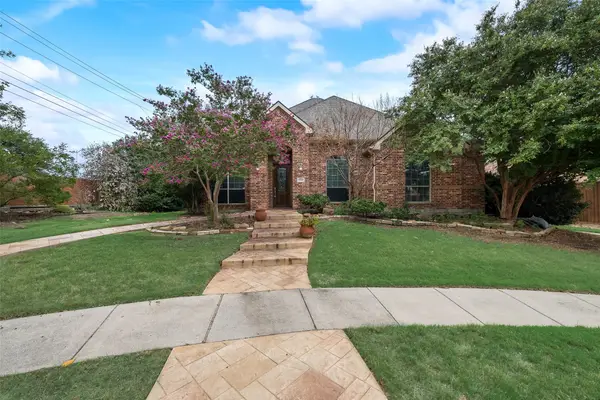 $560,000Active3 beds 3 baths2,581 sq. ft.
4000 Hearthlight Court, Plano, TX 75024
MLS# 21341709Listed by: DFW HOME - New
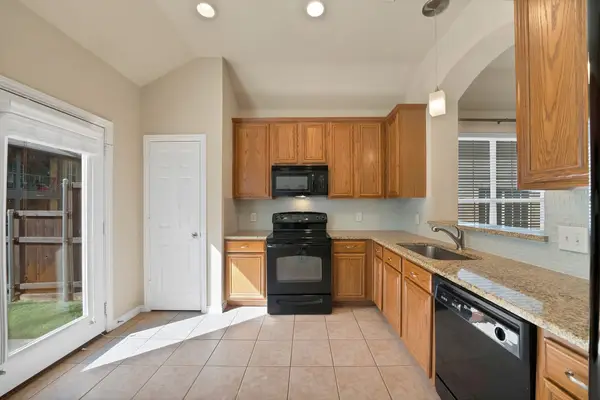 $345,000Active2 beds 2 baths1,562 sq. ft.
9937 Sedgewick Avenue, Plano, TX 75025
MLS# 21340964Listed by: RE/MAX PREMIER - New
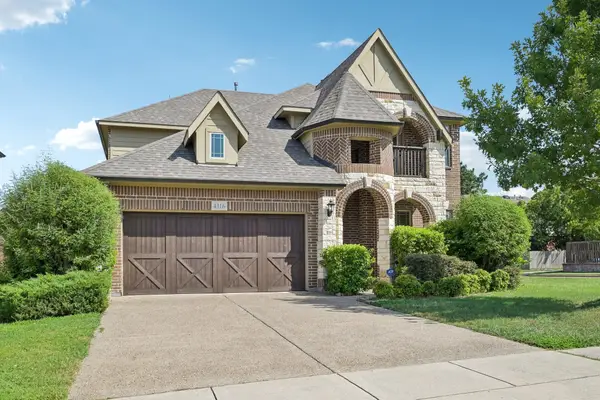
 $625,000Active4 beds 4 baths3,064 sq. ft.
4316 Dottie Drive, Plano, TX 75074
MLS# 21341451Listed by: CENTURY 21 MIKE BOWMAN, INC. - New
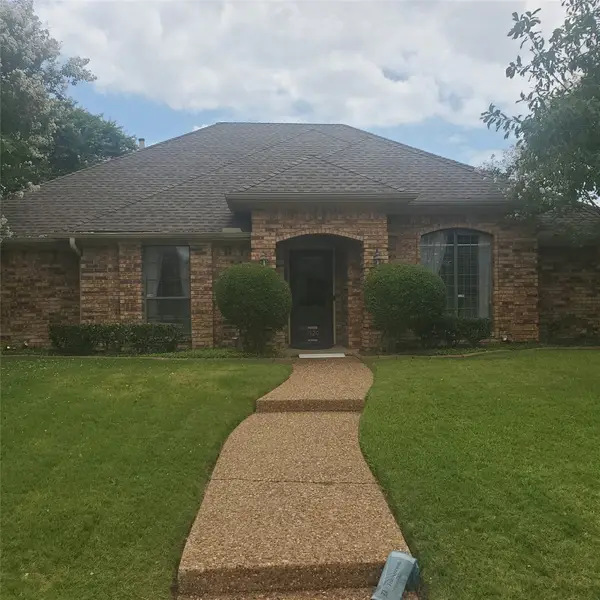 $360,000Active3 beds 2 baths1,999 sq. ft.
1520 Callaway Drive, Plano, TX 75075
MLS# 21341488Listed by: CENTURY 21 JUDGE FITE CO. - New
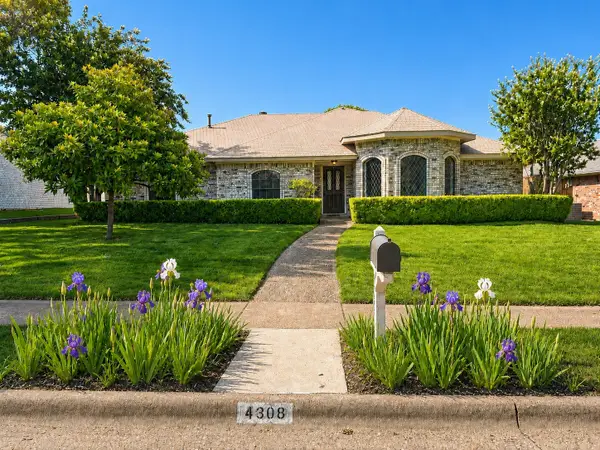 $480,000Active4 beds 2 baths1,945 sq. ft.
4308 Denver Drive, Plano, TX 75093
MLS# 21340809Listed by: GREAT WESTERN REALTY


Protect your home and budget from life's surprises with an Assurant Home Warranty, backed by a partner that supports you through every step of homeownership. Explore Plans.
©2026 Century 21 Real Estate LLC. All rights reserved. CENTURY 21®, the CENTURY 21 Logo and C21® are service marks owned by Century 21 Real Estate LLC. Century 21 Real Estate LLC fully supports the principles of the Fair Housing Act and the Equal Opportunity Act. Each office is independently owned and operated. Listing information is deemed reliable but not guaranteed accurate.