
5905 Saint Agnes Drive, Plano, TX 75093
Local realty services provided by:CENTURY 21 Judge Fite Company
5905 Saint Agnes Drive,Plano, TX 75093
$945,000Last list price
- 4 Beds
- 3 Baths
- - sq. ft.
- Single family
- Sold
Listed by: justen parks
Office: re/max dfw associates
MLS#:21327728
Source:GDAR
Sorry, we are unable to map this address
Price summary
- Price:$945,000
- Monthly HOA dues:$50
About this home
Welcome to 5905 Saint Agnes Drive, where timeless design meets everyday comfort. This beautifully maintained property offers spacious living areas with hardwood floors a light-filled open concept layout, and a chef-inspired kitchen with generous counter space. Large primary suite with fireplace, walk in closets, and jetted tub. Backyard oasis features pool and spa. Close to top-rated schools, shopping, dining, parks, and major commuting routes. It’s a rare chance to own a home that really has it all.
Contact an agent
Home facts
- Year built:1989
- Subdivision & Development:Willow Bend North
- Listing ID #:21327728
- Added:46 day(s) ago
- Updated:August 26, 2026 at 06:08 AM
Rooms and interior
- Bedrooms:4
- Total bathrooms:3
- Full bathrooms:3
- Flooring:Carpet, Ceramic Tile, Wood
- Kitchen Description:Built In Refrigerator, Dishwasher, Disposal, Double Oven, Electric Cooktop, Microwave
Heating and cooling
- Cooling:Ceiling Fans, Central Air, Zoned
- Heating:Central, Natural Gas, Zoned
- Central air:Yes
Structure and exterior
- Roof:Composition
- Year built:1989
- Lot Features:Few Trees, Landscaped, Sprinkler System
- Architectural Style:Traditional
- Construction Materials:Brick
- Foundation Description:Slab
- Levels:2 Story
Schools
- High school:Shepton,Plano West
- Middle school:Renner
- Elementary school:Centennial
Finances and disclosures
- Price:$945,000
- Tax amount:$15,216
Features and amenities
- Appliances:Built In Refrigerator, Dishwasher, Disposal, Double Oven, Electric Cooktop, Microwave
- Amenities:Security System, Skylights, Smoke Detectors
Parking
- Garage:Yes
- Garage spaces:3
 Information provided, in part, by North Texas Real Estate Information Systems, Inc. Last Updated August 26, 2026 Listings with the NTREIS logo are listed by brokerages other than CENTURY 21 Judge Fite Company. GDAR Member Broker: Ashley Conlon
New listings near 5905 Saint Agnes Drive
- New
 $374,999Active3 beds 2 baths1,651 sq. ft.
3904 Ridge Gate Drive, Plano, TX 75074
MLS# 21369542Listed by: LOKATION REAL ESTATE - New
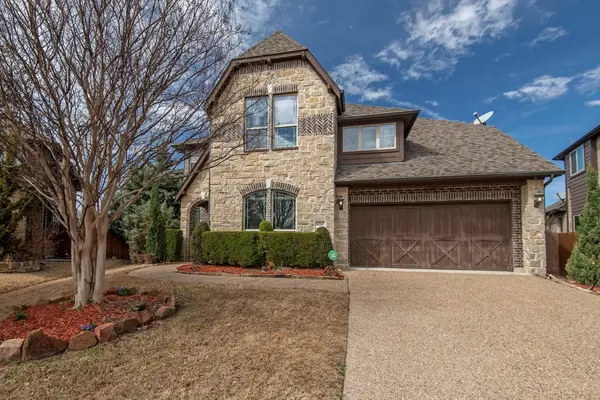 $870,000Active5 beds 5 baths3,758 sq. ft.
10205 Savoy Drive, Plano, TX 75025
MLS# 21368437Listed by: UNITED REAL ESTATE FRISCO - Open Sat, 11am to 2pmNew
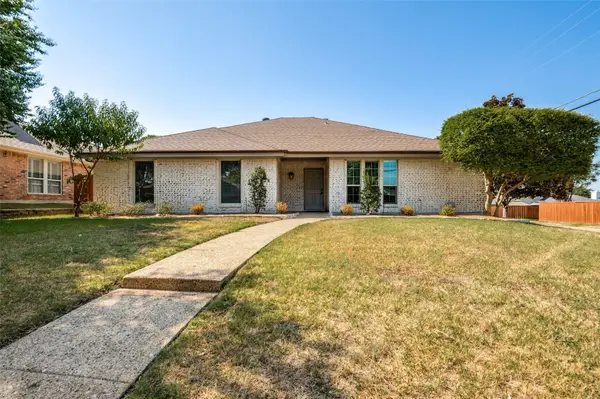 $499,900Active3 beds 2 baths1,893 sq. ft.
4316 Denver Drive, Plano, TX 75093
MLS# 21365765Listed by: GILDENSON REAL ESTATE, LLC - New
 $415,000Active3 beds 2 baths1,989 sq. ft.
6200 Canadian Trail, Plano, TX 75023
MLS# 21368992Listed by: FATHOM REALTY, LLC - New
 $399,900Active3 beds 3 baths2,000 sq. ft.
3809 Solarium Place, Plano, TX 75075
MLS# 21368530Listed by: KOAWOOD REAL ESTATE - New
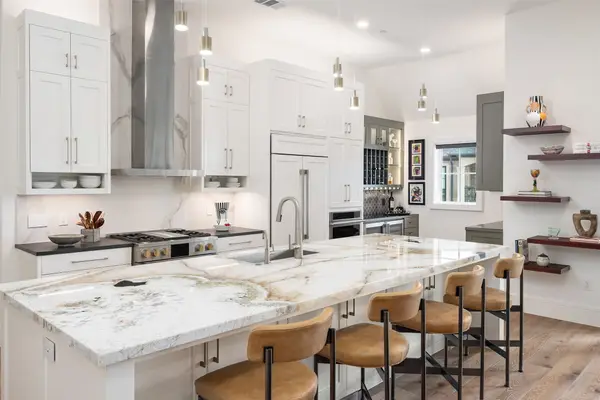 $1,686,000Active2 beds 3 baths2,359 sq. ft.
6801 Corporate Drive #A14, Plano, TX 75024
MLS# 21340371Listed by: COMPASS RE TEXAS, LLC - New
 $470,000Active4 beds 3 baths2,479 sq. ft.
3101 Bonniebrook Drive, Plano, TX 75075
MLS# 21368174Listed by: WM REALTY TX LLC - New
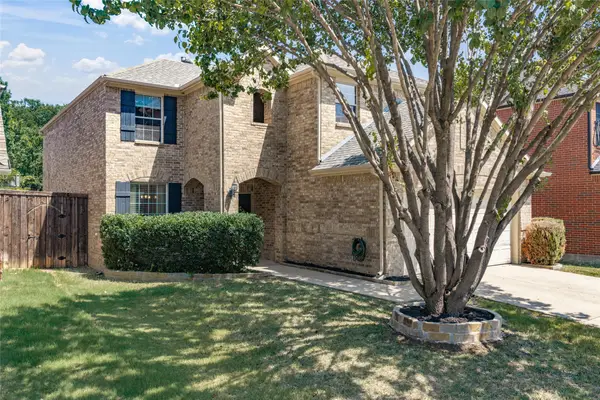 $575,000Active4 beds 3 baths2,614 sq. ft.
7104 Boysenberry Lane, Plano, TX 75074
MLS# 21360372Listed by: SOUTHERN PORCH REALTY - New
 $399,900Active3 beds 3 baths1,739 sq. ft.
928 Ledgemont Drive, Plano, TX 75025
MLS# 21367084Listed by: COLDWELL BANKER REALTY - Open Sun, 1 to 3pmNew
 $600,000Active4 beds 3 baths2,626 sq. ft.
3300 Bandolino Lane, Plano, TX 75023
MLS# 21362384Listed by: KELLER WILLIAMS ROCKWALL


Protect your home and budget from life's surprises with an Assurant Home Warranty, backed by a partner that supports you through every step of homeownership. Explore Plans.
©2026 Century 21 Real Estate LLC. All rights reserved. CENTURY 21®, the CENTURY 21 Logo and C21® are service marks owned by Century 21 Real Estate LLC. Century 21 Real Estate LLC fully supports the principles of the Fair Housing Act and the Equal Opportunity Act. Each office is independently owned and operated. Listing information is deemed reliable but not guaranteed accurate.