
6816 Myrtle Beach Drive, Plano, TX 75093
Local realty services provided by:CENTURY 21 Middleton
Upcoming open houses
- Sat, Oct 3101:00 pm - 03:00 pm
Listed by: betty goff
Office: keller williams central
MLS#:21372153
Source:GDAR
Price summary
- Price:$697,000
- Price per sq. ft.:$242.27
- Monthly HOA dues:$41.67
About this home
$10,000 Seller Concessions! Welcome to the Hills at Prestonwood in West Plano, where comfort and flexibility meet in a beautifully laid-out two-story home. With 3 bedrooms, 3.5 baths, and a 3-car garage, there’s room for everyday living and for entertaining.
The open main level has two living areas. The kitchen flows into one of them and includes a breakfast area for easy meals and morning coffee. The primary suite is downstairs with a private ensuite, a peaceful retreat at the end of the day. Just off the kitchen, the laundry room connects to the 3-car garage.
Upstairs, a versatile loft is ready to become your home office, media room, or reading nook. Two more bedrooms are on this level, one with its own ensuite, and a full bath sits beside the other. Under the staircase, a clever bonus space works for storage, a pet nook, or a cozy hideaway.
Outside, the backyard and patio are made for grilling and relaxing. You’re close to Arbor Hills Nature Preserve, with easy access to the Dallas North Tollway and major highways, plus hospitals, shopping, and dining nearby.
Come see it for yourself. Schedule your showing today!...
Contact an agent
Home facts
- Year built:1993
- Subdivision & Development:The Hills At Prestonwood IV
- Listing ID #:21372153
- Added:57 day(s) ago
- Updated:October 28, 2026 at 10:55 PM
Rooms and interior
- Bedrooms:3
- Total bathrooms:4
- Full bathrooms:3
- Half bathrooms:1
- Kitchen Description:Dishwasher, Disposal, Electric Cooktop, Electric Oven, Refrigerator
- Living area:2,877 sq. ft.
Heating and cooling
- Cooling:Ceiling Fans, Central Air, Electric
- Heating:Central, Natural Gas
- Central air:Yes
Structure and exterior
- Year built:1993
- Building area:2,877 sq. ft.
- Lot area:0.14 Acres
- Levels:2 Story
Schools
- High school:Hebron
- Middle school:Arbor Creek
- Elementary school:Homestead
Finances and disclosures
- Price:$697,000
- Price per sq. ft.:$242.27
- Tax amount:$11,059
Features and amenities
- Appliances:Dishwasher, Disposal, Electric Cooktop, Electric Oven, Gas Water Heater, Refrigerator
Parking
- Garage:Yes
- Garage spaces:3
 Information provided, in part, by North Texas Real Estate Information Systems, Inc. Last Updated October 28, 2026 Listings with the NTREIS logo are listed by brokerages other than CENTURY 21 Middleton.
New listings near 6816 Myrtle Beach Drive
- New
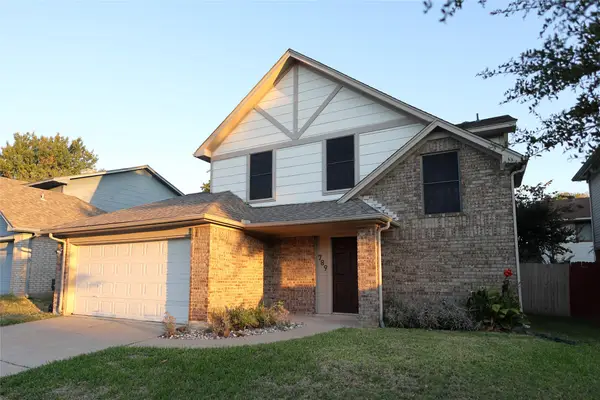 $359,000Active3 beds 3 baths1,602 sq. ft.
789 Chateau Lane, Plano, TX 75023
MLS# 21421190Listed by: PIONEER DFW REALTY, LLC - New
 $650,000Active5 beds 5 baths2,590 sq. ft.
3320 Melanie Lane, Plano, TX 75023
MLS# 21420483Listed by: JOE CLOUD & ASSOCIATES - Open Sun, 2 to 4pmNew
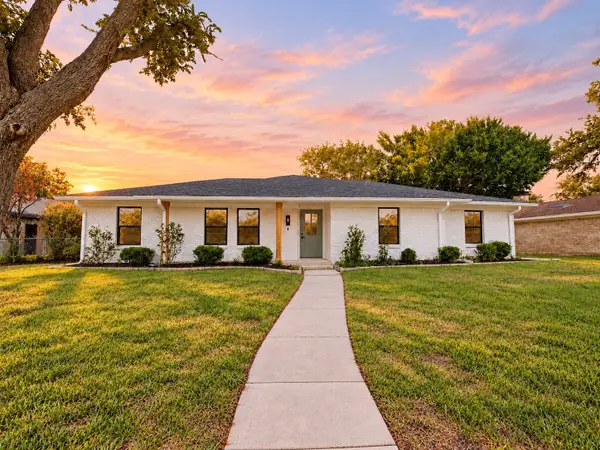 $550,000Active4 beds 3 baths2,255 sq. ft.
1521 Glenwick Drive, Plano, TX 75075
MLS# 21402228Listed by: TEXAS ALLY REAL ESTATE GROUP - New
 $495,000Active4 beds 2 baths2,179 sq. ft.
6617 Wickliff Trail, Plano, TX 75023
MLS# 21420099Listed by: COMPETITIVE EDGE REALTY LLC - New
 $349,000Active2 beds 2 baths1,448 sq. ft.
9809 Rockwall Road, Plano, TX 75025
MLS# 21421915Listed by: KELLER WILLIAMS REALTY DPR - Open Sun, 1 to 3pmNew
 $2,649,000Active5 beds 7 baths6,484 sq. ft.
5213 Lakecreek Court, Plano, TX 75093
MLS# 21416606Listed by: EBBY HALLIDAY, REALTORS - Open Sun, 2 to 4pmNew
 $798,000Active4 beds 4 baths3,078 sq. ft.
5833 Gallant Fox Lane, Plano, TX 75093
MLS# 21414425Listed by: COLDWELL BANKER APEX, REALTORS - New
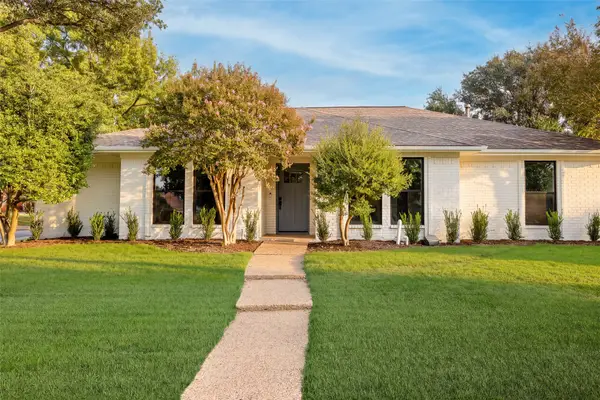 $549,900Active4 beds 2 baths1,875 sq. ft.
2416 Ables Drive, Plano, TX 75093
MLS# 21421653Listed by: WEDGEWOOD HOMES REALTY- TX LLC - New
 $320,000Active3 beds 3 baths1,496 sq. ft.
787 Noel Trail, Plano, TX 75023
MLS# 21421429Listed by: JOSEPH WALTER REALTY, LLC - New
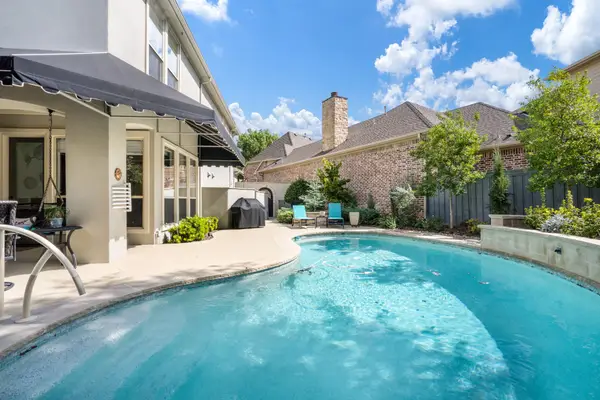 $1,300,000Active3 beds 4 baths3,646 sq. ft.
5809 Spring Glade Court, Plano, TX 75093
MLS# 21412206Listed by: COLDWELL BANKER REALTY PLANO


Protect your home and budget from life's surprises with an Assurant Home Warranty, backed by a partner that supports you through every step of homeownership. Explore Plans.
©2026 Century 21 Real Estate LLC. All rights reserved. CENTURY 21®, the CENTURY 21 Logo and C21® are service marks owned by Century 21 Real Estate LLC. Century 21 Real Estate LLC fully supports the principles of the Fair Housing Act and the Equal Opportunity Act. Each office is independently owned and operated. Listing information is deemed reliable but not guaranteed accurate.