
7013 Brook Forest Circle, Plano, TX 75024
Local realty services provided by:CENTURY 21 Gold Coat Realtors
Listed by: nadine stapelberg
Office: christie's lone star
MLS#:21259288
Source:GDAR
Price summary
- Price:$849,000
- Price per sq. ft.:$225.08
- Monthly HOA dues:$97.92
About this home
Welcome to this stunning two-story home tucked away on a quiet cul-de-sac in the highly sought-after Kings Ridge community in Plano. This beautifully designed residence offers an open-concept layout filled with natural light, timeless finishes, and thoughtfully designed living spaces ideal for both everyday living and entertaining.
At the heart of the home, the spacious living room is centered around a cozy fireplace and flows seamlessly into the chef-inspired kitchen featuring granite countertops, wraparound custom cabinetry, an oversized eat-in island, dedicated coffee bar area, and rich hand-scraped wood flooring throughout the entire first floor.
The luxurious primary suite offers a peaceful retreat complete with a soaking tub, separate vanities, walk-in shower, and an oversized walk-in closet. Upstairs, enjoy an expansive game room, dedicated media room, 3 additional bedrooms, and 2 full bathrooms, providing ample space for guests, family, work, or fitness needs.
Step outside to enjoy the beautifully maintained turf backyard designed for low-maintenance living and year-round enjoyment, perfect for entertaining, relaxing evenings, pets, or outdoor gatherings without the upkeep. The home also features a two-car garage and the privacy of cul-de-sac living.
Conveniently located near premier shopping, dining, entertainment, and major commuter routes, this exceptional Plano home offers the perfect blend of elegance, comfort, and functionality.
This home has been virtually staged to illustrate its potential....
Contact an agent
Home facts
- Year built:2012
- Listing ID #:21259288
- Added:48 day(s) ago
- Updated:July 17, 2026 at 11:57 AM
Rooms and interior
- Bedrooms:5
- Total bathrooms:4
- Full bathrooms:4
- Flooring:Carpet, Wood
- Kitchen Description:Convection Oven, Dishwasher, Disposal, Gas Cooktop, Gas Oven, Microwave, Vented Exhaust Fan, Water Purifier
- Living area:3,772 sq. ft.
Structure and exterior
- Roof:Composition
- Year built:2012
- Building area:3,772 sq. ft.
- Lot area:0.14 Acres
- Lot Features:Cul De Sac, Sprinkler System, Subdivision
- Foundation Description:Slab
- Levels:2 Story
Schools
- High school:Hebron
- Middle school:Arbor Creek
- Elementary school:Hicks
Finances and disclosures
- Price:$849,000
- Price per sq. ft.:$225.08
- Tax amount:$14,417
Features and amenities
- Appliances:Convection Oven, Dishwasher, Disposal, Gas Cooktop, Gas Oven, Microwave, Plumbed For Gas, Some Gas Appliances, Tankless Water Heater, Vented Exhaust Fan, Water Purifier
- Amenities:Window Coverings
Parking
- Garage:Yes
- Garage spaces:2
 Information provided, in part, by North Texas Real Estate Information Systems, Inc. Last Updated July 17, 2026 Listings with the NTREIS logo are listed by brokerages other than CENTURY 21 Gold Coat Realtors. GDAR Member Broker: Katherine Hein
New listings near 7013 Brook Forest Circle
- Open Sat, 11am to 12:30pmNew
 $400,000Active3 beds 2 baths1,542 sq. ft.
3624 Churchill Lane, Plano, TX 75075
MLS# 21327205Listed by: COMPASS RE TEXAS, LLC - New
 $699,990Active4 beds 4 baths4,665 sq. ft.
3604 Bright Star Way, Plano, TX 75074
MLS# 21331568Listed by: MOHAMMAD SAAD KHAN - New
 $365,000Active4 beds 3 baths2,275 sq. ft.
836 Snapdragon Lane, Plano, TX 75075
MLS# 21331332Listed by: REAL ESTATE DIPLOMATS - Open Sat, 12 to 2pmNew
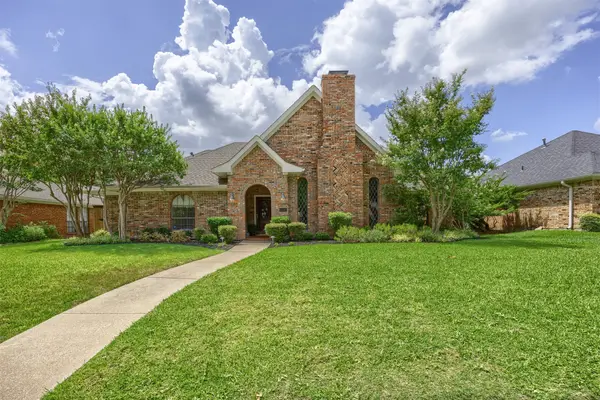 $440,000Active4 beds 3 baths2,550 sq. ft.
3420 Eisenhower Lane, Plano, TX 75023
MLS# 21311590Listed by: RE/MAX FOUR CORNERS - New
 $1,445,000Active4 beds 5 baths4,290 sq. ft.
5008 Charles Place, Plano, TX 75093
MLS# 21319524Listed by: COLDWELL BANKER REALTY PLANO - New
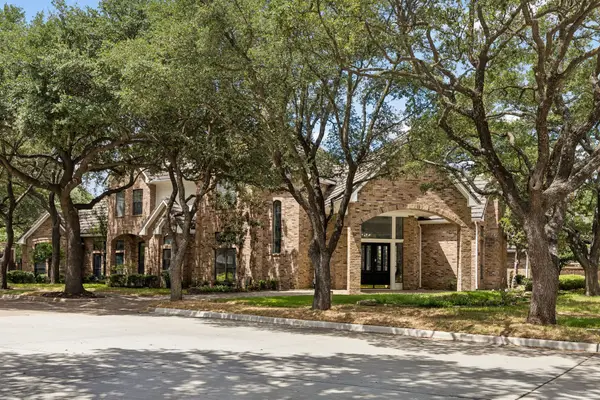 $975,000Active5 beds 4 baths4,446 sq. ft.
4624 Hallmark Drive, Plano, TX 75024
MLS# 21333913Listed by: COMPASS RE TEXAS, LLC - Open Sat, 1 to 3pmNew
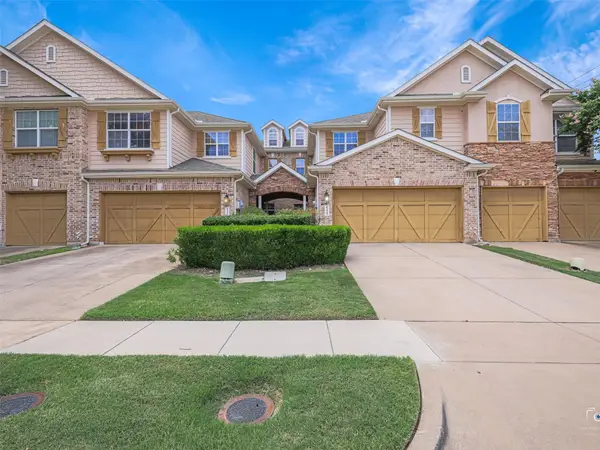 $349,000Active3 beds 3 baths1,573 sq. ft.
6229 Texana Way, Plano, TX 75074
MLS# 21302604Listed by: KELLER WILLIAMS FRISCO STARS - Open Sat, 2 to 4pmNew
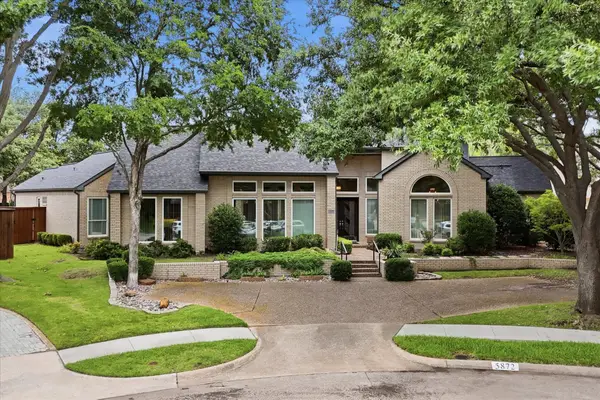 $1,345,000Active4 beds 4 baths4,181 sq. ft.
5872 Bridle Bend Court, Plano, TX 75093
MLS# 21319308Listed by: EBBY HALLIDAY, REALTORS - New
 $399,000Active4 beds 2 baths2,113 sq. ft.
6536 Mesquite Trail, Plano, TX 75023
MLS# 21333761Listed by: SUNLAND INTERNATIONAL INC. - Open Sat, 1 to 3pmNew
 $895,000Active4 beds 4 baths4,286 sq. ft.
3009 Saint Regas Drive, Plano, TX 75093
MLS# 21328510Listed by: EBBY HALLIDAY, REALTORS


Protect your home and budget from life's surprises with an Assurant Home Warranty, backed by a partner that supports you through every step of homeownership. Explore Plans.
©2026 Century 21 Real Estate LLC. All rights reserved. CENTURY 21®, the CENTURY 21 Logo and C21® are service marks owned by Century 21 Real Estate LLC. Century 21 Real Estate LLC fully supports the principles of the Fair Housing Act and the Equal Opportunity Act. Each office is independently owned and operated. Listing information is deemed reliable but not guaranteed accurate.