
752 Warwick Drive, Plano, TX 75023
Local realty services provided by:CENTURY 21 Crew
752 Warwick Drive,Plano, TX 75023
$355,000
- 3 Beds
- 2 Baths
- 1,674 sq. ft.
- Single family
- Active
Listed by: deborah mabry
Office: wm realty tx llc.
MLS#:21428703
Source:GDAR
Price summary
- Price:$355,000
- Price per sq. ft.:$212.07
About this home
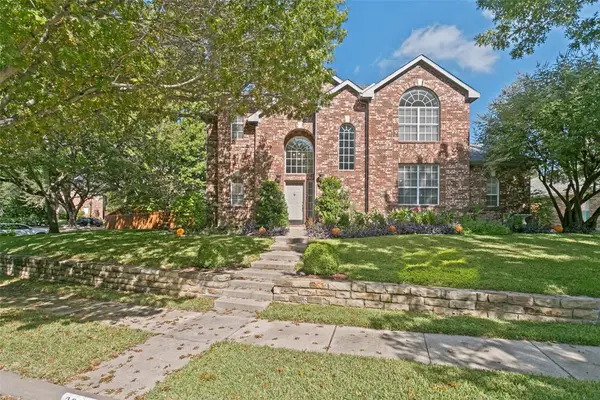
Value-minded buyers looking for a Plano address with room to build equity should take note of 752 Warwick Dr. This new listing presents a 1981-built, single-family house with approximately 1,674 square feet, three bedrooms, two bathrooms, and a two-car garage. Zoned SFR, the property offers an approachable opportunity for an owner-occupant, renovator, or investor seeking possible rental income.
Several major components were updated by a previous owner in 2019, including the roof, HVAC system, gutters, and kitchen cabinets. Granite countertops were also added in the kitchen and bathrooms, providing a useful starting point for future improvements. Buyers can focus on cosmetic choices, layout enhancements, or other personalized upgrades rather than beginning with a completely untouched interior. The three-bedroom plan can support everyday living, guest accommodations, or dedicated office space.
Convenience strengthens the property’s appeal. Walmart Neighborhood Market and Plano Senior High School are each about 0.7 mile away, while Heritage Farmstead Museum is approximately 1.1 miles from the home. The Parker at U.S. 75 bus station is about 2.1 miles away, and 12th Street Station is roughly 2.6 miles away, adding public transportation options. UTD: 3 miles; The Beach at Craig Ranch: 8 miles—all approximate.
With established updates already in place and additional renovation potential still available, this home invites buyers to shape the next chapter. Its price-point appeal, flexible use possibilities, and access to shopping, schools, local history, and transit make it worthy of consideration. Schedule a showing and explore the possibilities firsthand....
Contact an agent
Home facts
- Year built:1981
- Subdivision & Development:Westgate Add 1
- Listing ID #:21428703
- Added:1 day(s) ago
- Updated:November 05, 2026 at 12:47 AM
Rooms and interior
- Bedrooms:3
- Total bathrooms:2
- Full bathrooms:2
- Flooring:Carpet, Luxury Vinyl Plank, Tile
- Kitchen Description:Dishwasher, Disposal, Electric Oven
- Living area:1,674 sq. ft.
Heating and cooling
- Cooling:Ceiling Fans, Central Air, Electric
- Heating:Central, Electric
- Central air:Yes
Structure and exterior
- Roof:Composition
- Year built:1981
- Building area:1,674 sq. ft.
- Lot area:0.16 Acres
- Lot Features:Few Trees, Interior Lot, Landscaped, Lawn, Subdivision
- Architectural Style:Ranch
- Construction Materials:Brick, Wood Siding
- Foundation Description:Slab
- Levels:1 Story
Schools
- High school:Clark
- Middle school:Carpenter
- Elementary school:Christie
Finances and disclosures
- Price:$355,000
- Price per sq. ft.:$212.07
- Tax amount:$6,045
Features and amenities
- Appliances:Dishwasher, Disposal, Electric Oven
- Amenities:Smoke Detectors
Parking
- Garage:Yes
- Garage spaces:2
 Information provided, in part, by North Texas Real Estate Information Systems, Inc. Last Updated November 5, 2026 Listings with the NTREIS logo are listed by brokerages other than CENTURY 21 Crew. GDAR Member Broker: William Medlock
New listings near 752 Warwick Drive
- New
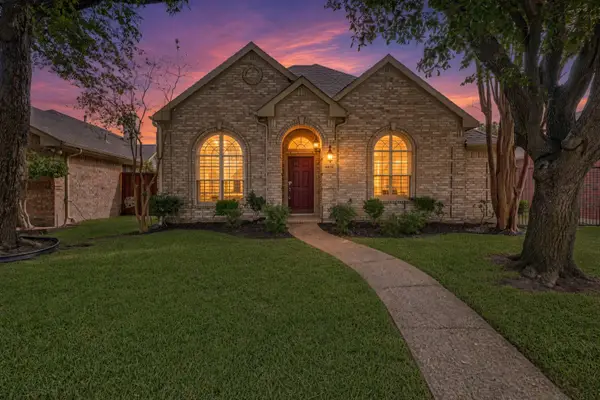 $458,000Active4 beds 2 baths2,124 sq. ft.
6816 Forest Hills Drive, Plano, TX 75023
MLS# 21422520Listed by: EXP REALTY - New
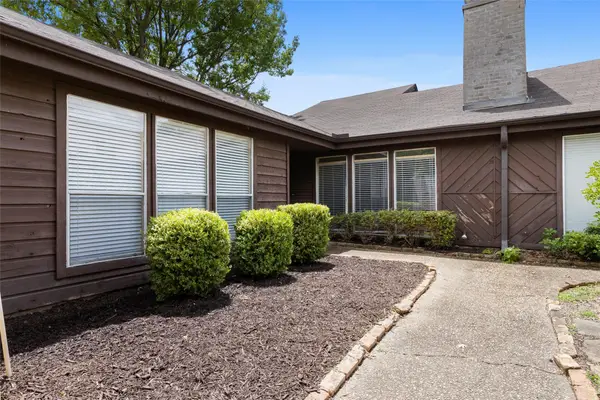 $314,900Active3 beds 2 baths1,640 sq. ft.
1908 Treehouse Lane, Plano, TX 75023
MLS# 21427530Listed by: BETA REALTY - Open Sun, 12 to 4pmNew
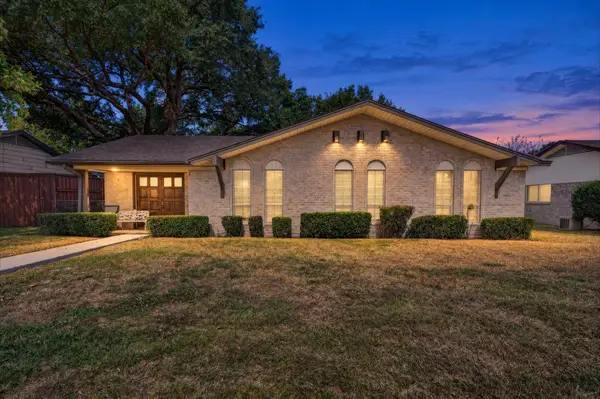 $300,000Active4 beds 2 baths1,508 sq. ft.
2425 Peppertree Place, Plano, TX 75074
MLS# 21424105Listed by: EXP REALTY - New
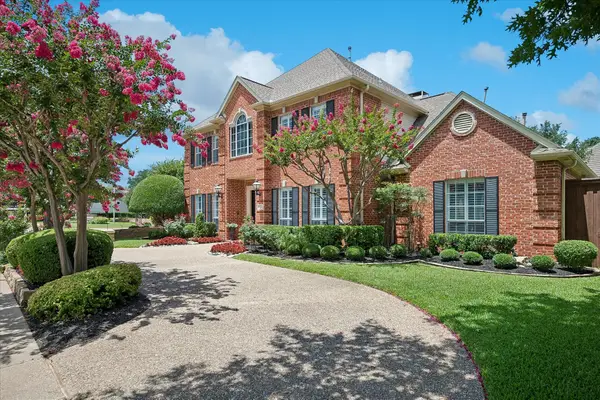 $850,000Active4 beds 4 baths3,711 sq. ft.
4633 Charles Place, Plano, TX 75093
MLS# 21425048Listed by: COLDWELL BANKER REALTY FRISCO - New
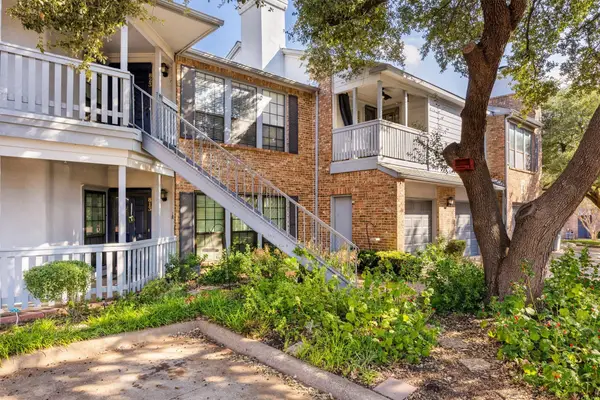 $225,000Active3 beds 2 baths1,153 sq. ft.
3101 Townbluff Drive #813, Plano, TX 75075
MLS# 21424323Listed by: RTR MID-CITIES - New
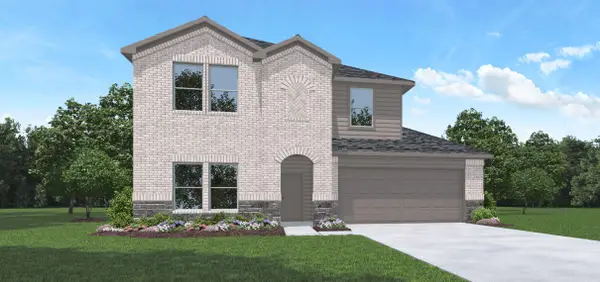 $367,990Active4 beds 3 baths2,310 sq. ft.
3045 Helios Haven Drive, Katy, TX 77423
MLS# 11518698Listed by: D.R. HORTON-TEXAS, LTD - New
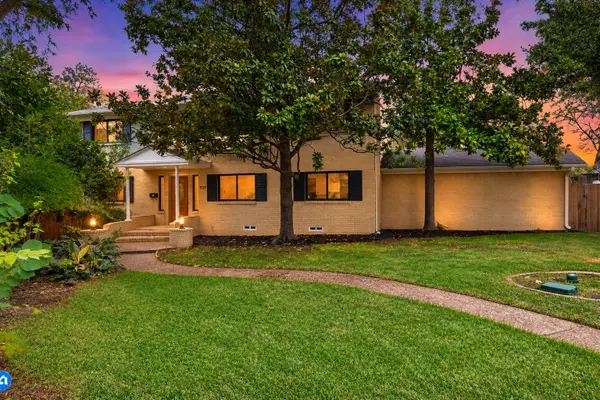 $589,999Active4 beds 3 baths2,682 sq. ft.
1109 Janwood Circle, Plano, TX 75075
MLS# 21421935Listed by: COMPETITIVE EDGE REALTY LLC - New
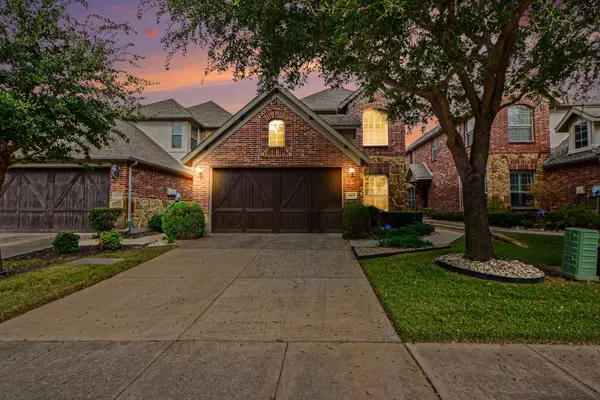 $619,900Active3 beds 3 baths2,339 sq. ft.
4809 Durham Drive, Plano, TX 75093
MLS# 21426801Listed by: MARK SPAIN REAL ESTATE - New
 $550,000Active4 beds 3 baths2,455 sq. ft.
3005 Bryce Canyon Drive, Plano, TX 75025
MLS# 21421788Listed by: BRIGGS FREEMAN SOTHEBY'S INT'L


Protect your home and budget from life's surprises with an Assurant Home Warranty, backed by a partner that supports you through every step of homeownership. Explore Plans.
©2026 Century 21 Real Estate LLC. All rights reserved. CENTURY 21®, the CENTURY 21 Logo and C21® are service marks owned by Century 21 Real Estate LLC. Century 21 Real Estate LLC fully supports the principles of the Fair Housing Act and the Equal Opportunity Act. Each office is independently owned and operated. Listing information is deemed reliable but not guaranteed accurate.