
7621 England Drive, Plano, TX 75025
Local realty services provided by:CENTURY 21 Elite
Upcoming open houses
- Sat, Sep 1901:00 pm - 03:00 pm
Listed by: ashley gentry, reece gentry
Office: redbranch realty
MLS#:21387688
Source:GDAR
Price summary
- Price:$625,000
- Price per sq. ft.:$223.77
- Monthly HOA dues:$50
About this home
Timeless design meets mid-century character in this renovated and meticulously maintained single story home in The Estates of Oakwood Glen. High end gridless windows enhance the architecture & natural light, while a custom four bedroom floor plan offers remarkable flexibility for every phase of life. At the heart of the home, the show stopping kitchen was reimagined to open into the den and casual dining area. Oversized quartzite island, custom cabinetry & shelving, Italian tile, herringbone marble flooring & a professional style six-burner KitchenAid range give the space an editorial point of view. Separate statement living room features custom picture frame paneling, skylight & fireplace, while an adjoining sunroom creates another layer of living with views into both the home & outdoors. An artistic wet bar, accessible from both the living & den, nods perfectly to the home's mid-century roots & makes entertaining feel built into the floor plan. Two dining spaces transition easily between everyday meals & formal gatherings. The Primary is a retreat of its own, generously scaled with a dedicated sitting area. Completely remodeled to the studs, the spa like bath pairs a freestanding soaking tub with an oversized custom tiled shower, bespoke vanity & linen cabinetry, with champagne bronze fixtures sourced through Ferguson. adjoining closet was enlarged and redesigned with custom cabinetry, shelving and dedicated shoe storage.
Color-drenched rooms, curated lighting & engineered hardwoods create a collected feel throughout; no carpet. Outside, a covered patio overlooks freshly laid St. Augustine, while Zoysia & newly refreshed landscaping beds enhance the front. Significant improvements including updated irrigation, gutters & a programmable foundation drip system complement the design transformation.
Offering a clubhouse, pool, tennis & pickleball courts, playground & nearby nature trails, all within sought-after Plano ISD....
Contact an agent
Home facts
- Year built:1985
- Subdivision & Development:Oakwood Glen First Sec
- Listing ID #:21387688
- Added:1 day(s) ago
- Updated:September 18, 2026 at 10:51 PM
Rooms and interior
- Bedrooms:4
- Total bathrooms:3
- Full bathrooms:2
- Half bathrooms:1
- Flooring:Marble, Tile
- Kitchen Description:Dishwasher, Disposal, Gas Range, Refrigerator, Some Commercial Grade
- Living area:2,793 sq. ft.
Heating and cooling
- Cooling:Ceiling Fans, Central Air
- Heating:Central
- Central air:Yes
Structure and exterior
- Roof:Composition
- Year built:1985
- Building area:2,793 sq. ft.
- Lot area:0.2 Acres
- Lot Features:Few Trees, Interior Lot, Landscaped, Sprinkler System, Subdivision
- Architectural Style:Ranch, Traditional
- Construction Materials:Brick
- Foundation Description:Slab
- Levels:1 Story
Schools
- High school:Clark,Plano Senior
- Middle school:Hendrick
- Elementary school:Hedgcoxe
Finances and disclosures
- Price:$625,000
- Price per sq. ft.:$223.77
- Tax amount:$10,120
Features and amenities
- Appliances:Dishwasher, Disposal, Gas Range, Plumbed For Gas, Range, Refrigerator, Some Commercial Grade, Some Gas Appliances
- Amenities:Smoke Detectors, Window Coverings
Parking
- Garage:Yes
- Garage spaces:2
 Information provided, in part, by North Texas Real Estate Information Systems, Inc. Last Updated September 18, 2026 Listings with the NTREIS logo are listed by brokerages other than CENTURY 21 Elite. GDAR Member Broker: Mike Salter
New listings near 7621 England Drive
- Open Sat, 2 to 4pmNew
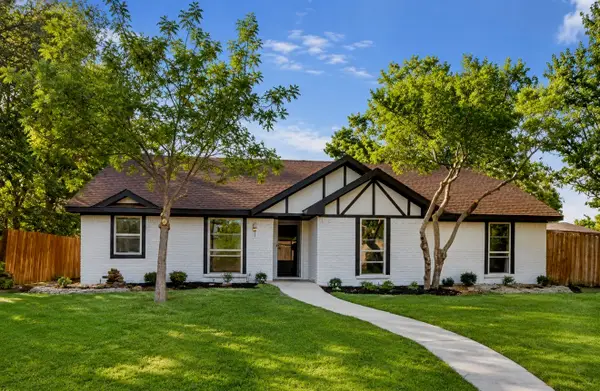 $450,000Active3 beds 2 baths1,682 sq. ft.
2405 Landershire Lane, Plano, TX 75023
MLS# 21370290Listed by: KELLER WILLIAMS CENTRAL - Open Sat, 2 to 4pmNew
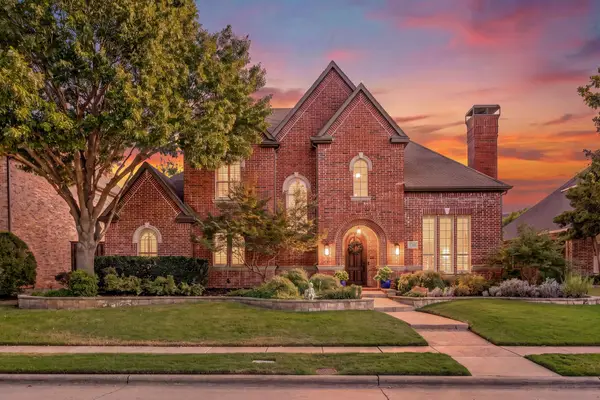 $1,300,000Active5 beds 5 baths4,432 sq. ft.
5748 Clarendon Drive, Plano, TX 75093
MLS# 21381939Listed by: EXP REALTY - New
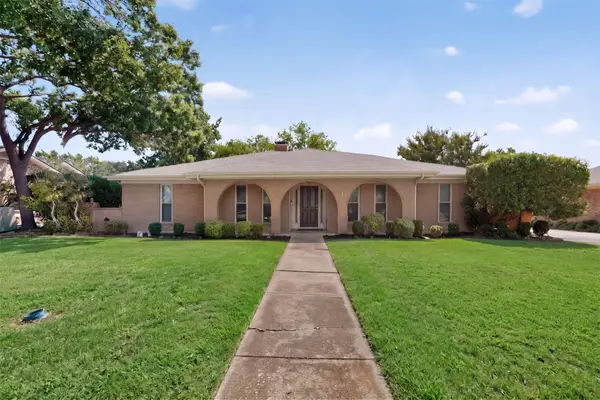 $449,900Active3 beds 3 baths2,188 sq. ft.
2812 Teakwood Lane, Plano, TX 75075
MLS# 21389598Listed by: EBBY HALLIDAY, REALTORS - New
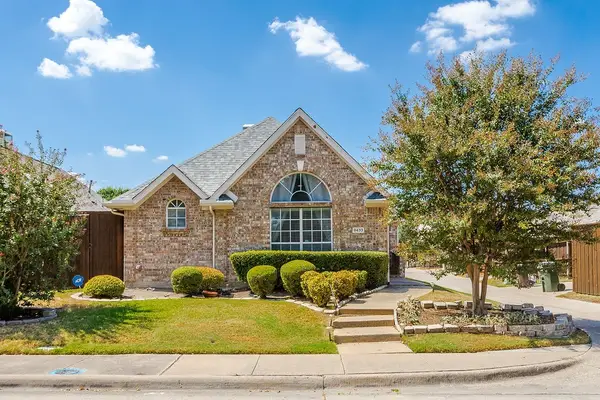 $400,000Active3 beds 2 baths1,719 sq. ft.
8433 Pipe Stone Drive, Plano, TX 75025
MLS# 21390226Listed by: KELLER WILLIAMS REALTY DPR - Open Sat, 12 to 2pmNew
 $525,000Active4 beds 3 baths2,637 sq. ft.
2521 Mollimar Drive, Plano, TX 75075
MLS# 21379736Listed by: KELLER WILLIAMS LEGACY - Open Sun, 1 to 3pmNew
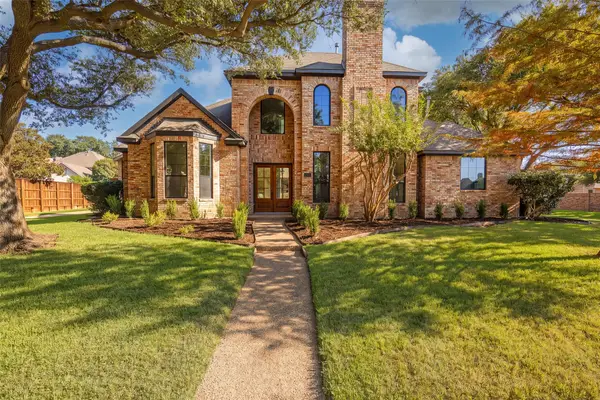 $1,200,000Active4 beds 4 baths3,345 sq. ft.
5901 Glen Heather Drive, Plano, TX 75093
MLS# 21386643Listed by: DAVE PERRY MILLER REAL ESTATE - New
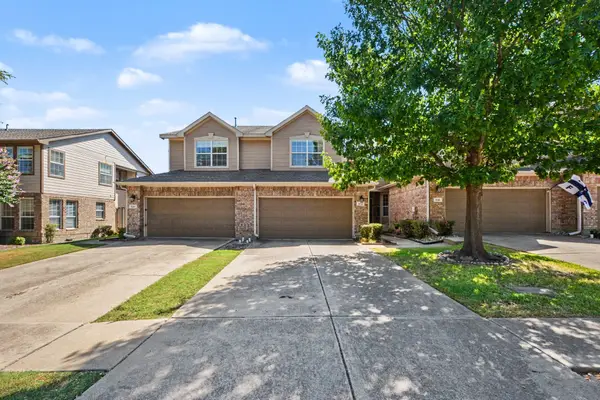 $299,000Active2 beds 3 baths1,602 sq. ft.
932 Avondale Lane, Plano, TX 75025
MLS# 21387431Listed by: MARK SPAIN REAL ESTATE - New
 $365,000Active2 beds 2 baths1,562 sq. ft.
7221 Rembrandt Drive, Plano, TX 75093
MLS# 21388615Listed by: EBBY HALLIDAY REALTORS - New
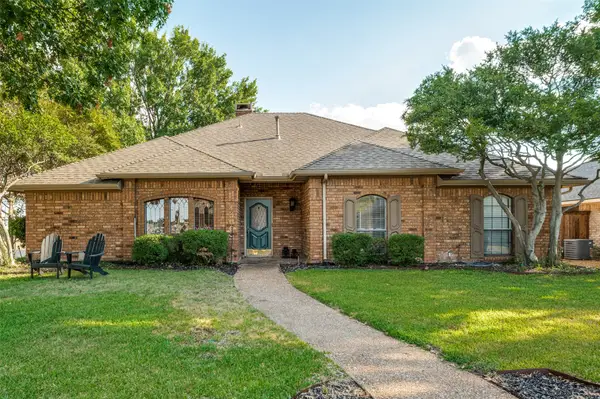 $440,000Active3 beds 2 baths1,912 sq. ft.
4300 Hanover Court, Plano, TX 75093
MLS# 21389514Listed by: SCHULLER PROPERTIES, INC. - New
 $399,900Active4 beds 3 baths2,376 sq. ft.
2308 Cliffside Drive, Plano, TX 75023
MLS# 21390272Listed by: CIRCLE C PROPERTIES


Protect your home and budget from life's surprises with an Assurant Home Warranty, backed by a partner that supports you through every step of homeownership. Explore Plans.
©2026 Century 21 Real Estate LLC. All rights reserved. CENTURY 21®, the CENTURY 21 Logo and C21® are service marks owned by Century 21 Real Estate LLC. Century 21 Real Estate LLC fully supports the principles of the Fair Housing Act and the Equal Opportunity Act. Each office is independently owned and operated. Listing information is deemed reliable but not guaranteed accurate.