
11172 Smithway Drive, Plantersville, TX 77363
Local realty services provided by:CENTURY 21 Republic
11172 Smithway Drive,Plantersville, TX 77363
$269,000
- 3 Beds
- 2 Baths
- 1,465 sq. ft.
- Single family
- Pending
Listed by: anthony broadnax, maria saunders
Office: ra brokers281-771-1070
MLS#:51057032
Source:HARMLS
Price summary
- Price:$269,000
- Price per sq. ft.:$183.62
- Monthly HOA dues:$4.17
About this home
~Welcome Home~ Contemporary 2020 build, walking distance from the Texas Renaissance Festival grounds! On a spacious lot with no rear neighbors, just steps away from the scenic neighborhood fishing & paddle boat pond. You'll appreciate the easy access 1-Story open floor plan with a family room, dining room, and Chef's Kitchen with breakfast bar, stainless steel appliances, tons of cabinet space and granite countertops. The primary suite boasts rear yard views, wardrobe room, an oversized shower and a dual sink vanity. Two additional bedrooms, energy-efficient windows, bright wood floors, central mud/laundry room, a finished garage, fully fenced rear yard, and a covered patio. Situated in a beautiful quiet low-tax neighborhood currently expanding with high-end new construction. Don't miss out on this well-maintained gem. Schedule your showing today!
Contact an agent
Home facts
- Year built:2020
- Subdivision & Development:Mill Creek Estates
- Listing ID #:51057032
- Updated:October 26, 2026 at 08:23 AM
Rooms and interior
- Bedrooms:3
- Total bathrooms:2
- Full bathrooms:2
- Rooms Total:9
- Flooring:Carpet, Concrete, Tile
- Bathrooms Description:Tub Shower
- Kitchen Description:Breakfast Bar, Dishwasher, Disposal, Electric Oven, Electric Range, Microwave, Pantry
- Living area:1,465 sq. ft.
Heating and cooling
- Cooling:Central Air, Electric
- Heating:Central, Electric
- Central air:Yes
Structure and exterior
- Roof:Composition
- Year built:2020
- Building area:1,465 sq. ft.
- Lot area:0.2 Acres
- Lot Features:Subdivision
- Architectural Style:Traditional
- Construction Materials:Cement Siding, Wood Siding
- Foundation Description:Slab
- Levels:1 Story
Schools
- High school:NAVASOTA HIGH SCHOOL
- Middle school:NAVASOTA JUNIOR HIGH
- Elementary school:HIGH POINT ELEMENTARY SCHOOL (Navasota)
Utilities
- Sewer:Aerobic Septic
Finances and disclosures
- Price:$269,000
- Price per sq. ft.:$183.62
- Tax amount:$3,909 (2025)
Features and amenities
- Appliances:Dishwasher, Disposal, Electric Oven, Electric Range, Microwave
Parking
- Parking description:Garage
- Garage:Yes
- Garage spaces:2
New listings near 11172 Smithway Drive
- New
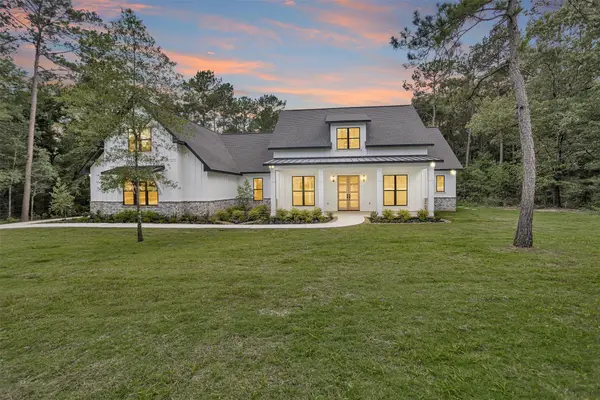 $898,900Active4 beds 5 baths3,796 sq. ft.
9384 Cedar Bend, Plantersville, TX 77363
MLS# 66883896Listed by: TOP GUNS REALTY ON LAKE CONROE - New
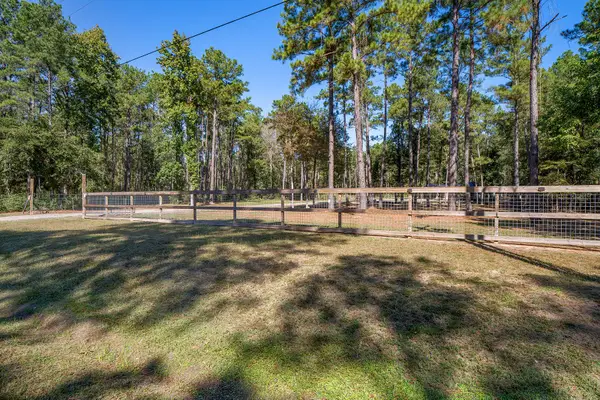 $850,000Active1 beds 1 baths
7377 Clark Road, Plantersville, TX 77363
MLS# 25538363Listed by: VAUGHN REALTY & CO - New
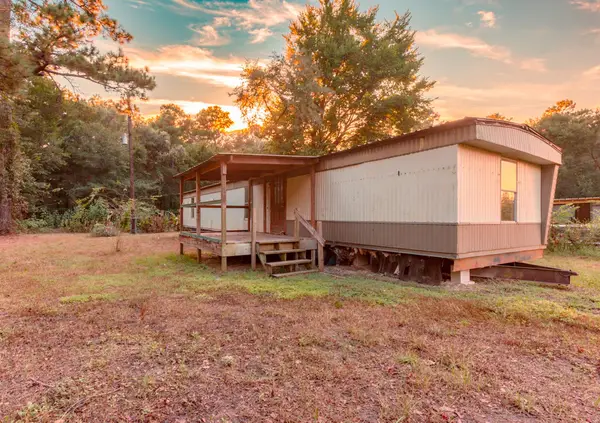 $75,000Active3 beds 2 baths
12510 Mossyknoll Drive, Plantersville, TX 77363
MLS# 37180510Listed by: EXP REALTY LLC - New
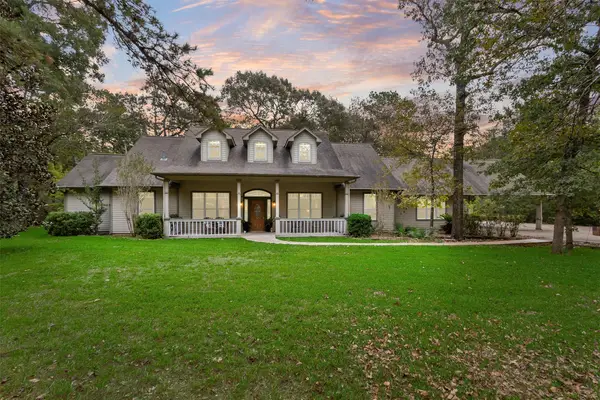 $1,100,000Active4 beds 5 baths3,624 sq. ft.
17174 Tierra Buena Drive, Plantersville, TX 77363
MLS# 84152153Listed by: TOP GUNS REALTY ON LAKE CONROE - New
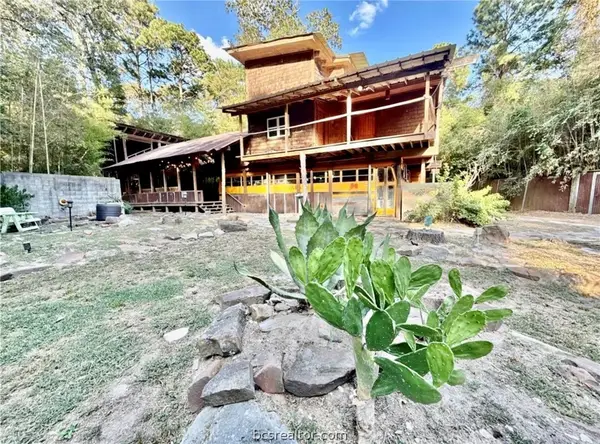 $515,000Active2 beds 2 baths1,714 sq. ft.
8387 Box Elder, Plantersville, TX 77363
MLS# 26012463Listed by: FULTZ REALTY, LLC - New
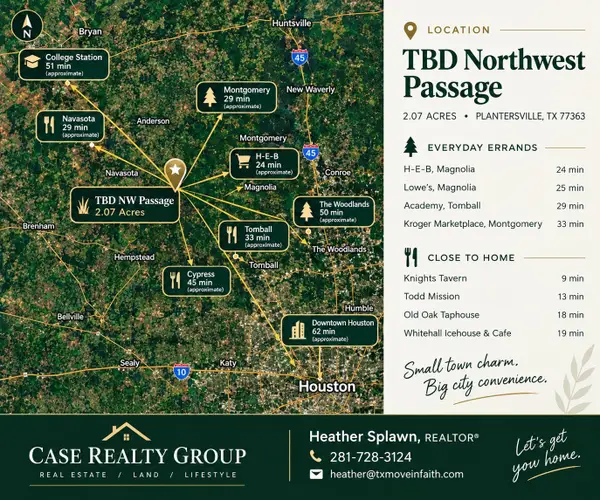 $158,000Active2.07 Acres
TBD Northwest Passage, Plantersville, TX 77363
MLS# 55346617Listed by: CASE REALTY GROUP INC. - New
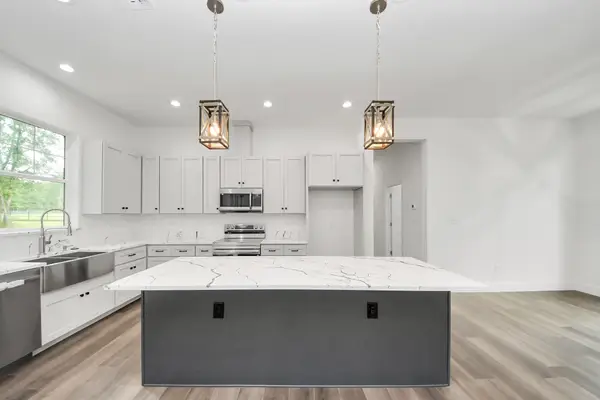 $454,999Active3 beds 2 baths1,480 sq. ft.
12964 Kowis Lane, Plantersville, TX 77363
MLS# 9327895Listed by: CENTRAL METRO REALTY - New
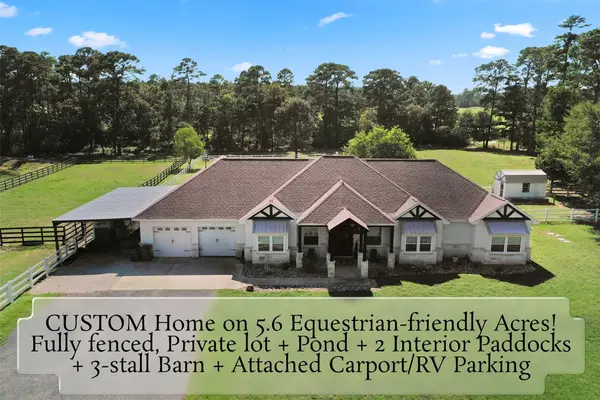 $1,049,000Active4 beds 3 baths2,959 sq. ft.
46509 Mcgill Road, Plantersville, TX 77363
MLS# 7464671Listed by: REALTY OF AMERICA, LLC 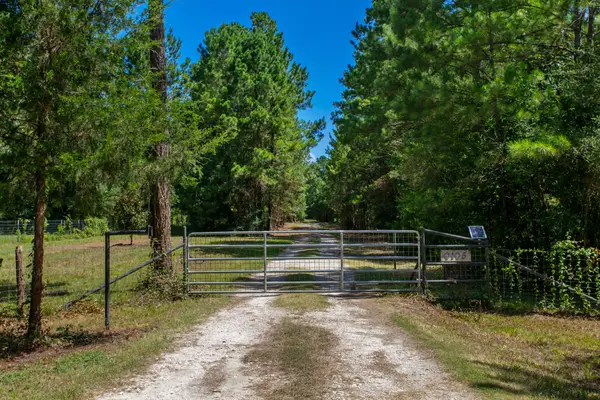 $895,000Active5 beds 3 baths2,262 sq. ft.
9195 County Road 207, Plantersville, TX 77363
MLS# 34328102Listed by: KELLER WILLIAMS REALTY BRAZOS VALLEY OFFICE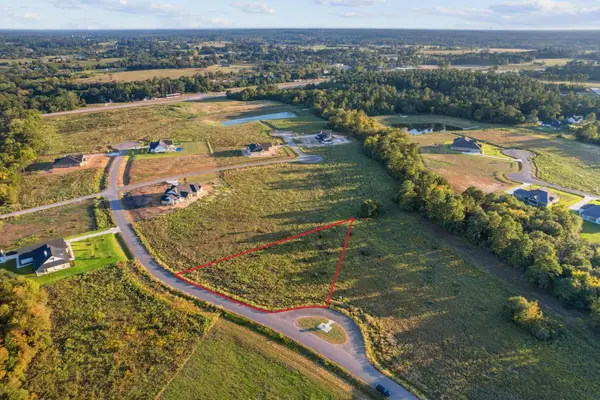 $165,000Active1.5 Acres
9548 Cedar Creek Lane, Plantersville, TX 77363
MLS# 88442445Listed by: RE/MAX UNIVERSAL


Protect your home and budget from life's surprises with an Assurant Home Warranty, backed by a partner that supports you through every step of homeownership. Explore Plans.
©2026 Century 21 Real Estate LLC. All rights reserved. CENTURY 21®, the CENTURY 21 Logo and C21® are service marks owned by Century 21 Real Estate LLC. Century 21 Real Estate LLC fully supports the principles of the Fair Housing Act and the Equal Opportunity Act. Each office is independently owned and operated. Listing information is deemed reliable but not guaranteed accurate.