
11383 Greenway Drive, Plantersville, TX 77363
Local realty services provided by:CENTURY 21 Tevas
11383 Greenway Drive,Plantersville, TX 77363
$229,900
- 2 Beds
- 2 Baths
- 1,484 sq. ft.
- Single family
- Active
Listed by: patrick ma
Office: nb elite realty844-444-6237
MLS#:71710594
Source:HARMLS
Price summary
- Price:$229,900
- Price per sq. ft.:$154.92
About this home
Unique 2-bedroom, 2-bath home offering approximately 1,484 sq. ft. per appraisal district on approximately 1 acre. Interior features a dramatic two-story living area with vaulted ceilings, extensive woodwork, exposed beams, fireplace and spiral staircase. Primary suite with private bath is upstairs, with second bedroom and full bath downstairs. Enclosed porch areas are located on both levels. Large covered rear porch offers potential for additional finished living space. HVAC system is approximately 2 years old. Existing paved driveway opens to a large paved parking area. New second driveway and new septic system to be installed. Property features mature trees, spacious yard and an existing partially recessed above-ground pool that may be removed or replaced. Located approximately 0.6–0.7 mile by road from the Texas Renaissance Festival. Property sold as-is.
Contact an agent
Home facts
- Year built:1985
- Subdivision & Development:Mill Creek Est, Sec 2
- Listing ID #:71710594
- Updated:September 21, 2026 at 11:53 AM
Rooms and interior
- Bedrooms:2
- Total bathrooms:2
- Full bathrooms:2
- Rooms Total:4
- Living area:1,484 sq. ft.
Heating and cooling
- Cooling:Central Air, Electric
- Heating:Central, Electric
- Central air:Yes
Structure and exterior
- Year built:1985
- Building area:1,484 sq. ft.
- Lot area:0.99 Acres
- Lot Features:Corner Lot
- Construction Materials:Wood Siding
- Foundation Description:Pillar Post Pier
- Levels:2 Stories
Schools
- High school:NAVASOTA HIGH SCHOOL
- Middle school:NAVASOTA JUNIOR HIGH
- Elementary school:HIGH POINT ELEMENTARY SCHOOL (Navasota)
Utilities
- Sewer:Septic Tank
Finances and disclosures
- Price:$229,900
- Price per sq. ft.:$154.92
- Tax amount:$3,697 (2025)
New listings near 11383 Greenway Drive
- New
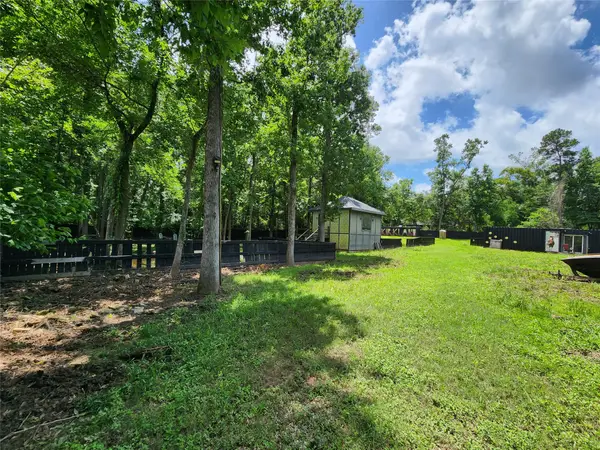 $124,900Active1 beds 1 baths320 sq. ft.
12123 Overhill Road, Plantersville, TX 77363
MLS# 81294843Listed by: CB&A, REALTORS-KATY - New
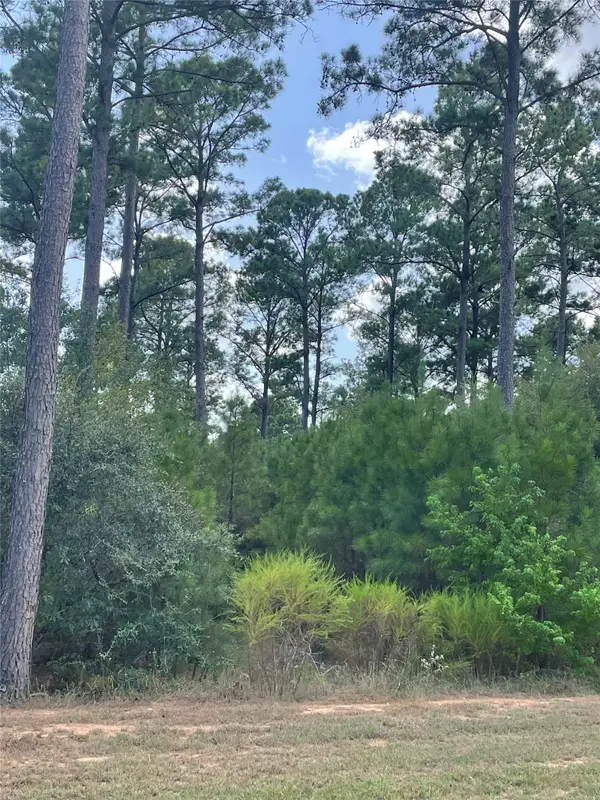 $189,000Active1 Acres
9424 Old Cedars Drive, Plantersville, TX 77363
MLS# 26851292Listed by: CARSWELL REAL ESTATE CO. INC. - New
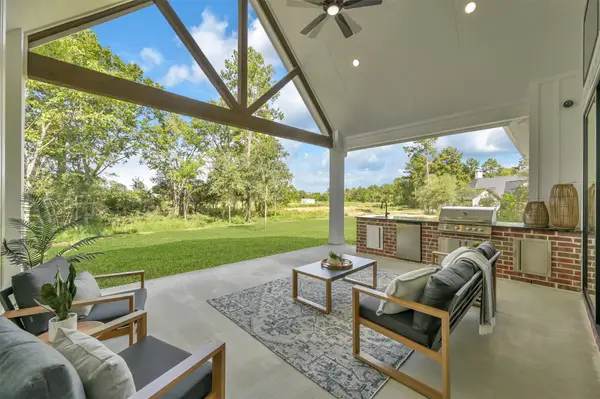 $875,000Active3 beds 4 baths3,250 sq. ft.
8557 Butler Ranch Court, Plantersville, TX 77363
MLS# 88435903Listed by: COLDWELL BANKER REALTY - THE WOODLANDS - New
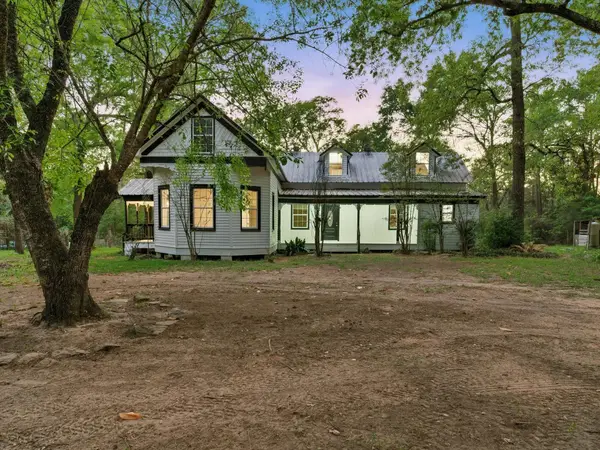 $429,900Active4 beds 2 baths2,280 sq. ft.
16958 Cedar Road, Plantersville, TX 77363
MLS# 83882501Listed by: INSPIRED REALTY & CO. - New
 $150,000Active1 Acres
TBD LOT 10 County Road 201, Plantersville, TX 77363
MLS# 31449598Listed by: BETTER HOMES AND GARDENS REAL ESTATE GARY GREENE - LAKE CONROE SOUTH - New
 $140,000Active1 Acres
TBD LOT 6 County Road 201, Plantersville, TX 77363
MLS# 4415357Listed by: BETTER HOMES AND GARDENS REAL ESTATE GARY GREENE - LAKE CONROE SOUTH - New
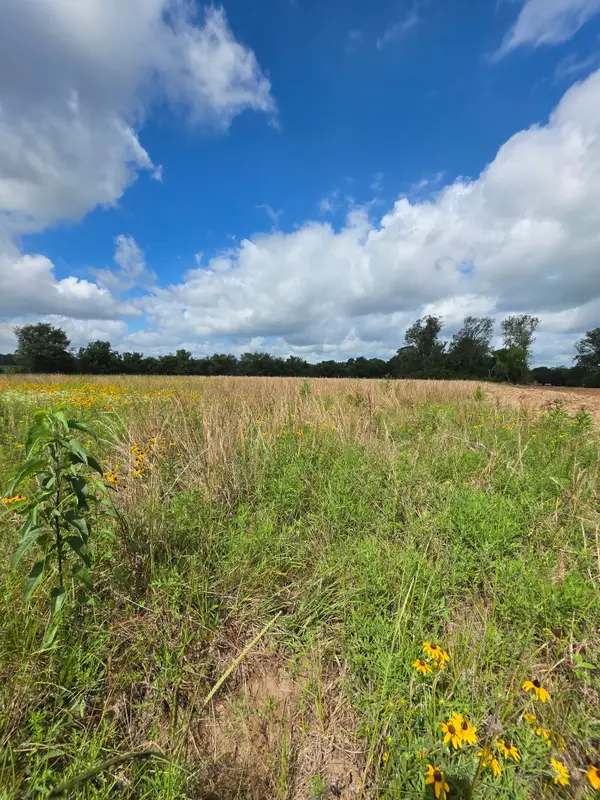 $140,000Active1 Acres
TBD LOT 12 County Road 201, Plantersville, TX 77363
MLS# 51102985Listed by: BETTER HOMES AND GARDENS REAL ESTATE GARY GREENE - LAKE CONROE SOUTH - New
 $135,000Active1 Acres
TBD LOT 16 County Road 201, Plantersville, TX 77363
MLS# 51636800Listed by: BETTER HOMES AND GARDENS REAL ESTATE GARY GREENE - LAKE CONROE SOUTH - New
 $150,000Active1 Acres
TBD LOT 9 County Road 201, Plantersville, TX 77363
MLS# 54803464Listed by: BETTER HOMES AND GARDENS REAL ESTATE GARY GREENE - LAKE CONROE SOUTH


Protect your home and budget from life's surprises with an Assurant Home Warranty, backed by a partner that supports you through every step of homeownership. Explore Plans.
©2026 Century 21 Real Estate LLC. All rights reserved. CENTURY 21®, the CENTURY 21 Logo and C21® are service marks owned by Century 21 Real Estate LLC. Century 21 Real Estate LLC fully supports the principles of the Fair Housing Act and the Equal Opportunity Act. Each office is independently owned and operated. Listing information is deemed reliable but not guaranteed accurate.