
8464 Carolyn Court, Plantersville, TX 77363
Local realty services provided by:CENTURY 21 Lucky Money Real Estate
8464 Carolyn Court,Plantersville, TX 77363
$575,000
- 2 Beds
- 2 Baths
- 4,000 sq. ft.
- Single family
- Active
Listed by: lance loken, matthew parker
Office: keller williams platinum281-856-0808
MLS#:90123624
Source:HARMLS
Price summary
- Price:$575,000
- Price per sq. ft.:$143.75
About this home
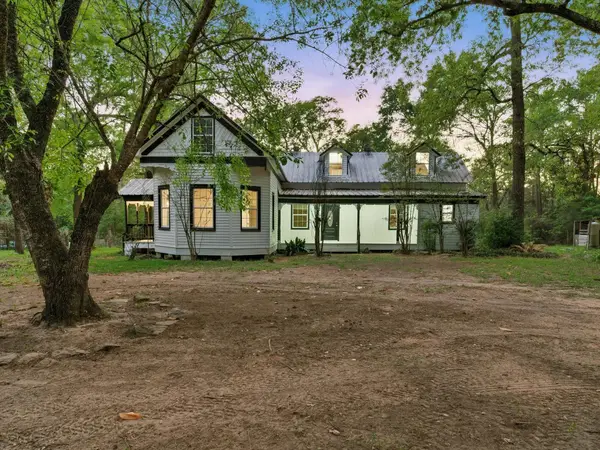
Discover your own private retreat in this impressive acreage home, offering bright, spacious interiors and exceptional indoor-outdoor living. The welcoming living room features a beautiful fireplace centerpiece and soaring cathedral ceilings, while the large kitchen provides generous prep space for everyday cooking or special occasions. The primary suite is a true sanctuary with a floor-to-ceiling window wall, direct backyard access, and an oversized en-suite bath designed for comfort and relaxation. Step outside to an expansive wrap-around veranda, in-ground pool, and wide-open green space, perfect for relaxing or entertaining. A gated circular driveway, additional parking, and wheelchair-accessible entry add everyday convenience. The property also includes a bunkhouse with 1-bedroom, 1-bath and a full kitchen, offering flexible guest or living space. This remarkable property is peacefully situated with easy access to shopping, dining, recreation, SH 249, Magnolia, and Montgomery.
Contact an agent
Home facts
- Year built:2006
- Subdivision & Development:W Magnolia Forest Sec 17
- Listing ID #:90123624
- Updated:September 17, 2026 at 11:55 AM
Rooms and interior
- Bedrooms:2
- Total bathrooms:2
- Full bathrooms:2
- Rooms Total:7
- Flooring:Tile, Wood
- Kitchen Description:Dishwasher, Disposal, Double Oven, Gas Cooktop, Marble Counters, Microwave
- Living area:4,000 sq. ft.
Heating and cooling
- Cooling:Central Air, Electric
- Heating:Central, Gas
- Central air:Yes
Structure and exterior
- Year built:2006
- Building area:4,000 sq. ft.
- Lot area:6.73 Acres
- Lot Features:Subdivision, Wooded
- Architectural Style:Traditional
- Construction Materials:Stone, Wood Siding
- Exterior Features:Fully Fenced, Handicap Accessible, Patio
- Foundation Description:Slab
- Levels:1 Story
Schools
- High school:NAVASOTA HIGH SCHOOL
- Middle school:NAVASOTA JUNIOR HIGH
- Elementary school:HIGH POINT ELEMENTARY SCHOOL (Navasota)
Utilities
- Sewer:Public Sewer
Finances and disclosures
- Price:$575,000
- Price per sq. ft.:$143.75
- Tax amount:$8,293 (2025)
Features and amenities
- Appliances:Dishwasher, Disposal, Double Oven, Gas Cooktop, Microwave
- Pool features:In Ground
Parking
- Parking description:Additional Parking, Circular Driveway, Driveway, Electric Gate
New listings near 8464 Carolyn Court
- New
 $429,900Active4 beds 2 baths2,280 sq. ft.
16958 Cedar Road, Plantersville, TX 77363
MLS# 83882501Listed by: INSPIRED REALTY & CO. - New
 $150,000Active1 Acres
TBD LOT 10 County Road 201, Plantersville, TX 77363
MLS# 31449598Listed by: BETTER HOMES AND GARDENS REAL ESTATE GARY GREENE - LAKE CONROE SOUTH - New
 $140,000Active1 Acres
TBD LOT 6 County Road 201, Plantersville, TX 77363
MLS# 4415357Listed by: BETTER HOMES AND GARDENS REAL ESTATE GARY GREENE - LAKE CONROE SOUTH - New
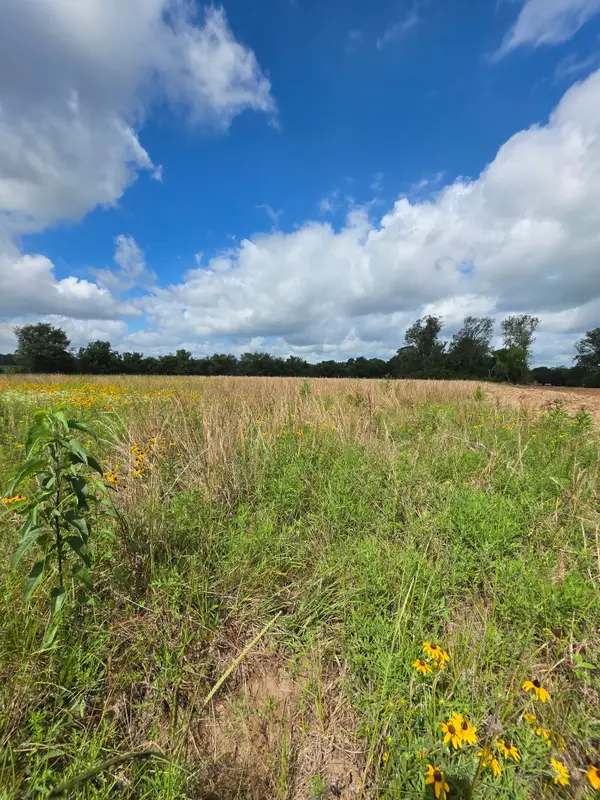 $140,000Active1 Acres
TBD LOT 12 County Road 201, Plantersville, TX 77363
MLS# 51102985Listed by: BETTER HOMES AND GARDENS REAL ESTATE GARY GREENE - LAKE CONROE SOUTH - New
 $135,000Active1 Acres
TBD LOT 16 County Road 201, Plantersville, TX 77363
MLS# 51636800Listed by: BETTER HOMES AND GARDENS REAL ESTATE GARY GREENE - LAKE CONROE SOUTH - New
 $150,000Active1 Acres
TBD LOT 9 County Road 201, Plantersville, TX 77363
MLS# 54803464Listed by: BETTER HOMES AND GARDENS REAL ESTATE GARY GREENE - LAKE CONROE SOUTH - New
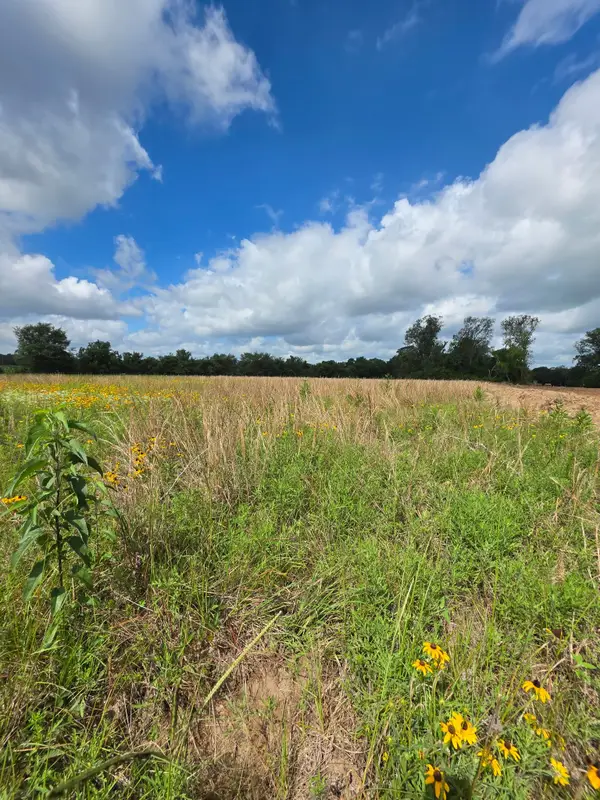 $150,000Active1 Acres
TBD LOT 8 County Road 201, Plantersville, TX 77363
MLS# 5877730Listed by: BETTER HOMES AND GARDENS REAL ESTATE GARY GREENE - LAKE CONROE SOUTH - New
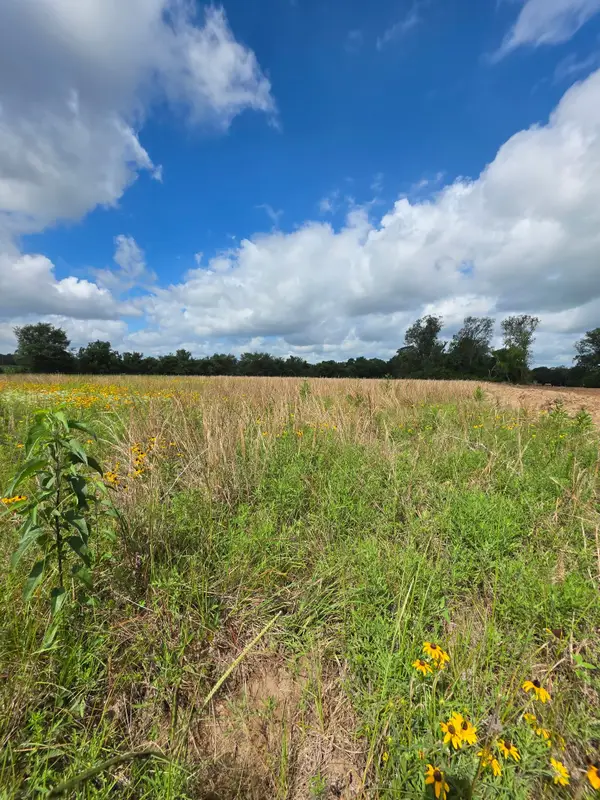 $145,000Active1 Acres
TBD LOT 13 County Road 201, Plantersville, TX 77363
MLS# 59673324Listed by: BETTER HOMES AND GARDENS REAL ESTATE GARY GREENE - LAKE CONROE SOUTH - New
 $130,000Active1 Acres
TBD LOT 4 County Road 201, Plantersville, TX 77363
MLS# 67193355Listed by: BETTER HOMES AND GARDENS REAL ESTATE GARY GREENE - LAKE CONROE SOUTH - New
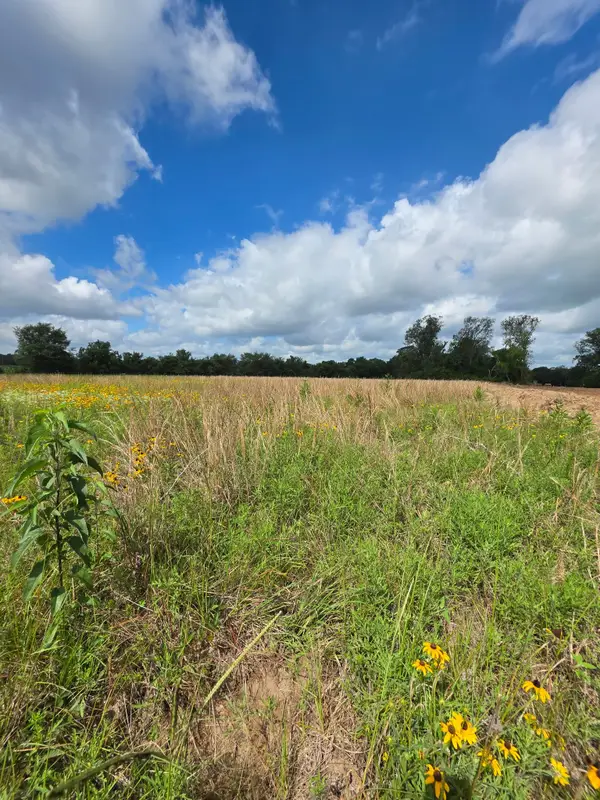 $130,000Active1 Acres
TBD LOT 17 County Road 201, Plantersville, TX 77363
MLS# 84638128Listed by: BETTER HOMES AND GARDENS REAL ESTATE GARY GREENE - LAKE CONROE SOUTH


Protect your home and budget from life's surprises with an Assurant Home Warranty, backed by a partner that supports you through every step of homeownership. Explore Plans.
©2026 Century 21 Real Estate LLC. All rights reserved. CENTURY 21®, the CENTURY 21 Logo and C21® are service marks owned by Century 21 Real Estate LLC. Century 21 Real Estate LLC fully supports the principles of the Fair Housing Act and the Equal Opportunity Act. Each office is independently owned and operated. Listing information is deemed reliable but not guaranteed accurate.