
9490 Cedar Bend, Plantersville, TX 77363
Local realty services provided by:CENTURY 21 Judge Fite Company
9490 Cedar Bend,Plantersville, TX 77363
$1,199,000
- 3 Beds
- 5 Baths
- 3,619 sq. ft.
- Single family
- Active
Upcoming open houses
- Sat, Aug 0812:00 pm - 02:00 pm
Listed by: ronda ross
Office: texas living company713-557-1936
MLS#:37037183
Source:HARMLS
Price summary
- Price:$1,199,000
- Price per sq. ft.:$331.31
- Monthly HOA dues:$41.67
About this home
Experience modern one-story living designed to impress and built for entertaining. This stunning home features 3 bedrooms, 3 full baths, 2 half baths, a private office, and a versatile flex room, all thoughtfully arranged in an open-concept floor plan. The luxurious primary suite offers two walk-in closets, dual vanities, an oversized walk-in shower, and sliding glass doors leading to the backyard. The spacious living room with a fireplace flows seamlessly into the chef's kitchen, complete with two oversized islands and a dream walk-in pantry. Each secondary bedroom features its own ensuite bath and generous closet space. The builder preserved mature trees and natural brush, creating exceptional privacy. Enjoy low taxes, a low HOA, and a home filled with custom details that truly must be seen in person.
Contact an agent
Home facts
- Year built:2026
- Subdivision & Development:The Cedars Sec 1
- Listing ID #:37037183
- Updated:August 06, 2026 at 11:20 PM
Rooms and interior
- Bedrooms:3
- Total bathrooms:5
- Full bathrooms:3
- Half bathrooms:2
- Rooms Total:8
- Flooring:Laminate, Tile
- Bathrooms Description:Separate Shower, Soaking Tub
- Kitchen Description:Breakfast Bar, Dishwasher, Disposal, Double Oven, Gas Oven, Gas Range, Kitchen Family Room Combo, Kitchen Island, Microwave, Pantry, Quartz Counters, Walk In Pantry
- Living area:3,619 sq. ft.
Heating and cooling
- Cooling:Central Air, Electric
- Heating:Central, Gas
- Central air:Yes
Structure and exterior
- Roof:Composition
- Year built:2026
- Building area:3,619 sq. ft.
- Lot area:1.5 Acres
- Lot Features:Subdivision
- Construction Materials:Brick, Stone, Stucco
- Exterior Features:Patio, Private Yard, Sprinkler Irrigation
- Foundation Description:Slab
- Levels:1 Story
Schools
- High school:NAVASOTA HIGH SCHOOL
- Middle school:NAVASOTA JUNIOR HIGH
- Elementary school:HIGH POINT ELEMENTARY SCHOOL (Navasota)
Finances and disclosures
- Price:$1,199,000
- Price per sq. ft.:$331.31
- Tax amount:$1,441 (2025)
Features and amenities
- Appliances:Dishwasher, Disposal, Double Oven, Gas Oven, Gas Range, Microwave
- Amenities:Ceiling Fans, High Ceilings, Low Emissivity Windows, Prewired, Programmable Thermostat, Smoke Detectors
Parking
- Parking description:Additional Parking, Garage, Garage Door Opener, Oversized
- Garage:Yes
- Garage spaces:3
New listings near 9490 Cedar Bend
- New
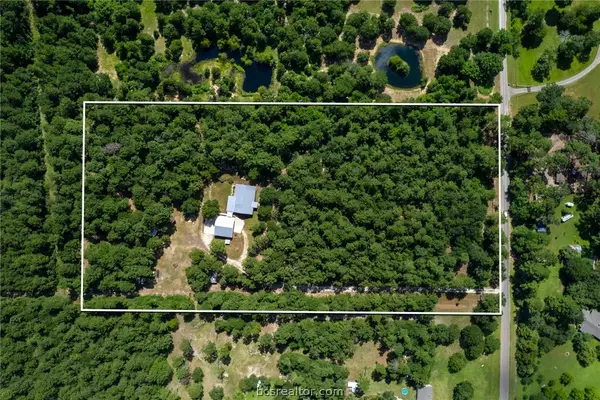 $997,000Active5 beds 3 baths2,262 sq. ft.
9195 County Road 207 Countyroad, Plantersville, TX 77363
MLS# 26009917Listed by: KELLER WILLIAMS REALTY BRAZOS VALLEY OFFICE - New
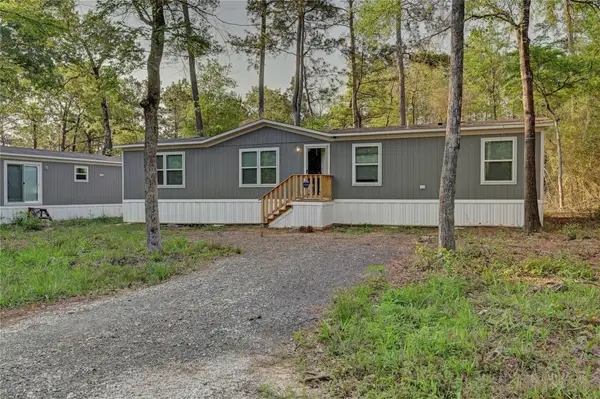 $199,879Active4 beds 2 baths1,475 sq. ft.
7996 Tawnyberry Lane, Plantersville, TX 77363
MLS# 14820092Listed by: MY CASTLE REALTY - New
 $192,000Active1 Acres
9726 Oakland Park Boulevard, Plantersville, TX 77363
MLS# 21977429Listed by: EXP REALTY LLC 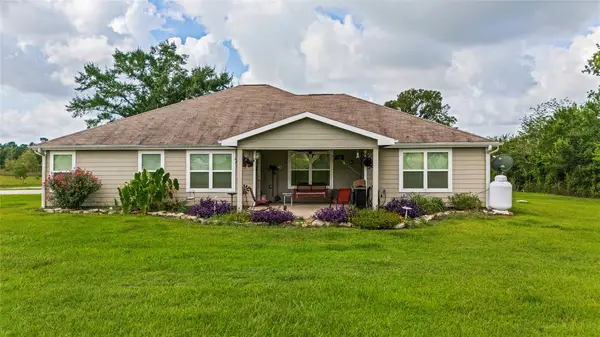 $700,000Pending4 beds 2 baths2,473 sq. ft.
10267 Fm 1774, Plantersville, TX 77363
MLS# 17309639Listed by: TEXAS SIGNATURE REALTY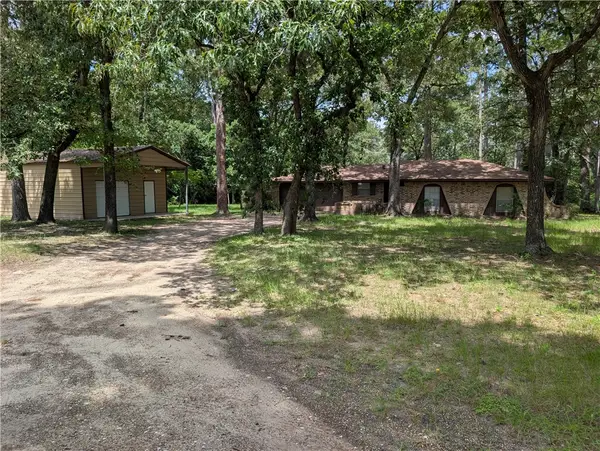 $264,999Pending3 beds 2 baths1,472 sq. ft.
16745 Dogwood Court, Plantersville, TX 77363
MLS# 26009740Listed by: TWELVE REALTY- New
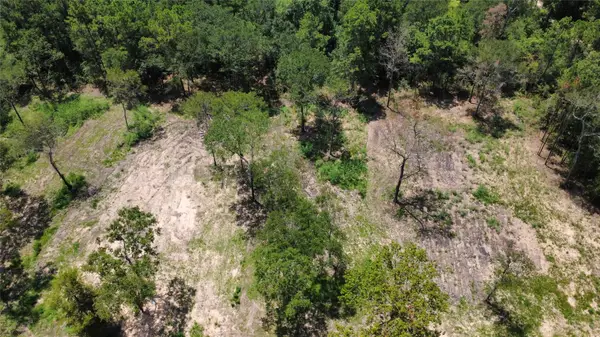 $45,000Active0.33 Acres
TBD County Road 201 Loop, Plantersville, TX 77363
MLS# 64213700Listed by: WYCHICO REALTY LLC - New
 $240,850Active1.75 Acres
9735 Lakeside Oaks Dr, Plantersville, TX 77363
MLS# 74859926Listed by: EXP REALTY LLC - New
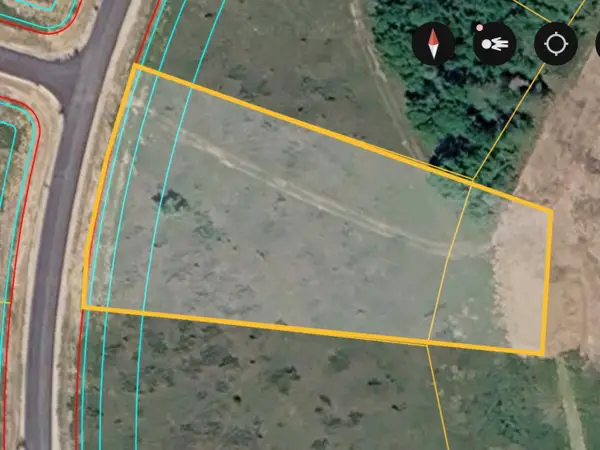 $213,100Active1.42 Acres
9568 Lakeside Oaks Drive, Plantersville, TX 77363
MLS# 84733409Listed by: EXP REALTY LLC - New
 $575,000Active2 beds 2 baths4,000 sq. ft.
8464 Carolyn Court, Plantersville, TX 77363
MLS# 90123624Listed by: KELLER WILLIAMS PLATINUM


Protect your home and budget from life's surprises with an Assurant Home Warranty, backed by a partner that supports you through every step of homeownership. Explore Plans.
©2026 Century 21 Real Estate LLC. All rights reserved. CENTURY 21®, the CENTURY 21 Logo and C21® are service marks owned by Century 21 Real Estate LLC. Century 21 Real Estate LLC fully supports the principles of the Fair Housing Act and the Equal Opportunity Act. Each office is independently owned and operated. Listing information is deemed reliable but not guaranteed accurate.