9659 Old Cedars Court, Plantersville, TX 77363
Local realty services provided by:CENTURY 21 Lucky Money Real Estate
9659 Old Cedars Court,Plantersville, TX 77363
$1,099,900
- 3 Beds
- 4 Baths
- 3,310 sq. ft.
- Single family
- Active
Listed by: jennifer gordon
Office: exp realty llc.888-519-7431
MLS#:88450161
Source:HARMLS
Price summary
- Price:$1,099,900
- Price per sq. ft.:$332.3
- Monthly HOA dues:$41.67
About this home
TRINITY SIGNATURE CUSTOM – SYRAH II FLOOR PLAN ON 2.6 ACRES IN THE CEDARS
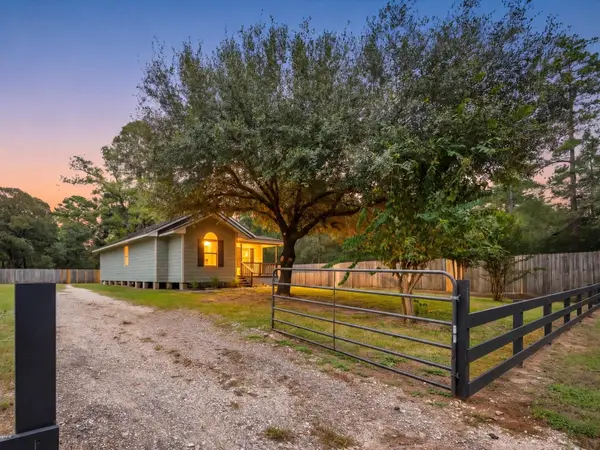
Experience luxury country living in this stunning custom home on 2.6 picturesque acres. The open floor plan features a beautiful family room with soaring ceilings, cedar beams, and a custom stone fireplace. The gourmet kitchen impresses with an oversized quartz island, stainless steel appliances, upgraded gas range top, custom cabinetry, elegant backsplash, farmhouse sink, spacious pantry, and microwave.
The private primary suite offers a view of the pond, enormous walk-in closet and spa-inspired bath, featuring custom cabinetry, a freestanding soaking tub, and frameless glass shower.
Additional highlights include a private study, upstairs game room with full bath, pool/powder bath, and oversized three-car side-entry garage. Enjoy the expansive covered rear porch and outdoor kitchen overlooking the pond, perfect for entertaining!
Luxury finishes, thoughtful design, water well and peaceful country living!
Contact an agent
Home facts
- Year built:2026
- Subdivision & Development:The Cedars
- Listing ID #:88450161
- Updated:November 13, 2026 at 01:47 PM
Rooms and interior
- Bedrooms:3
- Total bathrooms:4
- Full bathrooms:3
- Half bathrooms:1
- Rooms Total:7
- Flooring:Engineered Hardwood, Tile
- Dining Description:Living Dining Room
- Bathrooms Description:Hollywood Bath, Separate Shower, Soaking Tub, Tub Shower
- Kitchen Description:Dishwasher, Disposal, Double Oven, Gas Cooktop, Kitchen Family Room Combo, Microwave, Pantry, Quartz Counters, Walk In Pantry
- Living area:3,310 sq. ft.
Heating and cooling
- Cooling:Attic Fan, Central Air, Electric
- Heating:Central, Gas
- Central air:Yes
Structure and exterior
- Roof:Composition
- Year built:2026
- Building area:3,310 sq. ft.
- Lot area:2.62 Acres
- Lot Features:Cul De Sac, Side Yard, Waterfront
- Construction Materials:Cement Siding, Stone
- Exterior Features:Outdoor Kitchen, Patio, Porch, Private Yard
- Foundation Description:Slab
Schools
- High school:NAVASOTA HIGH SCHOOL
- Middle school:NAVASOTA JUNIOR HIGH
- Elementary school:HIGH POINT ELEMENTARY SCHOOL (Navasota)
Utilities
- Sewer:Aerobic Septic
Finances and disclosures
- Price:$1,099,900
- Price per sq. ft.:$332.3
Features and amenities
- Appliances:Dishwasher, Disposal, Double Oven, Gas Cooktop, Microwave, Tankless Water Heater
- Amenities:Ceiling Fans, Entrance Foyer, High Ceilings, Low Emissivity Windows, Programmable Thermostat, Security System - Owned, Smoke Detectors, Tankless Water Heater
Parking
- Parking description:Garage
- Garage:Yes
- Garage spaces:3
New listings near 9659 Old Cedars Court
- New
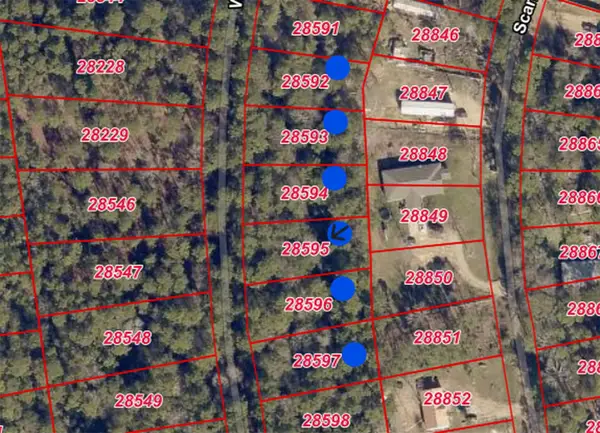 $150,000Active1.52 Acres
TBD 000 White Oak Drive, Plantersville, TX 77363
MLS# 59692062Listed by: ALL CITY REAL ESTATE - New
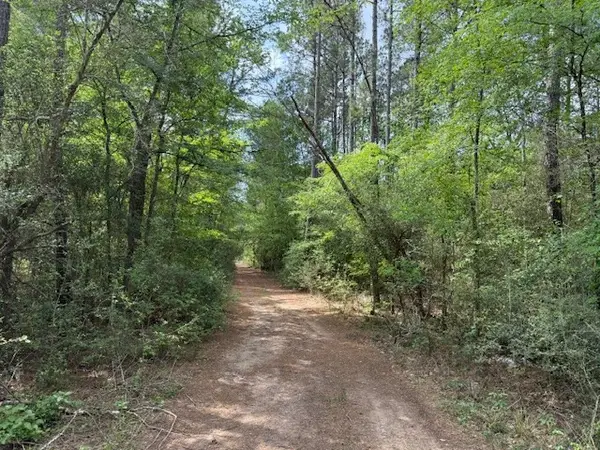 $21,500Active0.16 Acres
0 Gum Tree Lane, Plantersville, TX 77363
MLS# 60875405Listed by: HALLMARK PROPERTIES, INC. - New
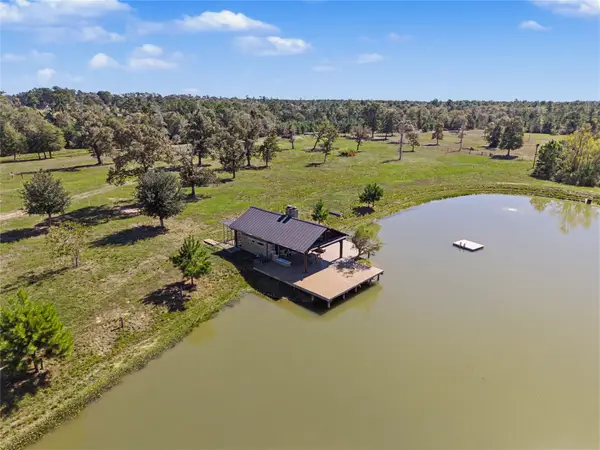 $2,300,000Active44 Acres
16065 Tierra Buena Drive N, Plantersville, TX 77363
MLS# 61624114Listed by: EXP REALTY, LLC - New
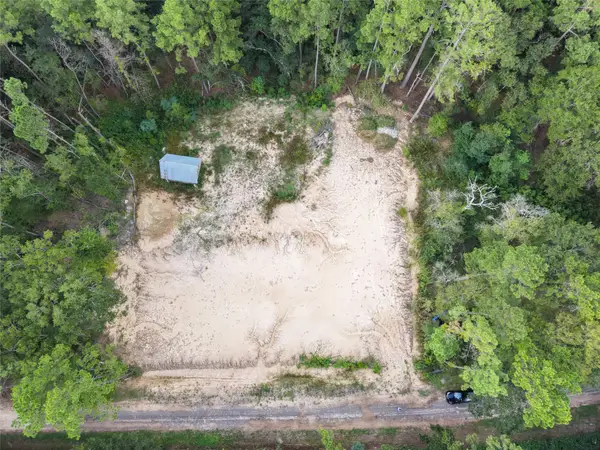 $55,000Active0.51 Acres
15782 Largent Drive, Plantersville, TX 77363
MLS# 12160734Listed by: HOMESMART - New
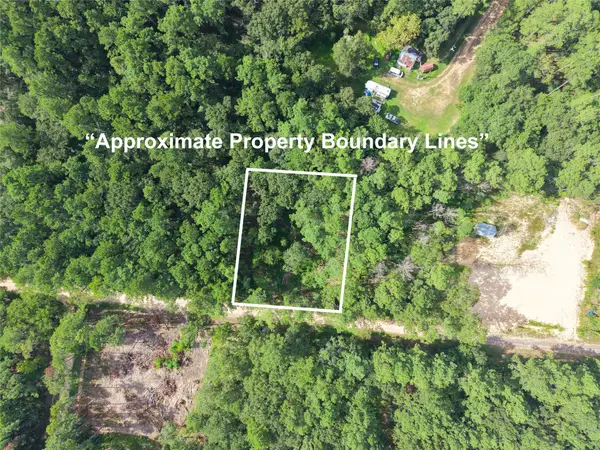 $55,000Active0.51 Acres
0 Largent Drive, Plantersville, TX 77363
MLS# 23190639Listed by: HOMESMART - New
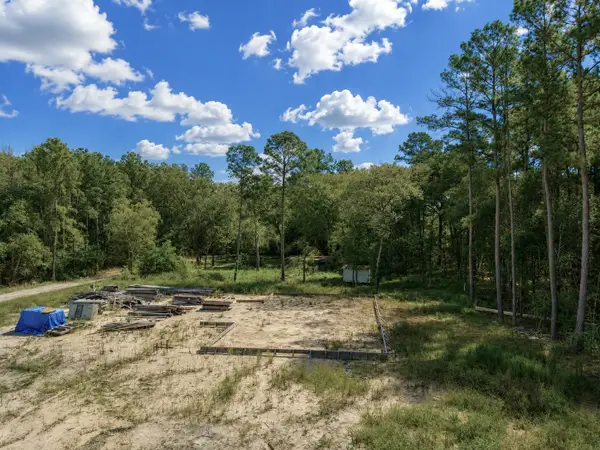 $50,000Active0.75 Acres
11238 Wildwood Lane, Plantersville, TX 77363
MLS# 23772990Listed by: HOMESMART - New
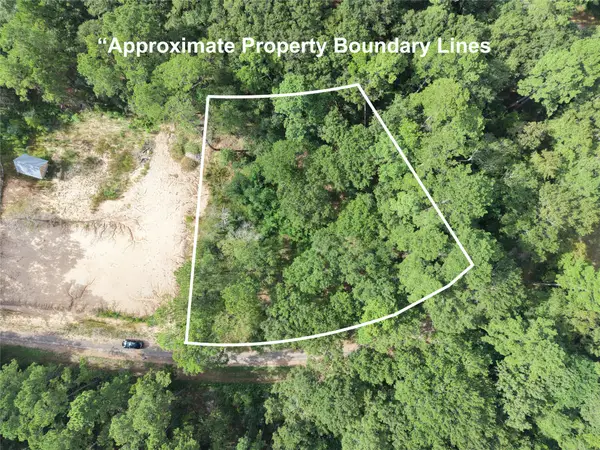 $55,000Active0.47 Acres
16383 Largent Drive, Plantersville, TX 77363
MLS# 77069637Listed by: HOMESMART - New
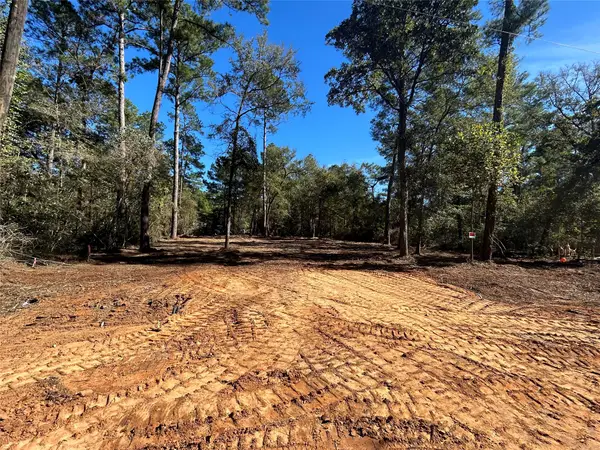
 $58,200Active0.26 Acres
00 White Oak Drive, Plantersville, TX 77363
MLS# 21428913Listed by: C21 FINE HOMES JUDGE FITE - New
 $259,000Active3 beds 2 baths1,275 sq. ft.
16939 E Hollyhill Drive, Plantersville, TX 77363
MLS# 87916045Listed by: INSPIRED REALTY & CO.


Protect your home and budget from life's surprises with an Assurant Home Warranty, backed by a partner that supports you through every step of homeownership. Explore Plans.
©2026 Century 21 Real Estate LLC. All rights reserved. CENTURY 21®, the CENTURY 21 Logo and C21® are service marks owned by Century 21 Real Estate LLC. Century 21 Real Estate LLC fully supports the principles of the Fair Housing Act and the Equal Opportunity Act. Each office is independently owned and operated. Listing information is deemed reliable but not guaranteed accurate.