
4114 Horseshoe Drive, Pleak, TX 77461
Local realty services provided by:CENTURY 21 Republic
4114 Horseshoe Drive,Pleak, TX 77461
$650,000
- 4 Beds
- 4 Baths
- 3,377 sq. ft.
- Single family
- Active
Listed by: catherine wilson
Office: mark martin and company512-739-3200
MLS#:35319756
Source:HARMLS
Price summary
- Price:$650,000
- Price per sq. ft.:$192.48
About this home
Don't miss this rare opportunity in an established Pleak neighborhood where homes seldom come on the market. Set on a spacious 1.5-acre lot, this well-maintained four-bedroom, three-bath home offers the peace and privacy of a true country setting just miles from major conveniences. Inside, a comfortable and functional layout provides generous living space across four bedrooms and three full baths, including a convenient Jack-and-Jill bath setup. Outside, the property is built for both work and play, featuring multiple shops ideal for projects, equipment, hobbies, or extra storage, all surrounded by wide-open yard space. Home is fully fenced, with automatic gate, making the yard great for pets and kids. Combining cared-for condition, versatile workshop buildings, and quiet country living in a sought-after neighborhood, this is a standout property you will not want to miss.
Contact an agent
Home facts
- Year built:1980
- Subdivision & Development:Big Creek Rural Estate
- Listing ID #:35319756
- Updated:October 26, 2026 at 12:34 PM
Rooms and interior
- Bedrooms:4
- Total bathrooms:4
- Full bathrooms:3
- Half bathrooms:1
- Rooms Total:8
- Flooring:Brick, Carpet, Tile
- Kitchen Description:Dishwasher, Disposal, Electric Oven, Electric Range
- Living area:3,377 sq. ft.
Heating and cooling
- Cooling:Central Air, Electric
- Heating:Central, Electric
- Central air:Yes
Structure and exterior
- Roof:Composition
- Year built:1980
- Building area:3,377 sq. ft.
- Lot area:1.52 Acres
- Lot Features:Cleared, Subdivision
- Architectural Style:Ranch
- Construction Materials:Brick
- Exterior Features:Fully Fenced, Patio, Porch, Storage
- Foundation Description:Slab
- Levels:1 Story
Schools
- High school:RANDLE HIGH SCHOOL
- Middle school:WRIGHT JUNIOR HIGH SCHOOL
Utilities
- Water:Well
- Sewer:Septic Tank
Finances and disclosures
- Price:$650,000
- Price per sq. ft.:$192.48
- Tax amount:$6,369 (2026)
Features and amenities
- Appliances:Dishwasher, Disposal, Electric Oven, Electric Range
- Amenities:Low Emissivity Windows, Security Gate
Parking
- Parking description:Detached Carport, Electric Gate
- Carport spaces:4
New listings near 4114 Horseshoe Drive
 $245,000Active1 Acres
5522 Ponderosa Drive, Pleak, TX 77469
MLS# 56526632Listed by: BENEVIDES & ASSOCIATES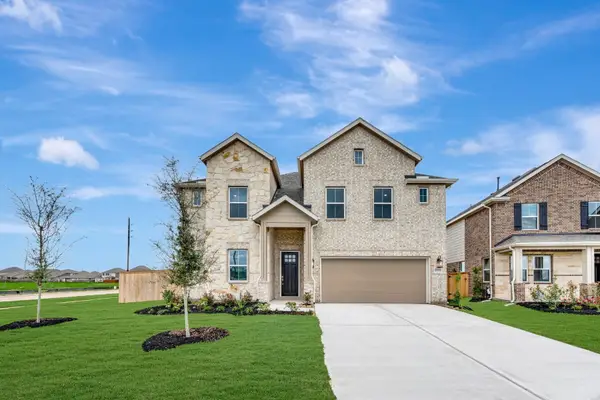 $454,241Active6 beds 5 baths3,444 sq. ft.
2703 Chancellor Court, Rosenberg, TX 77471
MLS# 97024994Listed by: K. HOVNANIAN HOMES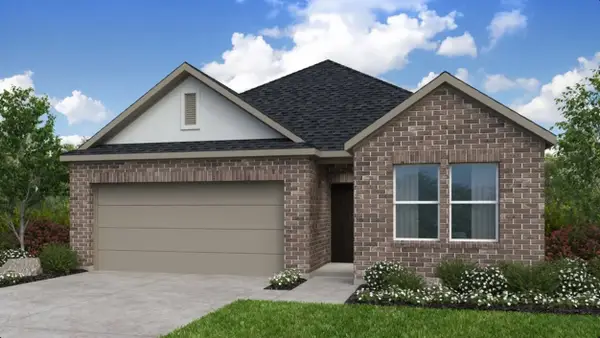 $333,590Pending4 beds 2 baths1,850 sq. ft.
5603 Pistachio Place, Rosenberg, TX 77471
MLS# 94184820Listed by: ALEXANDER PROPERTIES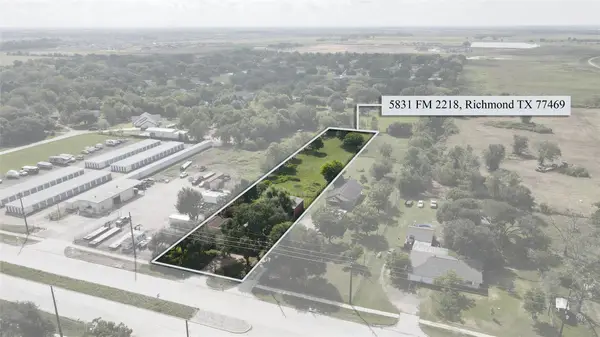 $550,000Active3 beds 2 baths2,100 sq. ft.
5831 Fm 2218 Road, Pleak, TX 77469
MLS# 50862359Listed by: TEXAS ALLY REAL ESTATE GROUP, LLC $298,990Active3 beds 2 baths1,600 sq. ft.
2723 Pueblo Falls Drive, Richmond, TX 77406
MLS# 19625927Listed by: KELLER WILLIAMS CITY VIEW $329,590Active4 beds 2 baths1,850 sq. ft.
5627 Pistachio Place, Rosenberg, TX 77471
MLS# 95326020Listed by: ALEXANDER PROPERTIES $315,190Pending3 beds 2 baths1,612 sq. ft.
5611 Pistachio Place, Rosenberg, TX 77471
MLS# 18740658Listed by: ALEXANDER PROPERTIES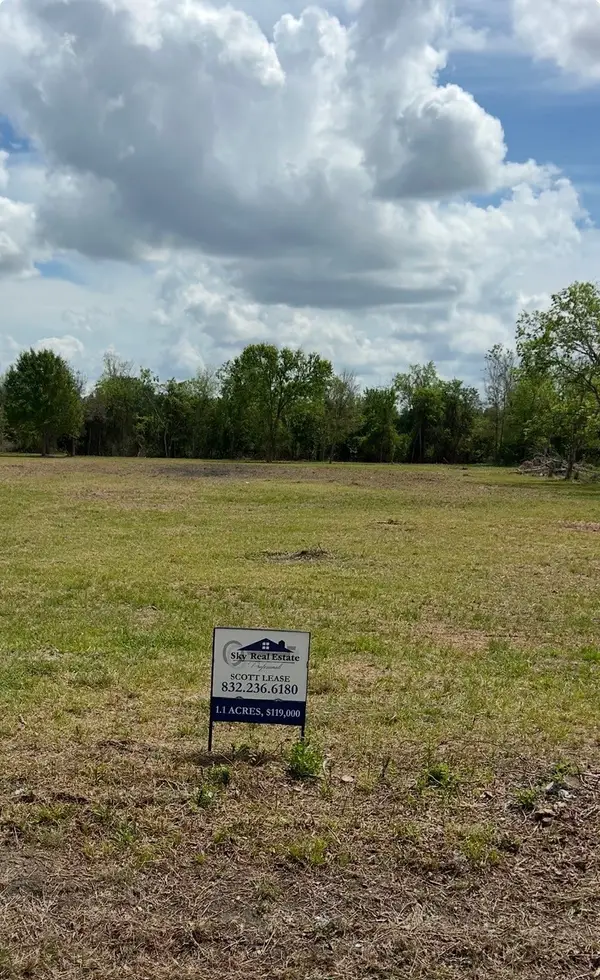 $124,900Pending1.15 Acres
00 Saddle Drive, Pleak, TX 77461
MLS# 90336628Listed by: SKY REAL ESTATE PROFESSIONALS $377,490Pending4 beds 4 baths2,902 sq. ft.
3110 Boulder Ridge Drive, Rosenberg, TX 77471
MLS# 64920308Listed by: LONG LAKE LTD


Protect your home and budget from life's surprises with an Assurant Home Warranty, backed by a partner that supports you through every step of homeownership. Explore Plans.
©2026 Century 21 Real Estate LLC. All rights reserved. CENTURY 21®, the CENTURY 21 Logo and C21® are service marks owned by Century 21 Real Estate LLC. Century 21 Real Estate LLC fully supports the principles of the Fair Housing Act and the Equal Opportunity Act. Each office is independently owned and operated. Listing information is deemed reliable but not guaranteed accurate.