
315 Simon Rd, Pleasanton, TX 78064
Local realty services provided by:CENTURY 21 North East
315 Simon Rd,Pleasanton, TX 78064
$595,000
- 3 Beds
- 2 Baths
- 2,264 sq. ft.
- Single family
- Active
Listed by: cristal startz
Office: re/max southern estate realty
MLS#:2002963
Source:LERA
Price summary
- Price:$595,000
- Price per sq. ft.:$262.81
About this home
Welcome to the sweet spot where peaceful country living meets everyday convenience. Situated on 17 beautiful acres just outside Pleasanton, Texas, this four-sided brick home offers the space and serenity of South Texas living while keeping shopping, dining, and everyday necessities just minutes away. Even better, the seller is offering $5,000 in concessions to help make this property your own. Surrounded by large neighboring ranches, the property offers wide-open views, frequent wildlife sightings, and plenty of room to enjoy the outdoors. The acreage is fenced and cross-fenced, providing flexibility for horses, livestock, 4-H projects, recreation, or simply having more space between you and the rest of the world. Inside, you'll find a functional split-bedroom floor plan, generously sized bedrooms, and a spacious primary suite. The living room is anchored by a beautiful fireplace, while four-sided brick construction and a timeless layout give the home the substance and character buyers appreciate. One of the property's biggest advantages is the combination of acreage and convenience. Enjoy quiet evenings, open skies, and the privacy of country living while still benefiting from city trash service and quick access to Pleasanton....
Contact an agent
Home facts
- Year built:1994
- Subdivision & Development:unknown
- Listing ID #:2002963
- Added:74 day(s) ago
- Updated:October 07, 2026 at 01:59 PM
Rooms and interior
- Bedrooms:3
- Total bathrooms:2
- Full bathrooms:2
- Flooring:Carpeting, Ceramic Tile, Vinyl
- Dining Description:Separate Dining Room
- Bathrooms Description:Shower Only
- Kitchen Description:Built-In Oven
- Bedroom Description:Split
- Living area:2,264 sq. ft.
Heating and cooling
- Cooling:One Central
- Heating:Central, Electric
Structure and exterior
- Roof:Metal
- Year built:1994
- Building area:2,264 sq. ft.
- Lot area:17.14 Acres
- Architectural Style:One Story
- Construction Materials:Brick
- Foundation Description:Slab
- Levels:1 Story
Schools
- High school:Pleasanton
- Middle school:Pleasanton
- Elementary school:Pleasanton
Utilities
- Sewer:Septic
Finances and disclosures
- Price:$595,000
- Price per sq. ft.:$262.81
Features and amenities
- Laundry features:Dryer Connection, Washer Connection
- Amenities:Built-In Oven, Ceiling Fans, Chandelier, Florida Room
 IDX information is provided exclusively for consumers’ personal, non-commercial use, that it may not be used for any purpose other than to identify prospective properties consumers may be interested in purchasing, and that the data is deemed reliable but is not guaranteed accurate by LERA MLS (Local Expertise Regional Access). The MLS may, at its discretion, require use of other disclaimers as necessary to protect participants and/or the MLS from liability. SABOR Member Broker: Lisa Shaw
New listings near 315 Simon Rd
- New
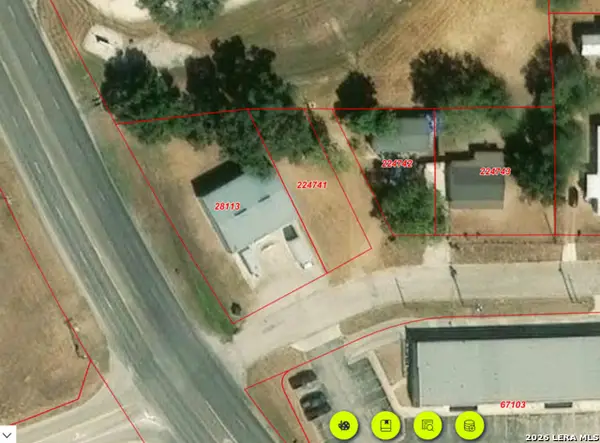 $19,990Active0.12 Acres
1012 West Ave, Pleasanton, TX 78064
MLS# 2021824Listed by: TEXAS SIGNATURE REALTY - New
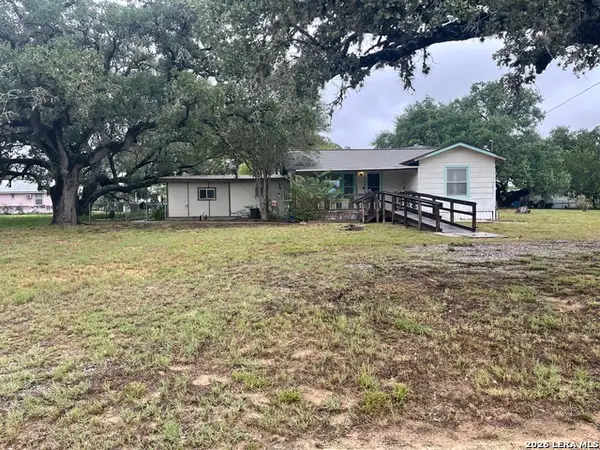 $215,000Active3 beds 2 baths1,571 sq. ft.
917 Market, Pleasanton, TX 78064
MLS# 2021065Listed by: SHAHAN REAL ESTATE - New
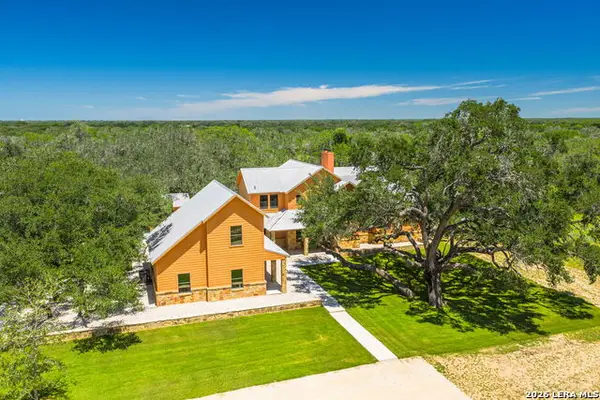 $3,295,000Active4 beds 5 baths4,181 sq. ft.
3355 Jim Brite Rd, Pleasanton, TX 78064
MLS# 2020967Listed by: TEXAS RANCHES FOR SALE - New
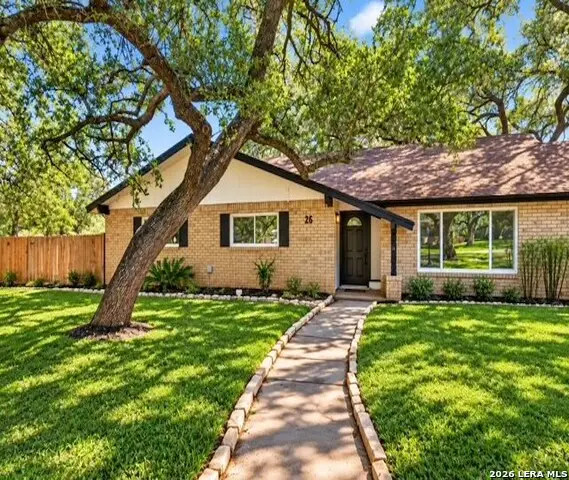 $368,500Active3 beds 2 baths2,044 sq. ft.
26 Sunrise Dr, Pleasanton, TX 78064
MLS# 2020850Listed by: KELLER WILLIAMS CITY-VIEW - New
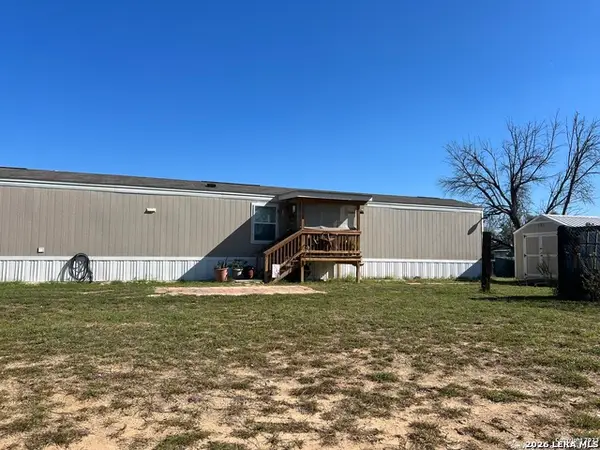 $100,000Active3 beds 2 baths1,216 sq. ft.
720 Sanches Ave, Pleasanton, TX 78064
MLS# 2020751Listed by: DOWDY REAL ESTATE - New
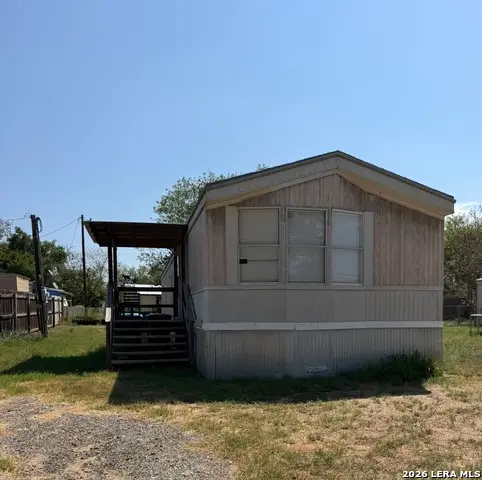 $95,000Active3 beds 2 baths896 sq. ft.
1606 The Lane St, Pleasanton, TX 78064
MLS# 2020490Listed by: LPT REALTY, LLC - New
 $178,999Active3 beds 2 baths1,266 sq. ft.
109 Blacksmith Way, Pleasanton, TX 78064
MLS# 2020462Listed by: KELLER WILLIAMS CITY-VIEW - New
 $190,999Active3 beds 2 baths1,411 sq. ft.
113 Blacksmith Way, Pleasanton, TX 78064
MLS# 2020463Listed by: KELLER WILLIAMS CITY-VIEW - New
 $168,999Active3 beds 2 baths1,402 sq. ft.
105 Lacksmith Way, Pleasanton, TX 78064
MLS# 2020460Listed by: KELLER WILLIAMS CITY-VIEW - New
 $65,000Active0.51 Acres
2141 County Road 430, Pleasanton, TX 78064
MLS# 2020380Listed by: DOWDY REAL ESTATE


Protect your home and budget from life's surprises with an Assurant Home Warranty, backed by a partner that supports you through every step of homeownership. Explore Plans.
©2026 Century 21 Real Estate LLC. All rights reserved. CENTURY 21®, the CENTURY 21 Logo and C21® are service marks owned by Century 21 Real Estate LLC. Century 21 Real Estate LLC fully supports the principles of the Fair Housing Act and the Equal Opportunity Act. Each office is independently owned and operated. Listing information is deemed reliable but not guaranteed accurate.