
315 Simon Rd, Pleasanton, TX 78064
Local realty services provided by:CENTURY 21 Middleton
315 Simon Rd,Pleasanton, TX 78064
$585,000
- 3 Beds
- 2 Baths
- 2,264 sq. ft.
- Single family
- Active
Listed by: donna blue
Office: dowdy real estate
MLS#:2022860
Source:LERA
Price summary
- Price:$585,000
- Price per sq. ft.:$258.39
About this home
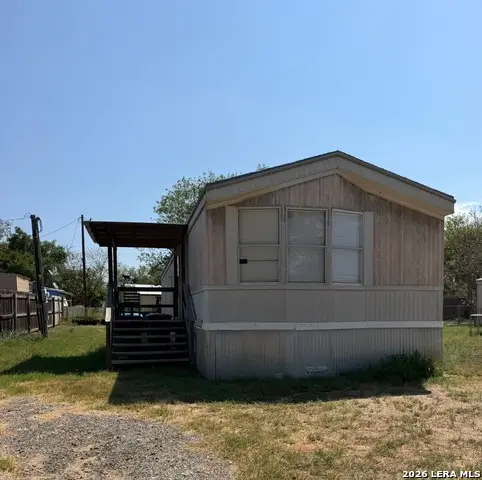
LOOKING FOR THAT PERFECT PLACE WELL HERE IT IS!!!!!!!!!!!!!!!!!!! 3 BEDROOM 2 BATH Brick home featuring a 2 CAR CARPORT WITH 17.14 ACS so much room to grow******** NEW INTERIOR PAINT, NEW CARPET, NEW PAINT ON KITCHEN CABINETS TO LOOK DISTRESSED*****NEW METAL ROOF*****WOOD BURNING FIREPLACE IN LIVING ROOM****OFF Living Room and pass thru from KITCHEN TO SUNROOM/OFFICE/EXERCISE WHATEVER WORKS FOR YOU****Large living Room*****BEDROOMS AR SO SPACIOUS WITH GREAT WALKIN CLOSETS***BOTH BATHROOMS HAVE SO MUCH ROOM******PROPERTY IS FENCED!!!!!!!!!! Granite counter tops..... What a awesome thing to have CITY WATER and CITY TRASH in the COUNTRY!!!!!!!!!!!!!!!!!!!!!!
Contact an agent
Home facts
- Year built:1994
- Subdivision & Development:OUT/ATASCOSA CO.
- Listing ID #:2022860
- Added:1 day(s) ago
- Updated:October 11, 2026 at 01:56 PM
Rooms and interior
- Bedrooms:3
- Total bathrooms:2
- Full bathrooms:2
- Flooring:Carpeting, Ceramic Tile, Laminate
- Dining Description:Breakfast Bar, Separate Dining Room
- Bathrooms Description:Double Vanity, Shower Only
- Kitchen Description:Breakfast Bar, Dishwasher, Microwave Oven, Refrigerator, Stove/Range
- Bedroom Description:Ceiling Fan, Full Bath, Split, Walk-In Closet, Walk-In Closets
- Living area:2,264 sq. ft.
Heating and cooling
- Cooling:One Central
- Heating:Central, Electric
Structure and exterior
- Roof:Metal
- Year built:1994
- Building area:2,264 sq. ft.
- Lot area:17.14 Acres
- Architectural Style:One Story, Traditional
- Construction Materials:Brick
- Exterior Features:Covered Patio, Cross Fenced, Horse Stalls/Barn, Mature Trees, Patio Slab, Ranch Fence, Storage Building/Shed, Wire Fence
- Foundation Description:Slab
- Levels:1 Story
Schools
- High school:Pleasanton
- Middle school:Pleasanton
- Elementary school:Pleasanton
Utilities
- Water:Water System
- Sewer:Septic
Finances and disclosures
- Price:$585,000
- Price per sq. ft.:$258.39
- Tax amount:$6,000 (2023)
Features and amenities
- Laundry features:Dryer Connection, Laundry Room, Washer Connection
- Amenities:Ceiling Fans, City Garbage Service, Electric Water Heater, Florida Room, Utility Room Inside
 IDX information is provided exclusively for consumers’ personal, non-commercial use, that it may not be used for any purpose other than to identify prospective properties consumers may be interested in purchasing, and that the data is deemed reliable but is not guaranteed accurate by LERA MLS (Local Expertise Regional Access). The MLS may, at its discretion, require use of other disclaimers as necessary to protect participants and/or the MLS from liability.
 New listings near 315 Simon Rd
- New
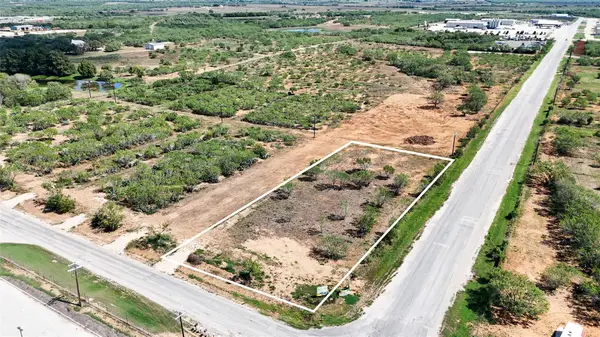 $109,000Active1.18 Acres
Lot 8 County Road 422, Pleasanton, TX 78064
MLS# 7074424Listed by: LAND UNLIMITED - New
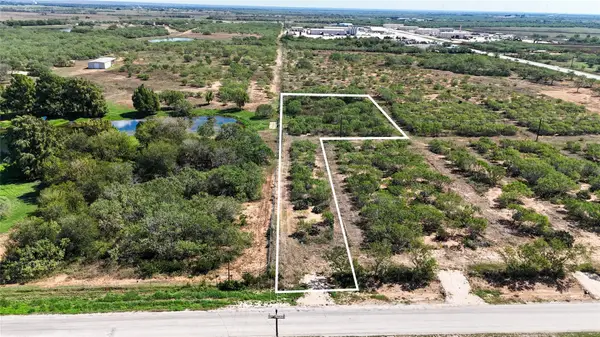 $136,000Active2.73 Acres
Lot 1 County Road 422, Pleasanton, TX 78064
MLS# 2719296Listed by: LAND UNLIMITED - New
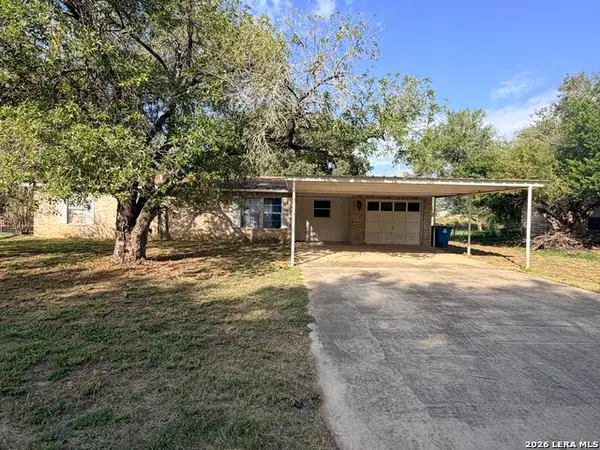 $165,000Active3 beds 2 baths1,443 sq. ft.
119 Low Meadow Dr, Pleasanton, TX 78064
MLS# 2022761Listed by: BROHILL REALTY LTD - New
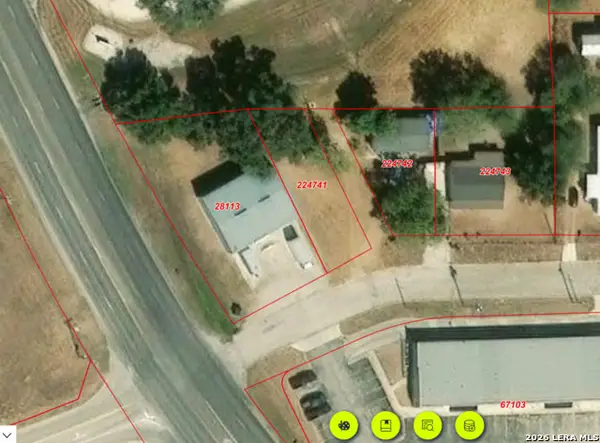 $17,500Active0.12 Acres
1012 West Ave, Pleasanton, TX 78064
MLS# 2021824Listed by: TEXAS SIGNATURE REALTY - New
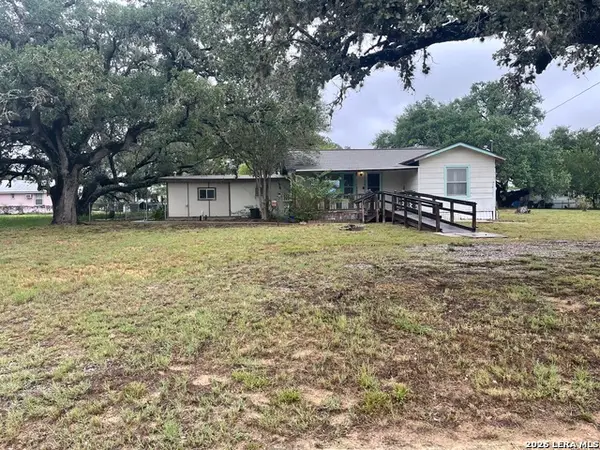 $215,000Active3 beds 2 baths1,571 sq. ft.
917 Market, Pleasanton, TX 78064
MLS# 2021065Listed by: SHAHAN REAL ESTATE - New
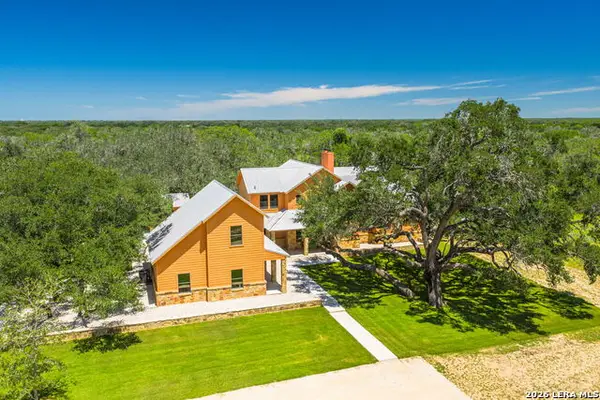 $3,295,000Active4 beds 5 baths4,181 sq. ft.
3355 Jim Brite Rd, Pleasanton, TX 78064
MLS# 2020967Listed by: TEXAS RANCHES FOR SALE - New
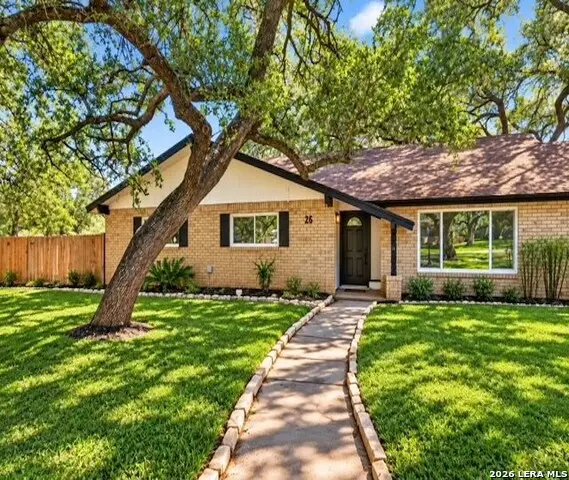 $368,500Active3 beds 2 baths2,044 sq. ft.
26 Sunrise Dr, Pleasanton, TX 78064
MLS# 2020850Listed by: KELLER WILLIAMS CITY-VIEW - New
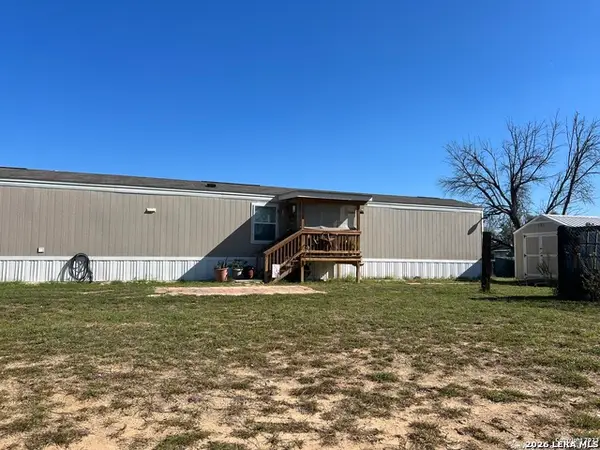 $100,000Active3 beds 2 baths1,216 sq. ft.
720 Sanches Ave, Pleasanton, TX 78064
MLS# 2020751Listed by: DOWDY REAL ESTATE - New
 $95,000Active3 beds 2 baths896 sq. ft.
1606 The Lane St, Pleasanton, TX 78064
MLS# 2020490Listed by: LPT REALTY, LLC


Protect your home and budget from life's surprises with an Assurant Home Warranty, backed by a partner that supports you through every step of homeownership. Explore Plans.
©2026 Century 21 Real Estate LLC. All rights reserved. CENTURY 21®, the CENTURY 21 Logo and C21® are service marks owned by Century 21 Real Estate LLC. Century 21 Real Estate LLC fully supports the principles of the Fair Housing Act and the Equal Opportunity Act. Each office is independently owned and operated. Listing information is deemed reliable but not guaranteed accurate.